
The old layout of the property was just not working for this expanding family for modern day living and flow around the property.
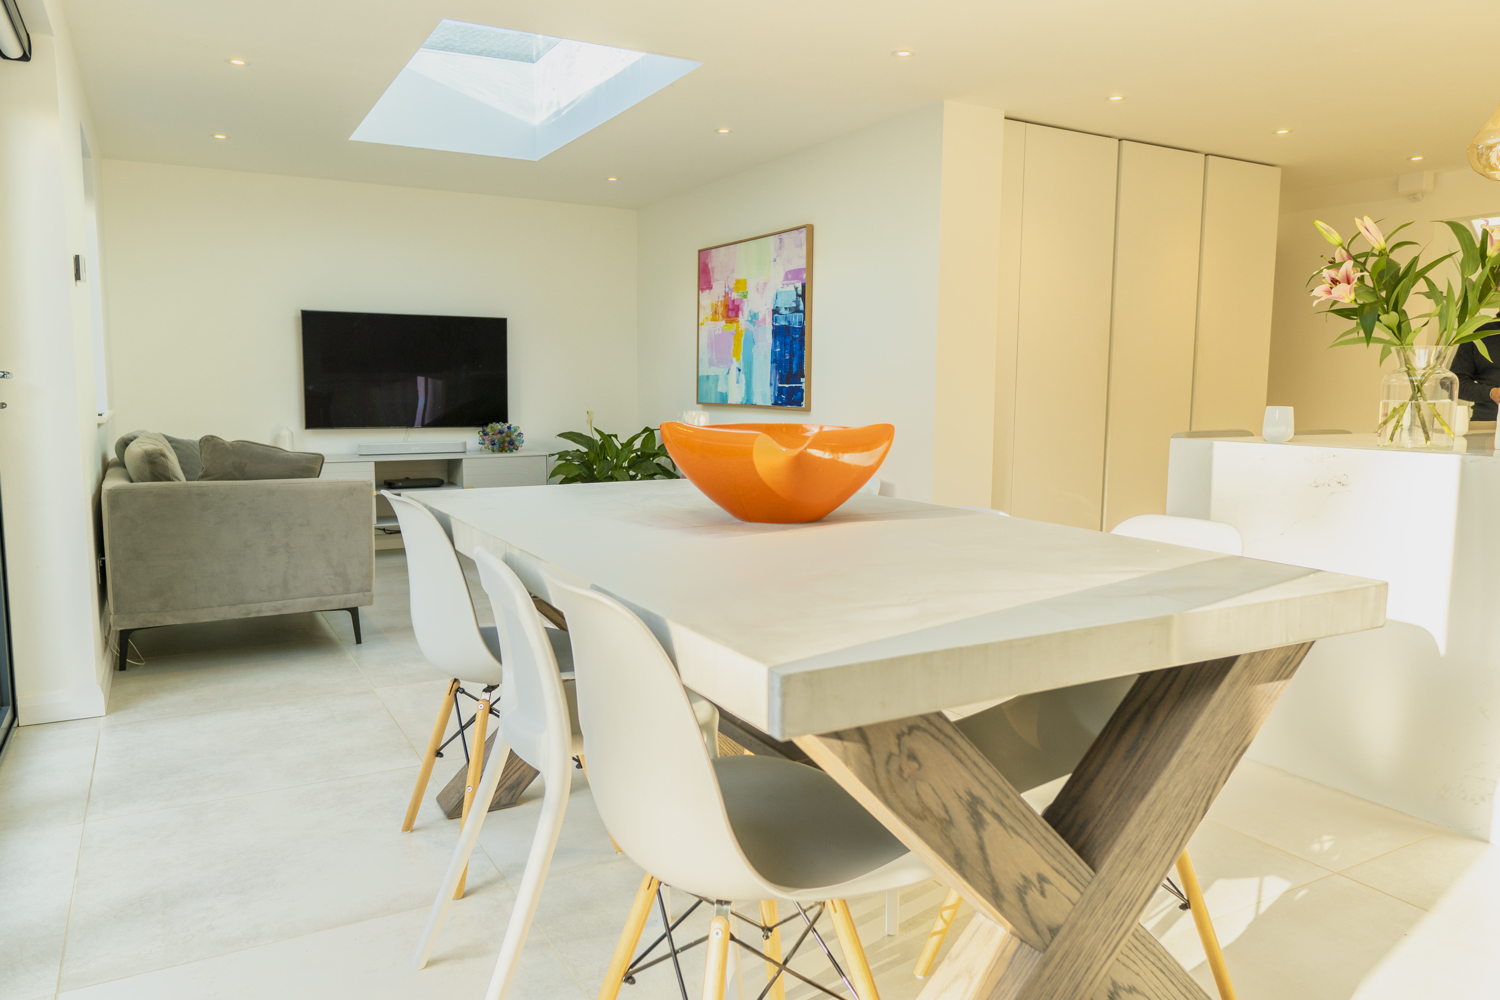
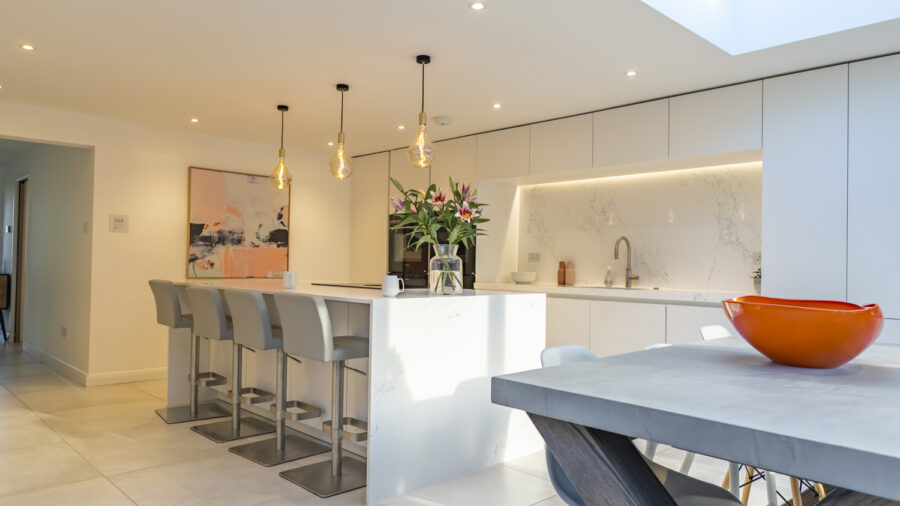
A new design was implemented to add a new single storey extension and then reconfigure and refurbish the ground floor of the house. The new layout includes a stunning open plan kitchen, dining and living spaces connected to a newly landscaped rear garden. Also constructed was a ground floor shower room and a new utility room, along with a newly formed hallway and lounge and all of the works inside and out to complete the project
Works begin
Day 1, works begin to remove the existing landscaping, excavate back into the garden to allow for the new extension and landscaping to be formed, then footings etc can be excavated
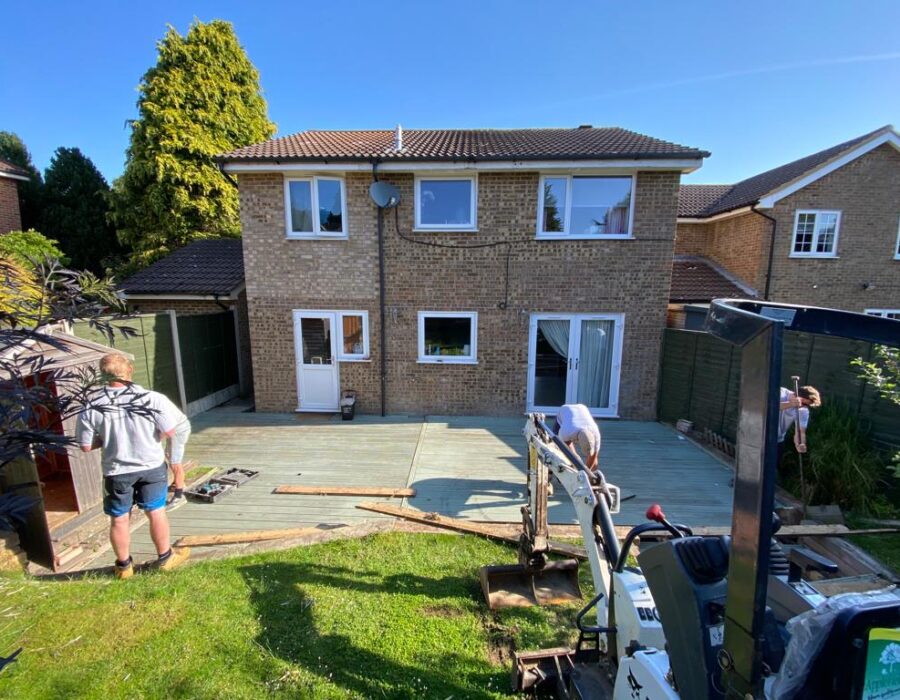
Groundworks and building up to DPC
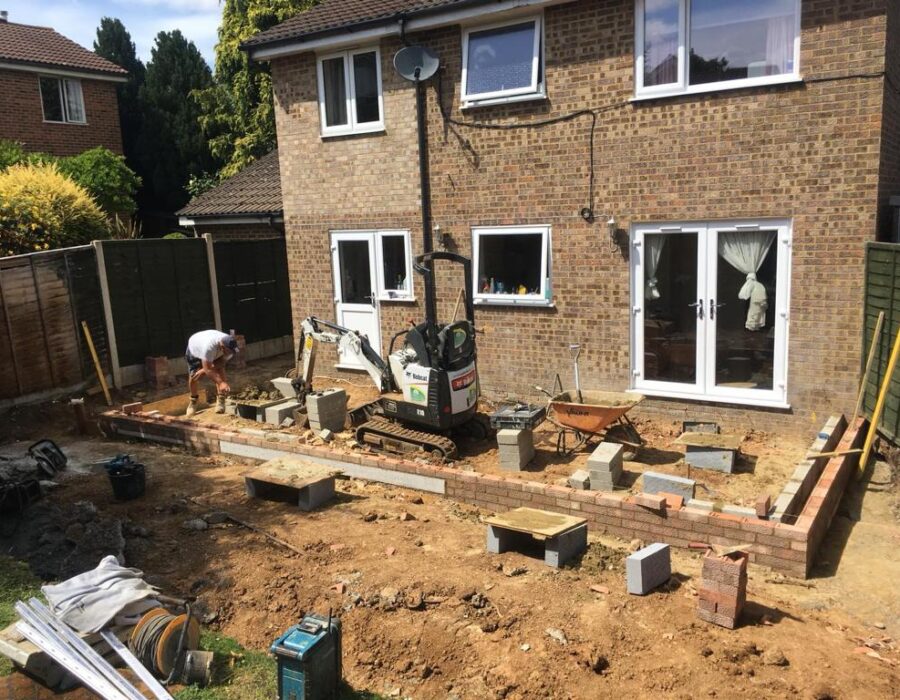
Excavations and concrete footings have been poured and completed, brick and blockwork walls are being formed up to the damp proof course (DPC) level, then oversights for the sub floor works can be laid and walls can continue to be constructed.
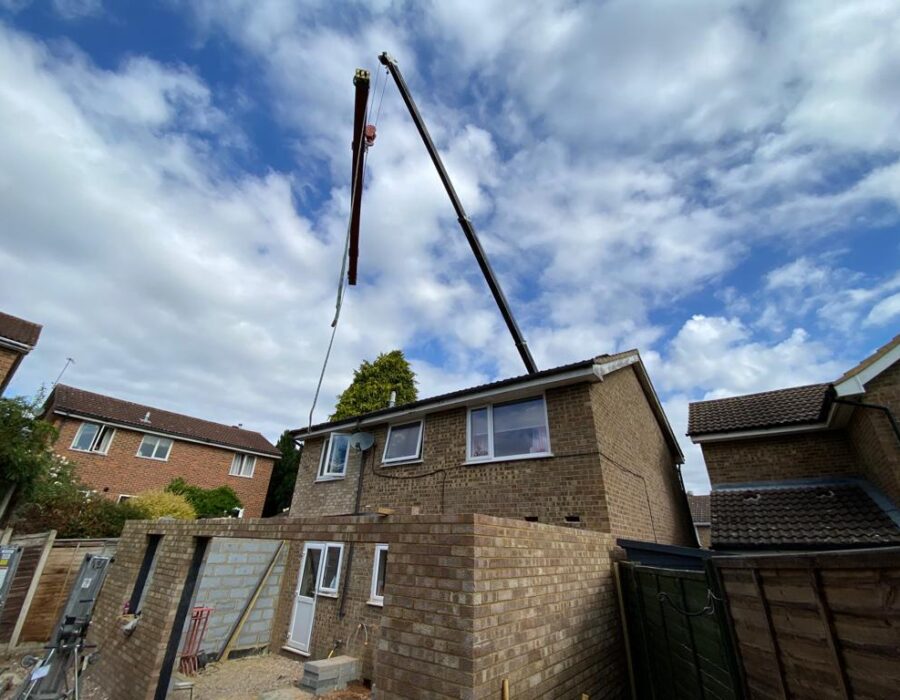
Installing Steelwork
A crane had to be employed as access was tight, to form new steelwork for above the bifolds, the roof and for the knock through areas in to the existing house. Once this work was completed the main flat roof works can be formed.
Flat Roof and Roof Lantern Installation
The main roof is now being formed with full warm roof style insulations, openings for two beautiful flat roof glass lanterns, all ready for a GRP finish.
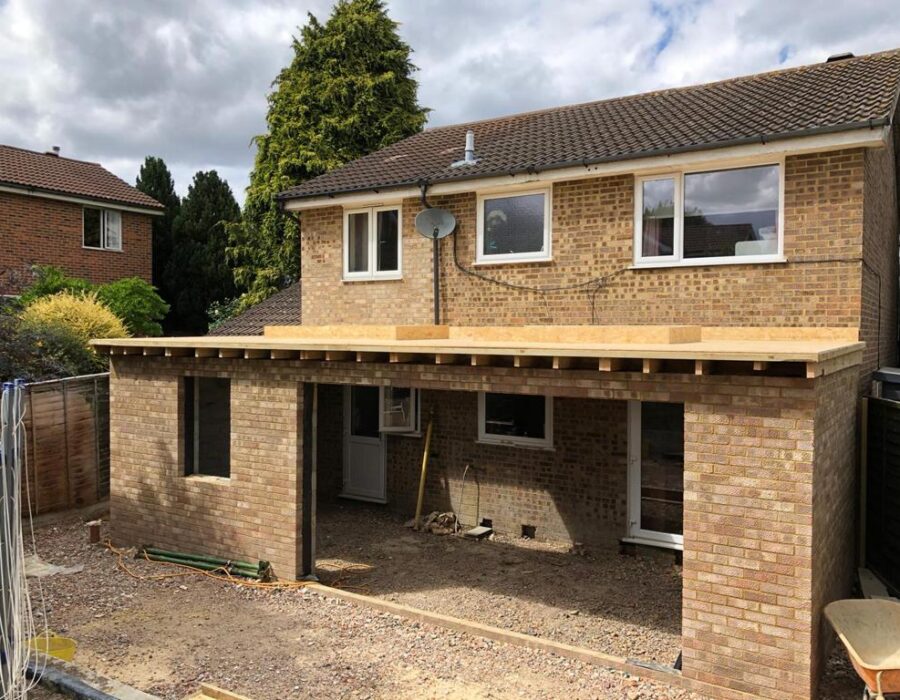
Knocking Through Into The Extension
The client had moved out by now (good choice!) that leaves us to fully knock through and strip all of the ground floor of the property out ready for internal renovations, new electrics, underfloor heating, new room layouts and steelwork to be installed.
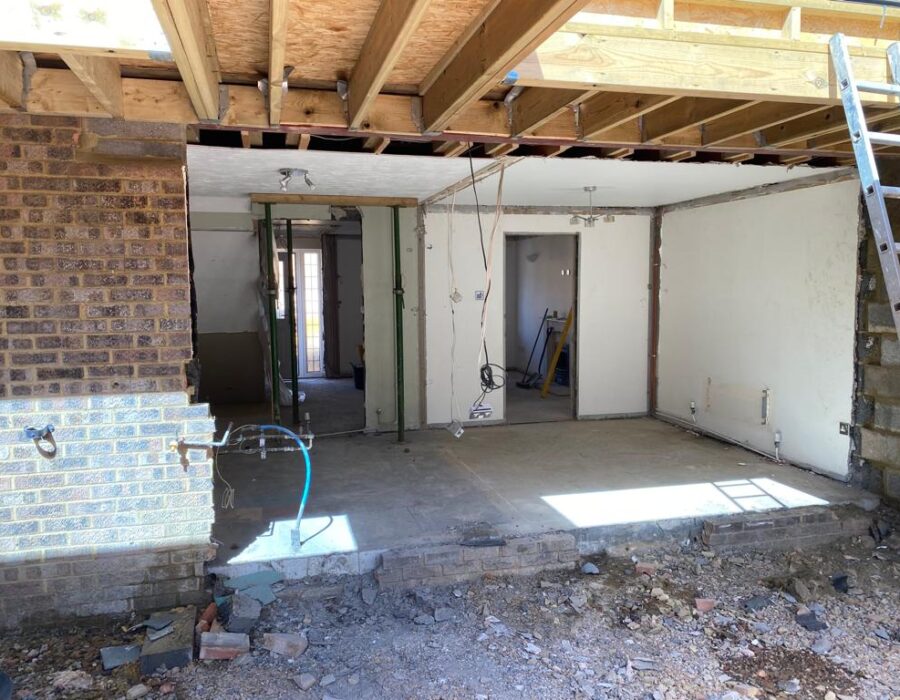
Internal Restructuring
Further walls have now been removed and works to supporting steels, lintels and stairs are underway to form the new areas, some blocking up and moving of existing doorways was also necessary.
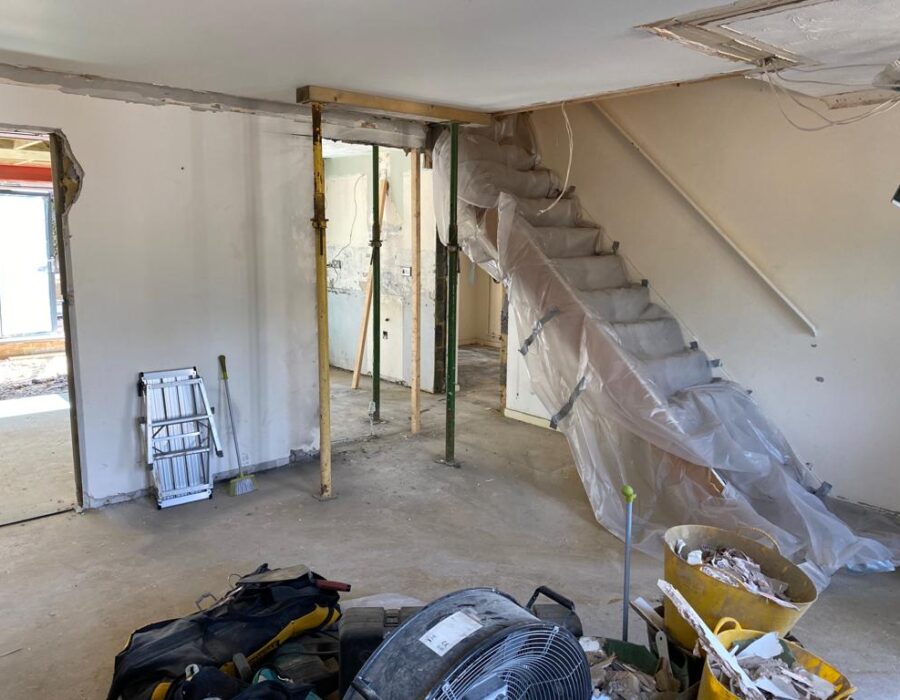
Kitchen/Living Room Completed
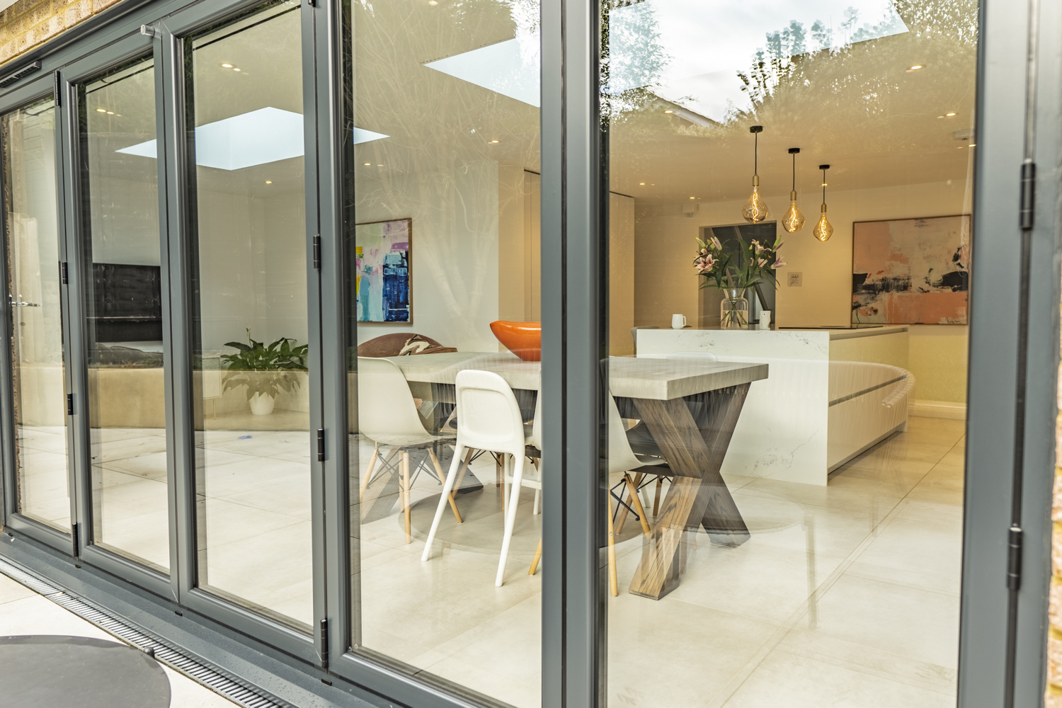
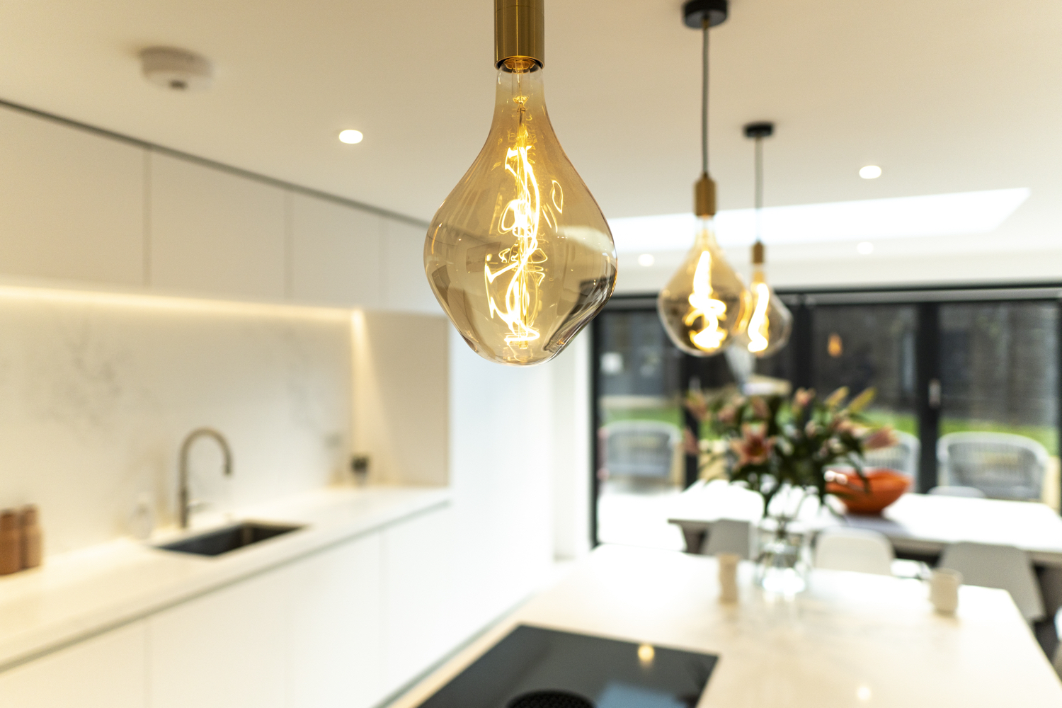
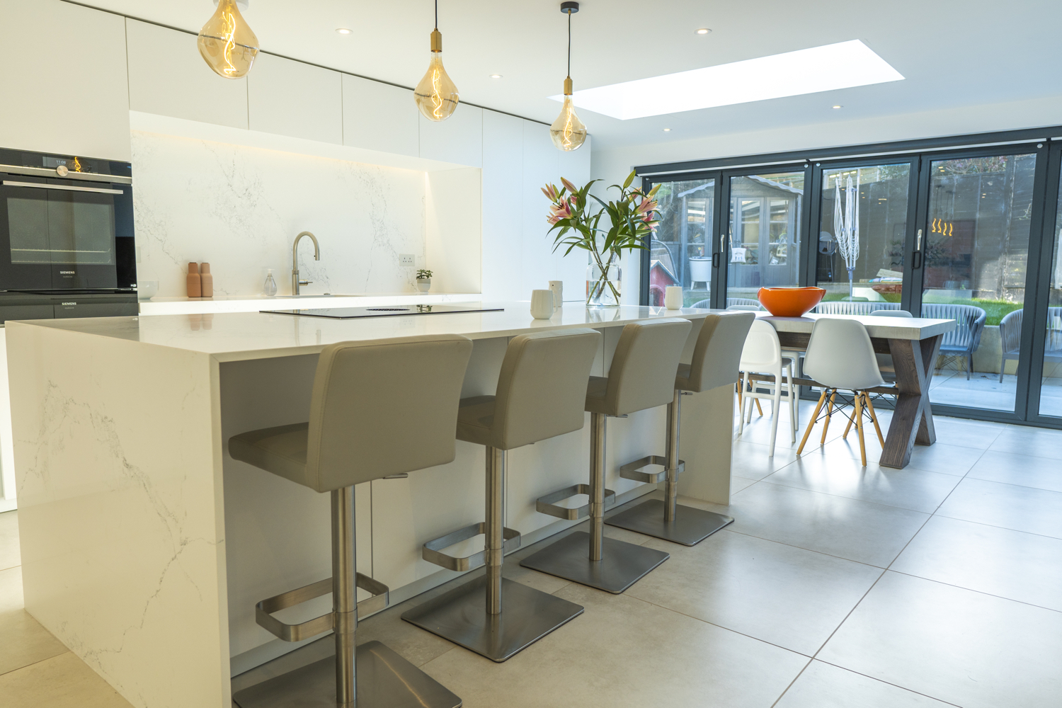
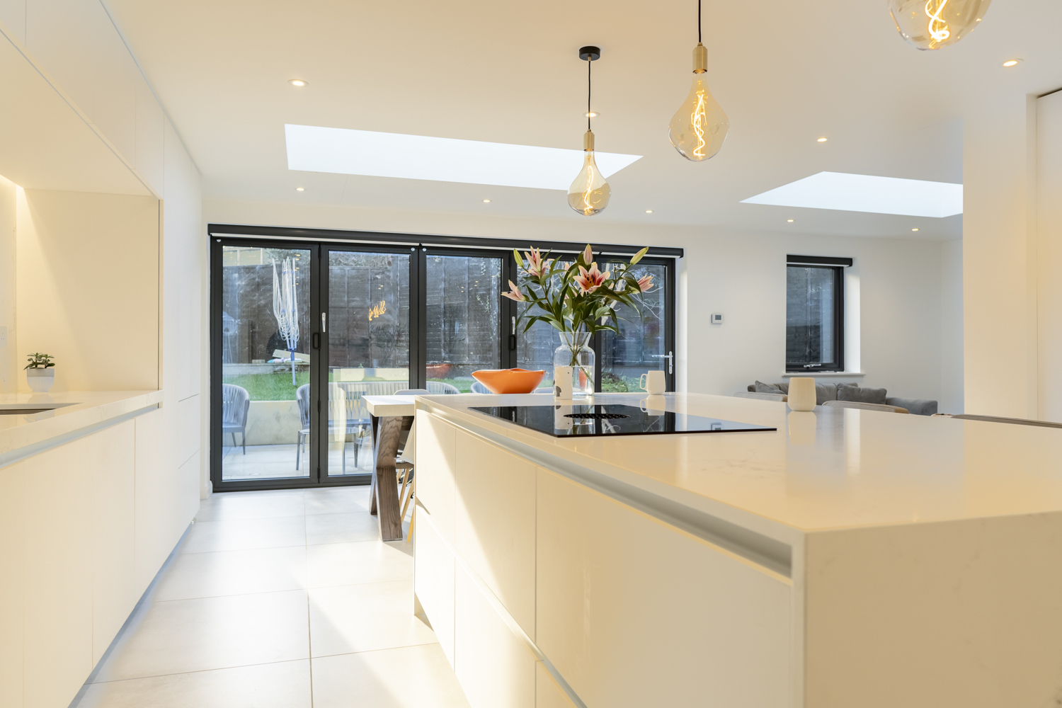
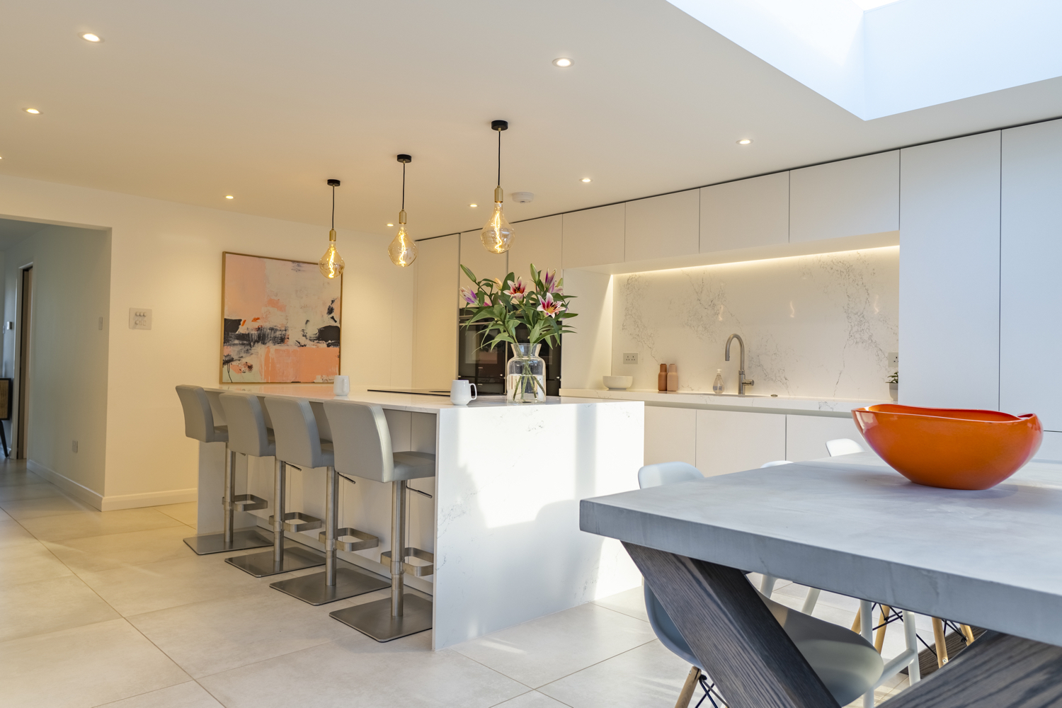
A stunning new open plan kitchen and living space is now in place providing well appointed services including a large central island and fully integrated appliances.
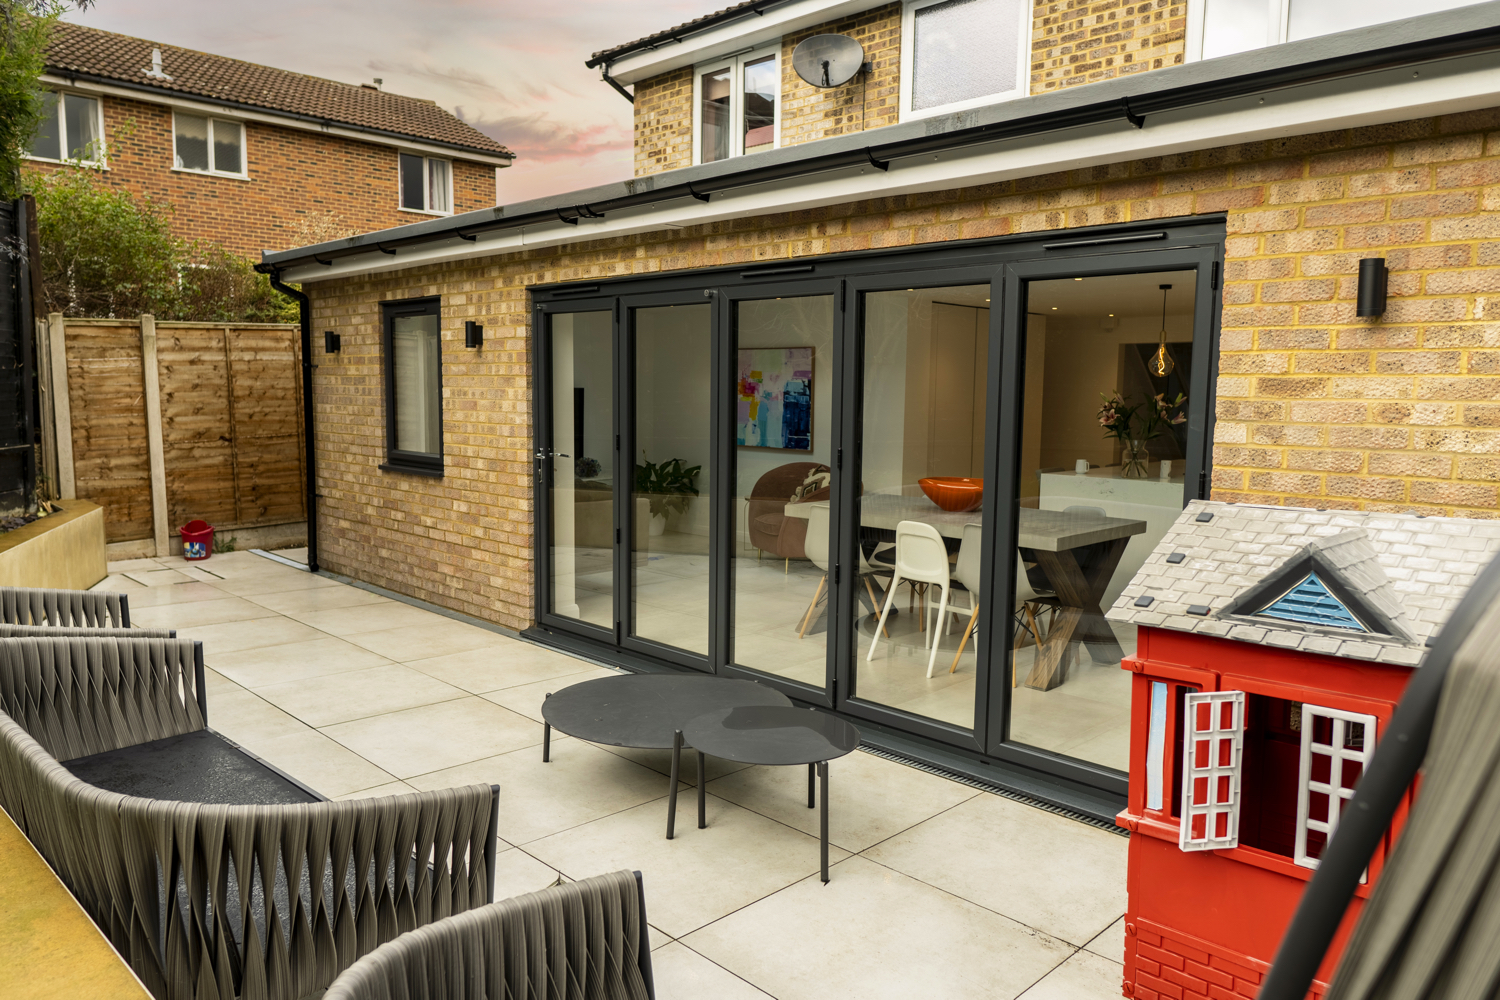
This room now connects to the remainder of the property, the garden via large bifold doors and the other facilities that have now been constructed.

Snug Completed
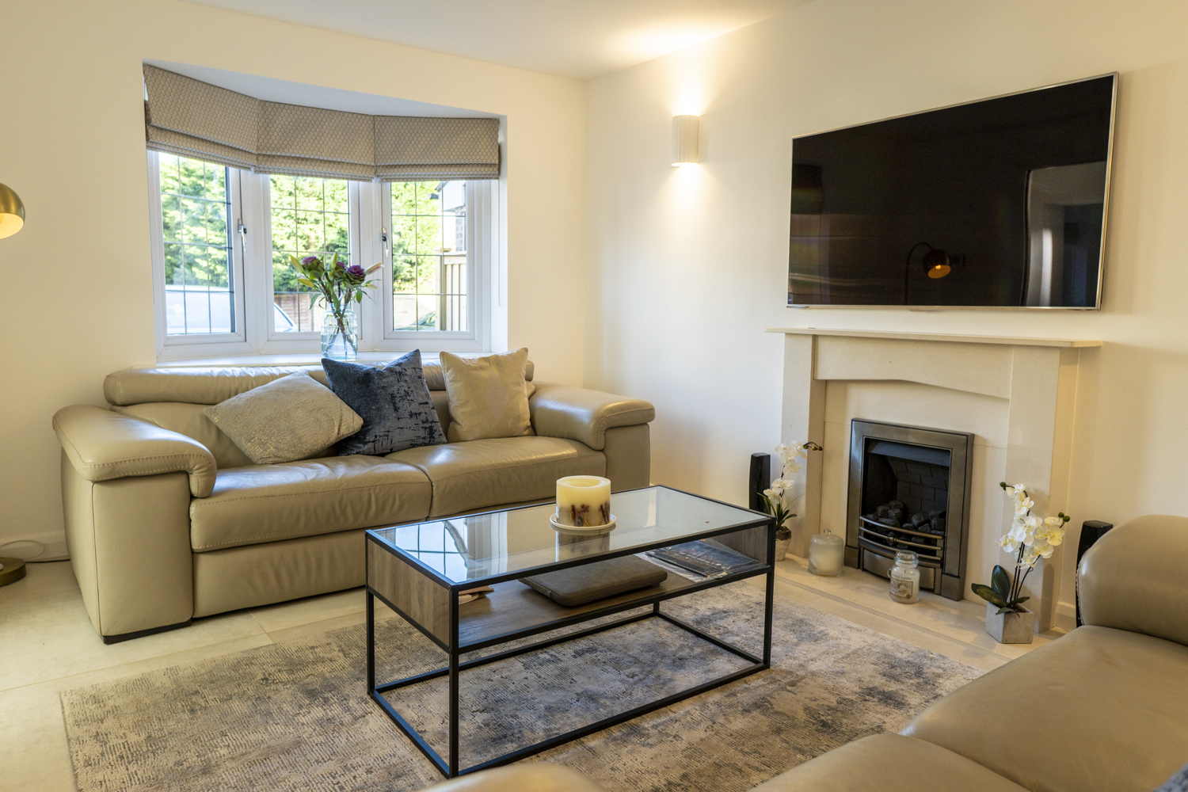
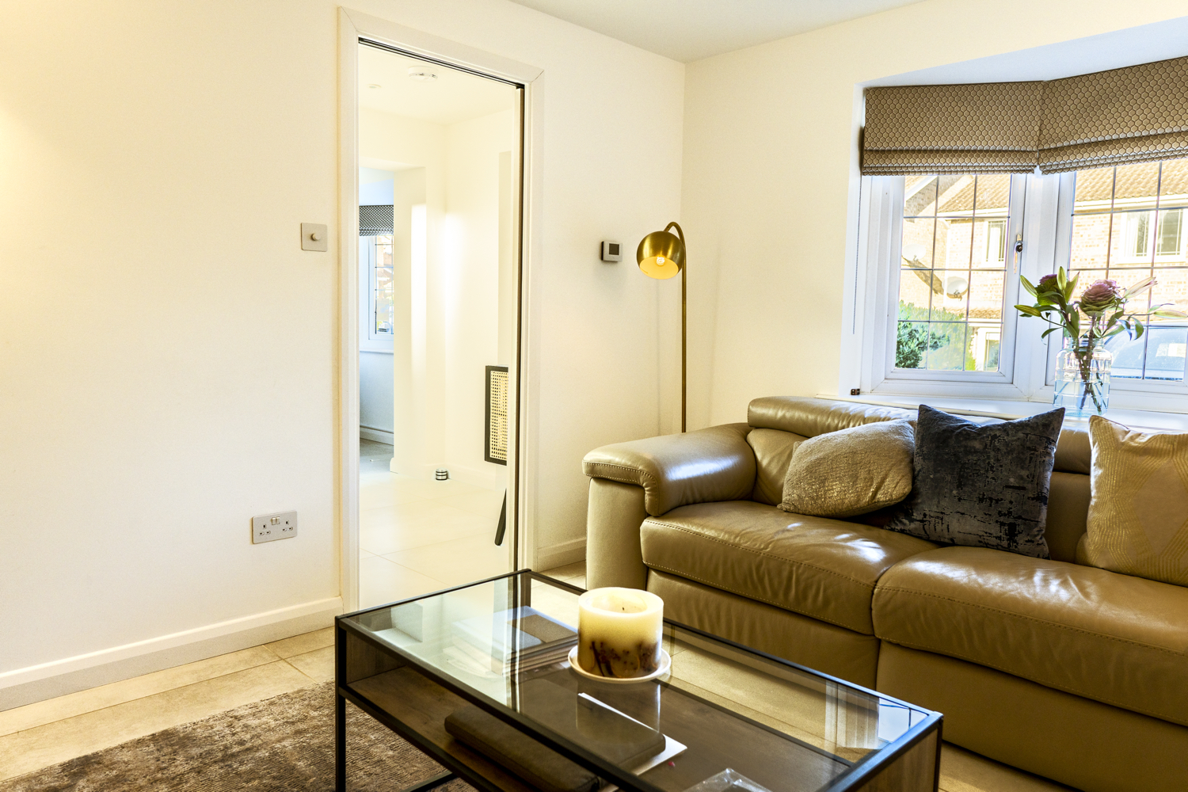
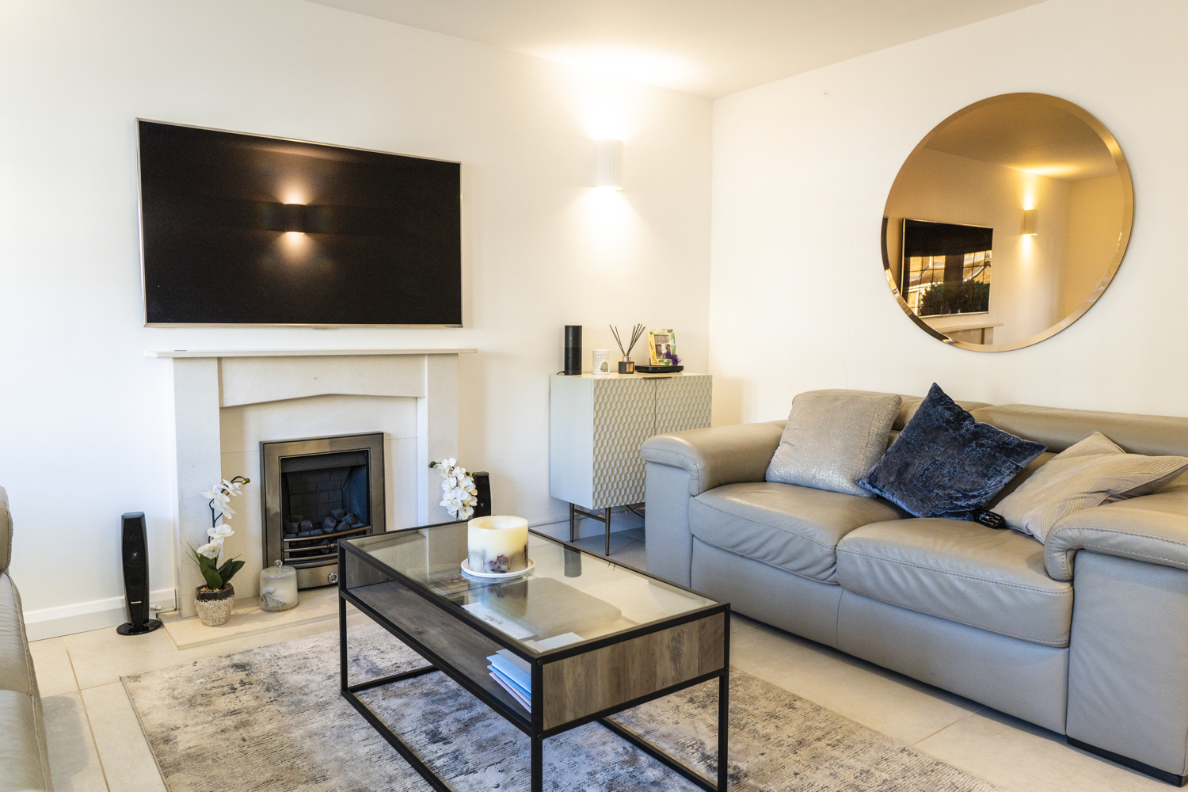
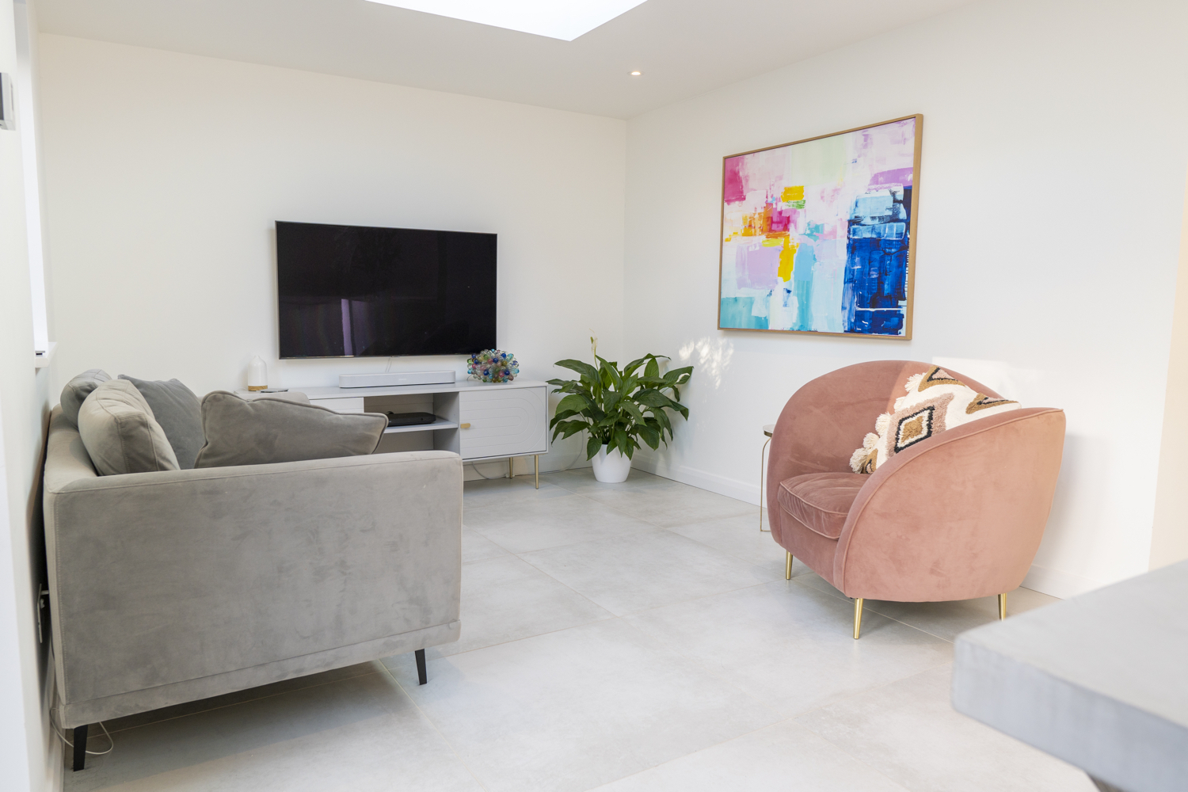
Originally the access to the kitchen and dining room was from a small entrance hall and through the lounge, creating a corridor affect. We knocked through and created new stud work walls to incorporate a new separate hall that connected all of the property and a separate snug with a pocket entrance door to make best use of the space.
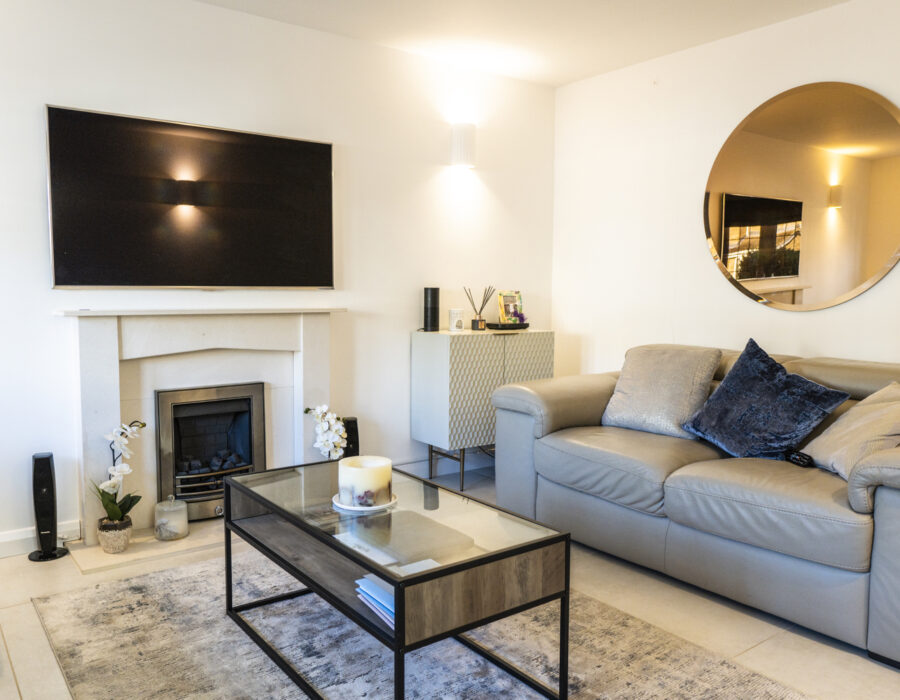
Hall and Stairs
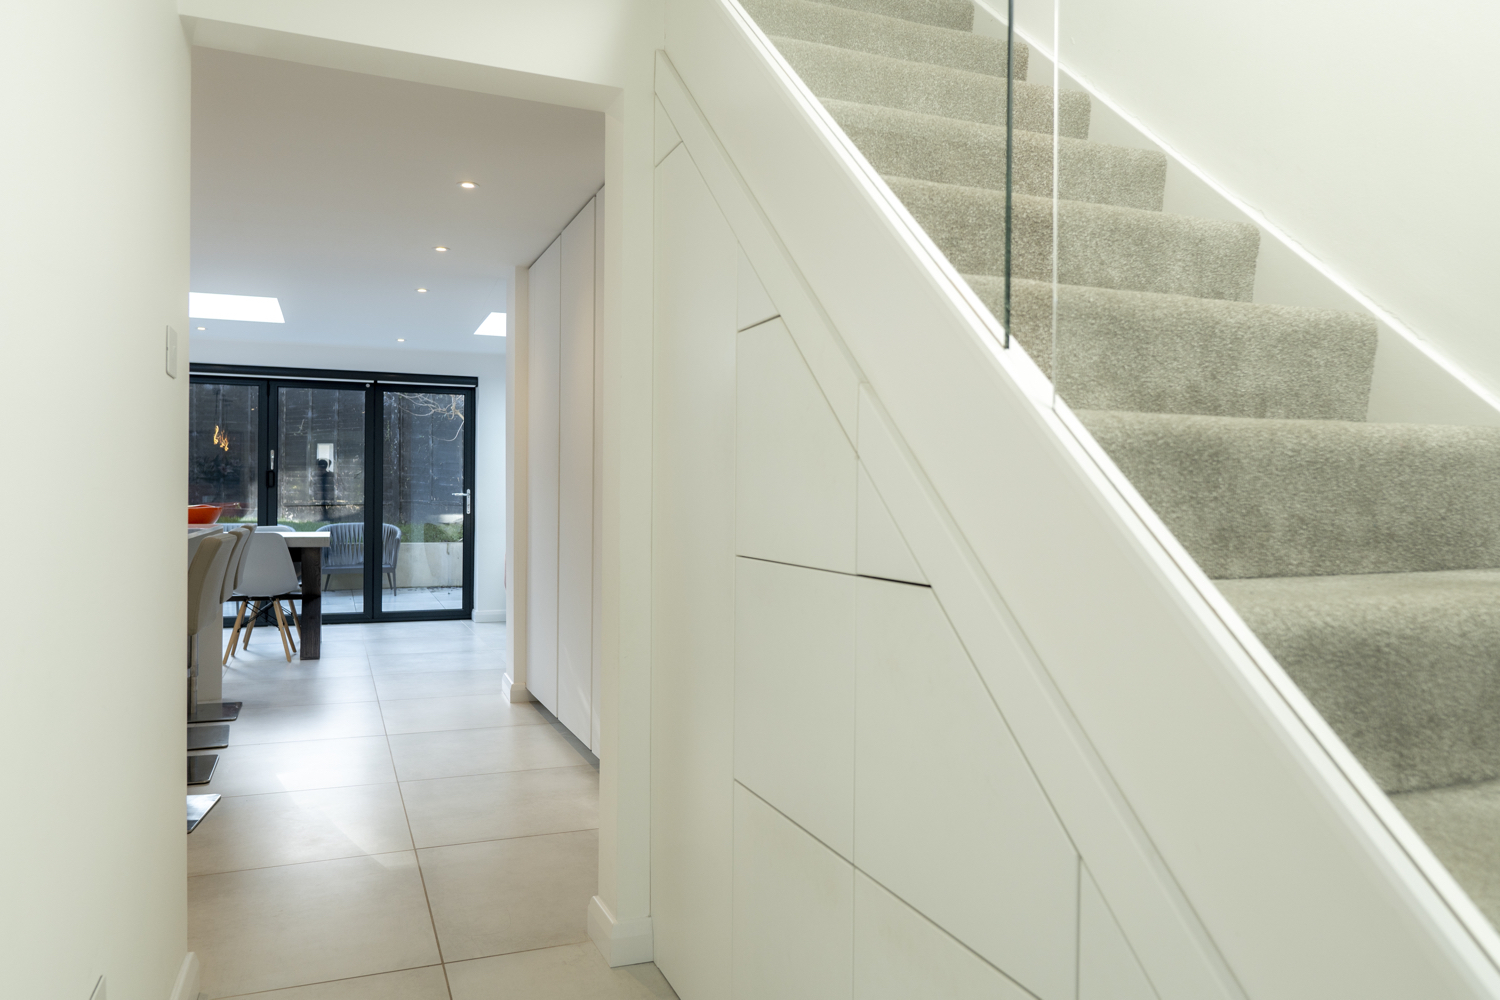
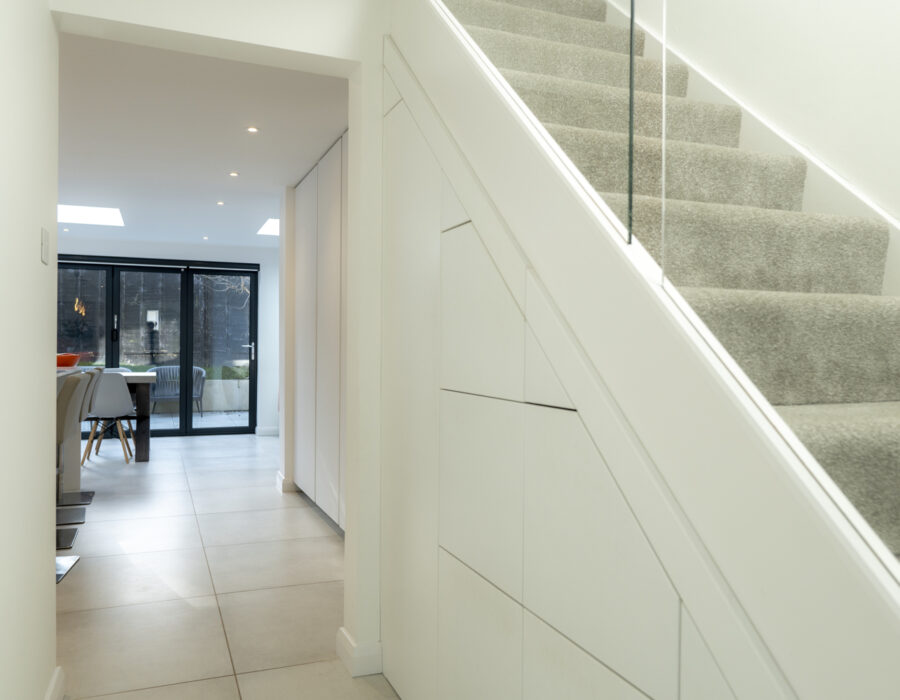
Previously the hall was very small and only connected to the front lounge and then access had to be gained through the lounge to access the remainder of the ground floor. Now we have constructed a new hall that connects everything separately, with some clever under stairs storage solutions and new glass ballustrading
Completed external works
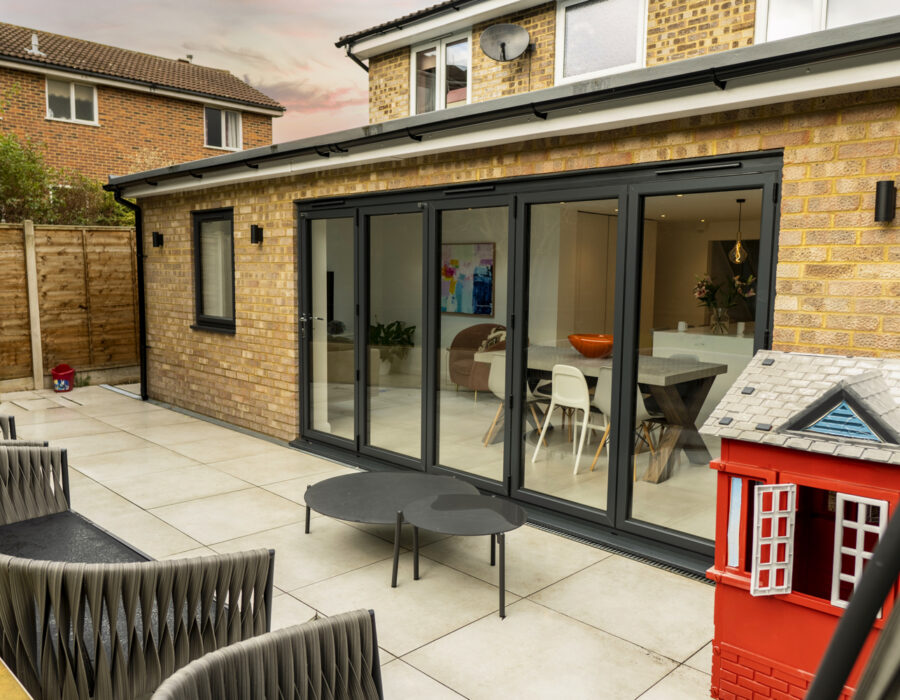
The new extension was always planned to connect to the garden. We excavated the garden back to form new retaining walls and a Porcelain patio with matching tiling on the floor inside the house for the “inside out” connection. A new GRP roof system with two large flat roof glass lanterns were also installed on the extension.
The clients seriously considered moving home prior to proceeding with these works on their property. However, the cost of moving, a larger mortgage for a larger house and then probably having to spend money on the new home anyway, it made financial sense to stay put as the area, neighbours and the property in general was what they liked on their existing home. The new extension and improvements have now ensured that the family can continue to grow in more modern and well appointed spaces without the hassle and cost of moving. Please see the picture gallery to see more on this project.