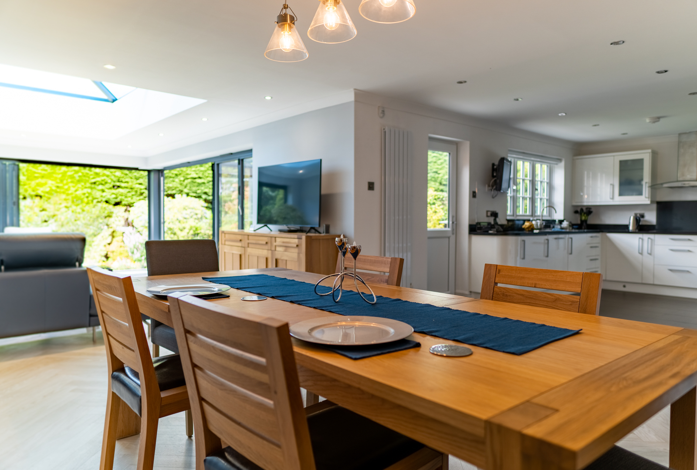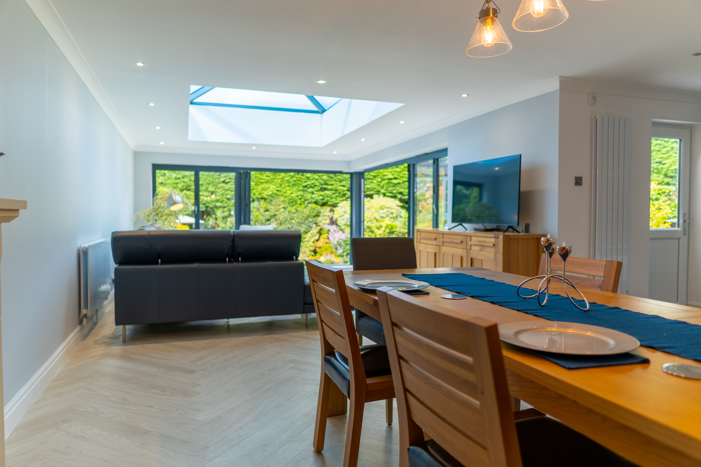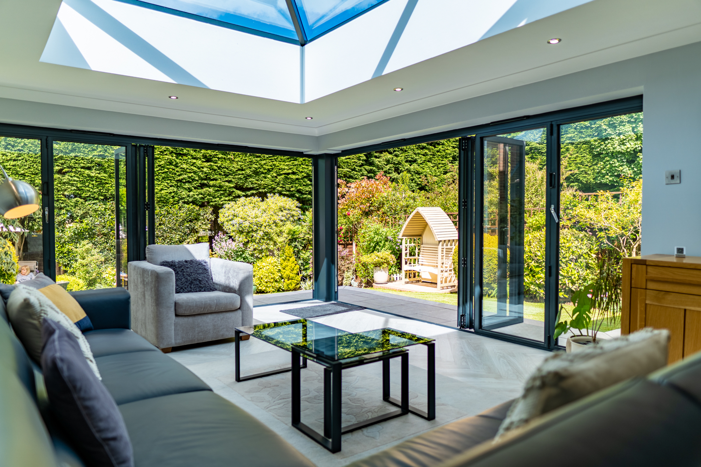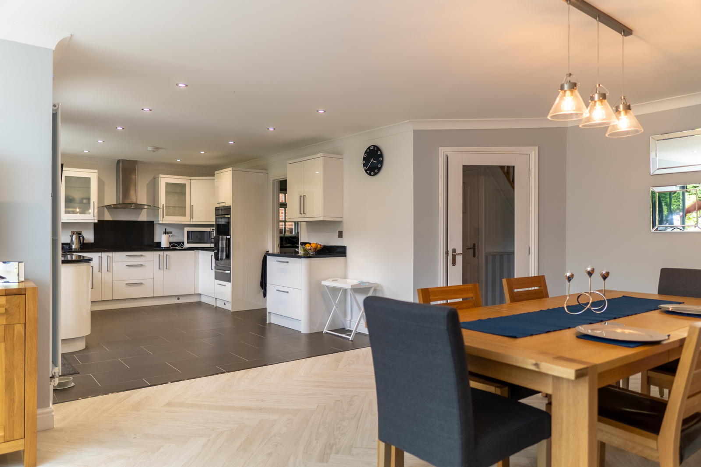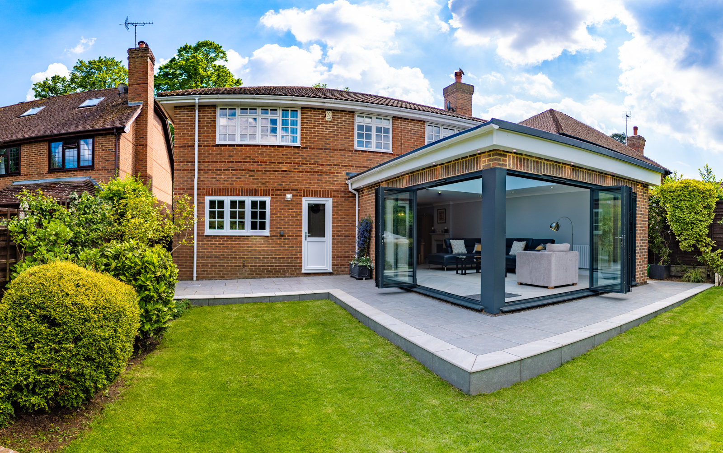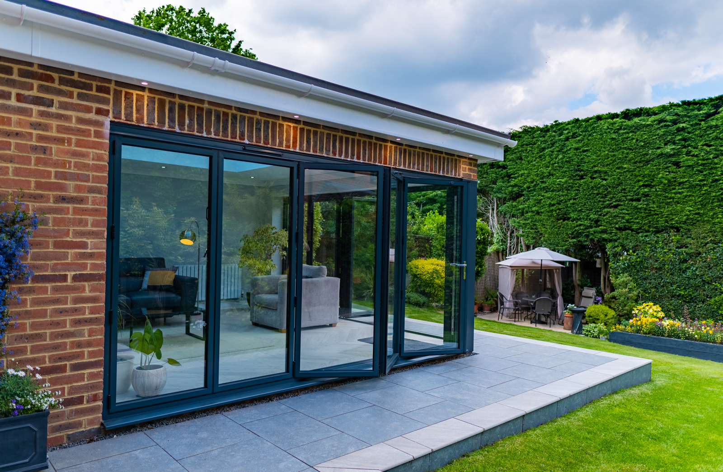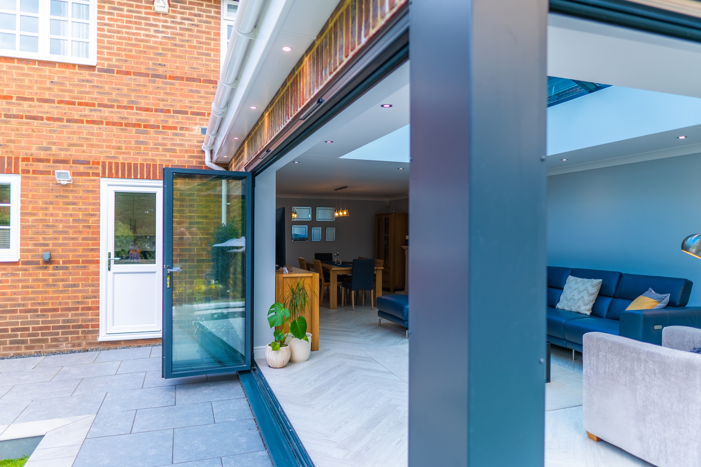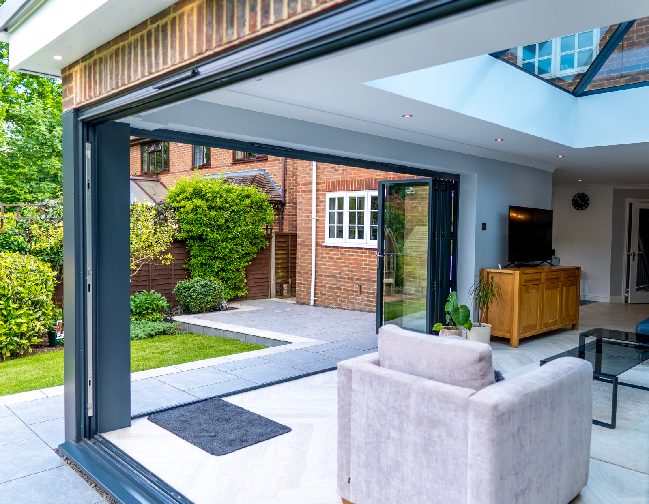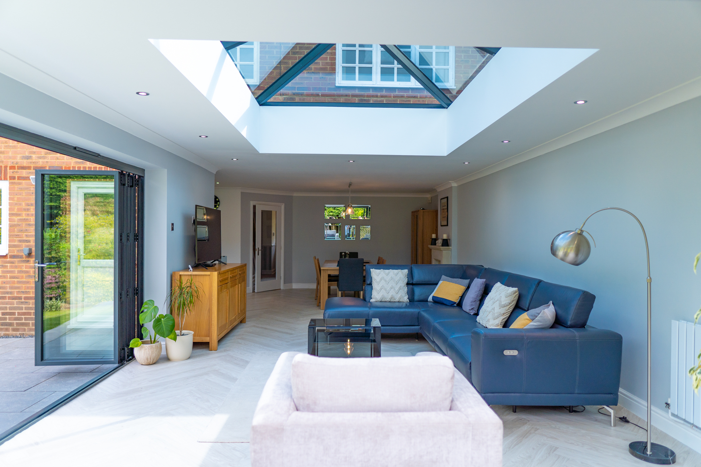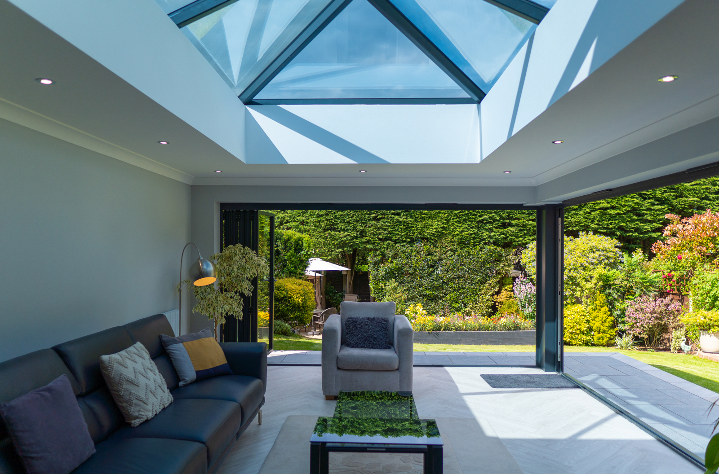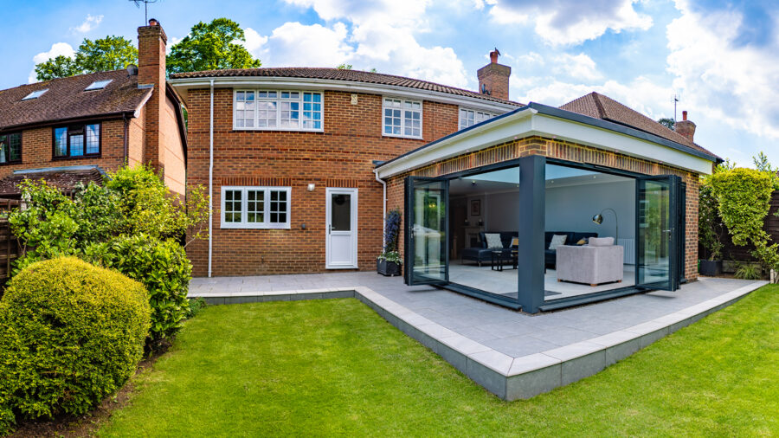

The clients brief was to create a new extension in place of an old conservatory that was either too hot or too cold. The space could then be opened fully into the existing dining room and kitchen areas. This would then allow an all year round open planned room that connected the inside to their well manicured and beloved garden.
Brickwork, blockwork and main construction stages
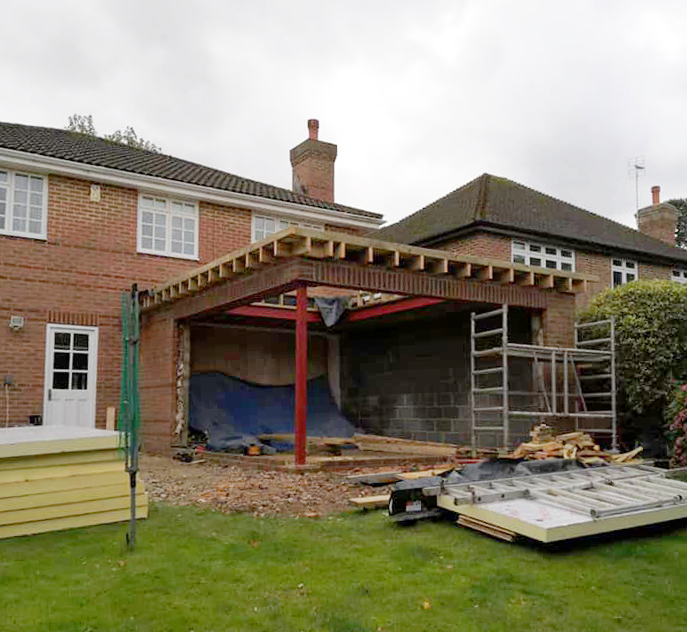
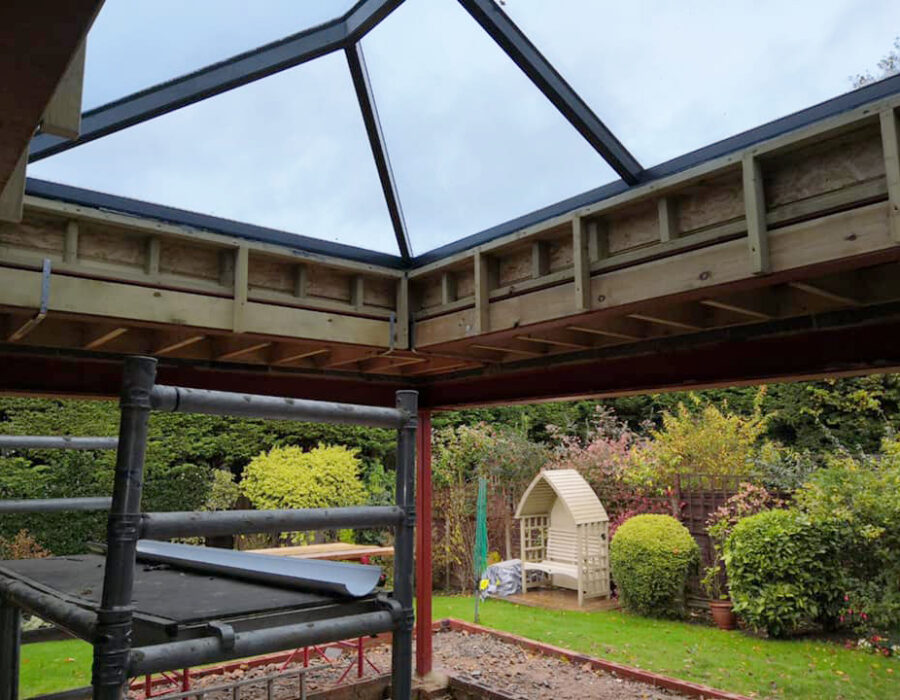
The original conservatory has already been removed and recycled. Foundations have already been excavated and poured and drainage works amended. Steel works have been mostly erected, brick and blockwork walls are being constructed and roof works are being formed. Bifold doors and pitched roof lantern ordered.
Installation of the roof lantern
The aluminium double glazed roof lantern has arrived and now been installed. This will provide so much light into the rooms below and provide a real focal point with surrounding led lighting installations. Preparations for insulation work underneath can now proceed and we are just waiting on the two sets of bifolding doors to arrive
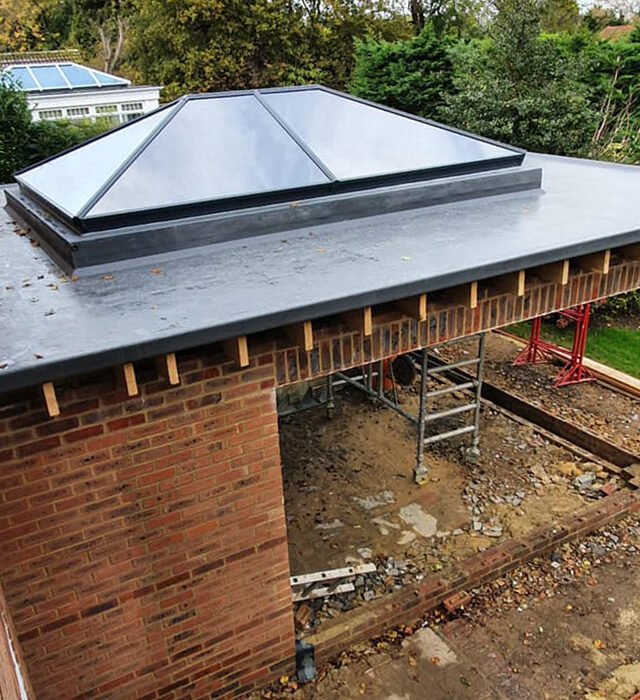
GRP fibreglass roofing
The GRP roofing system has now been installed around the new roof lantern. This provides a more modern look and longer lasting finish than the felt roofing of old. Fascias, soffits and rainwater goods to be installed
All done!
The project is now complete, with all decorating, electrical, landscaping, wall knock- throughs, flooring, internal and external works finished. Such a well connected space
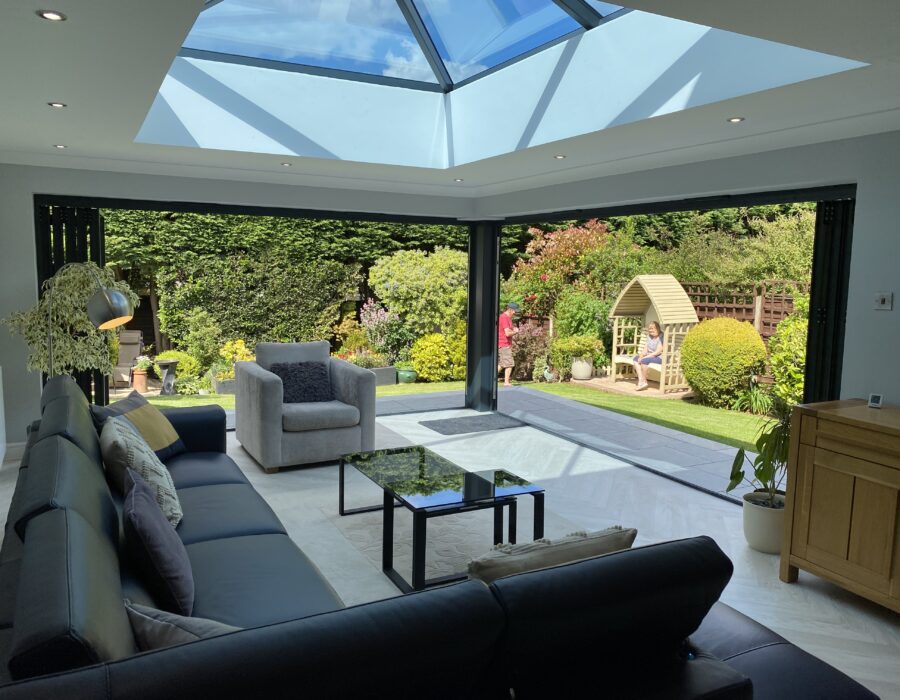
The clients were extremely pleased with the finished project. We protected their prized garden as much as possible and added landscaping to complete the build programme. Internally the space is amazing and links all of the previously separate rooms into one beautiful area, linking the garden and the inside. The clients said that their existing front room may never get used that much now! Enjoy the new space - we enjoyed working for you.