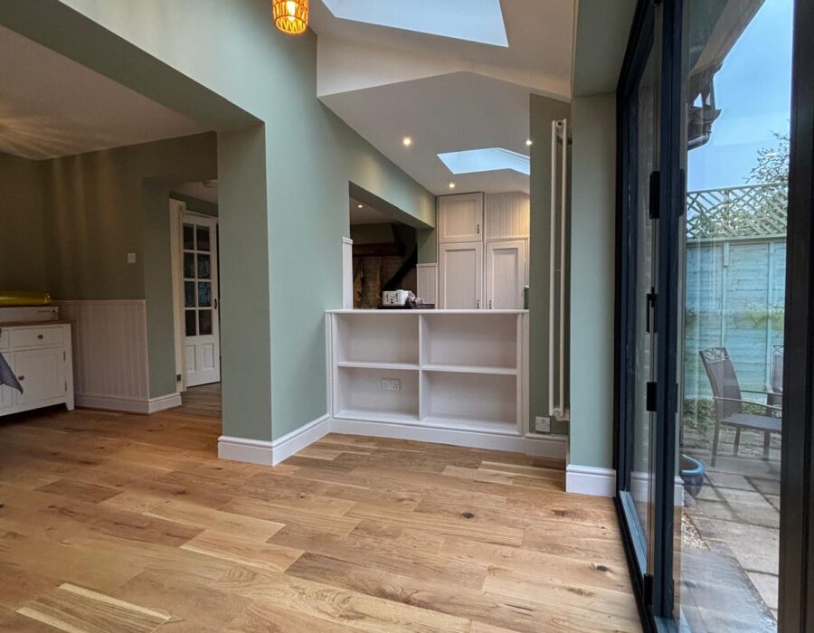
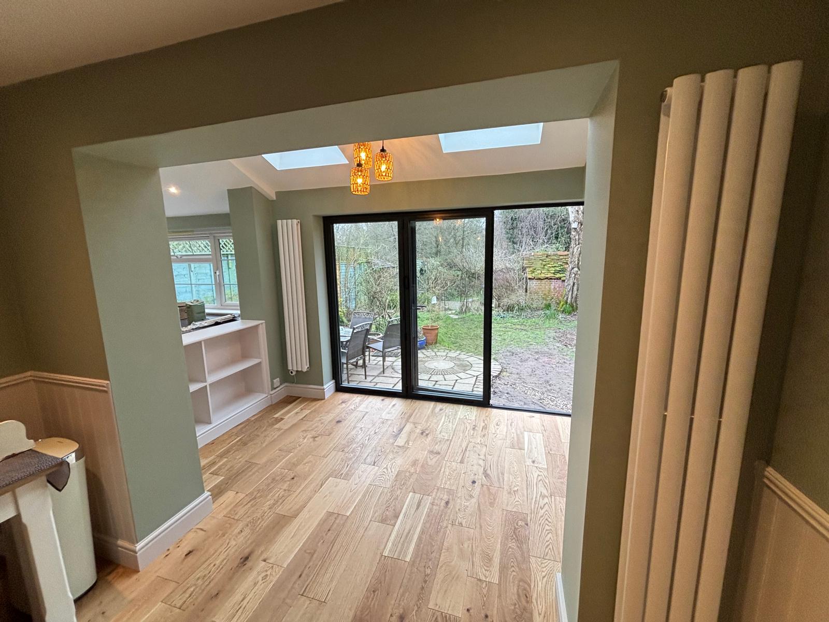
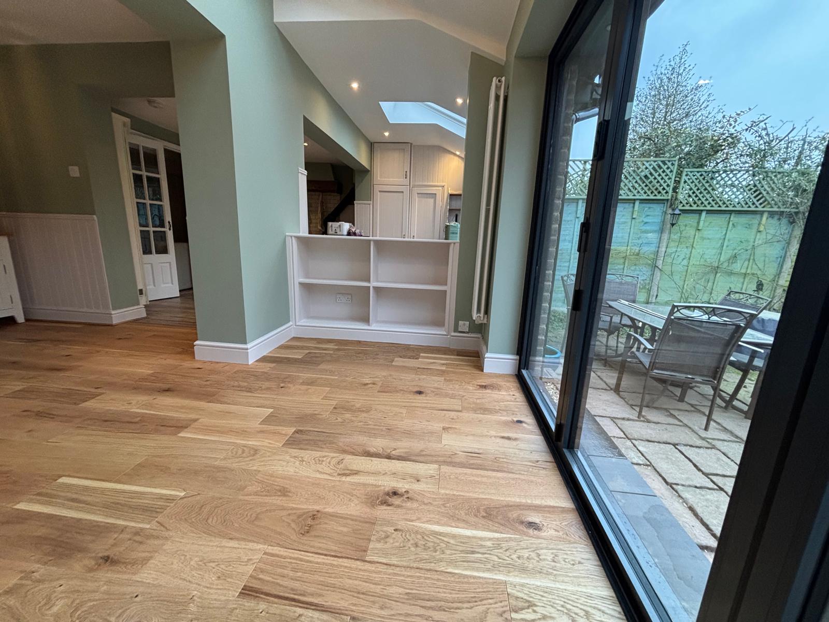
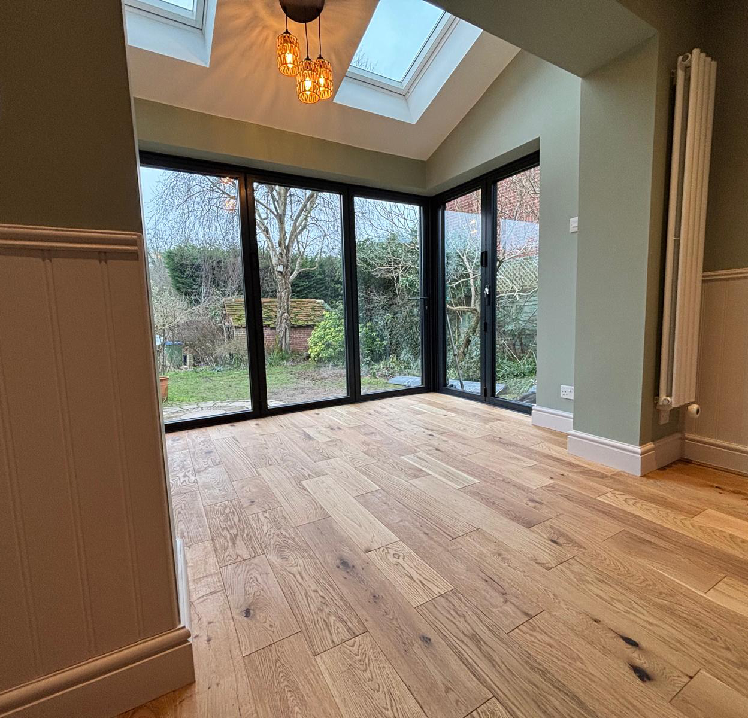
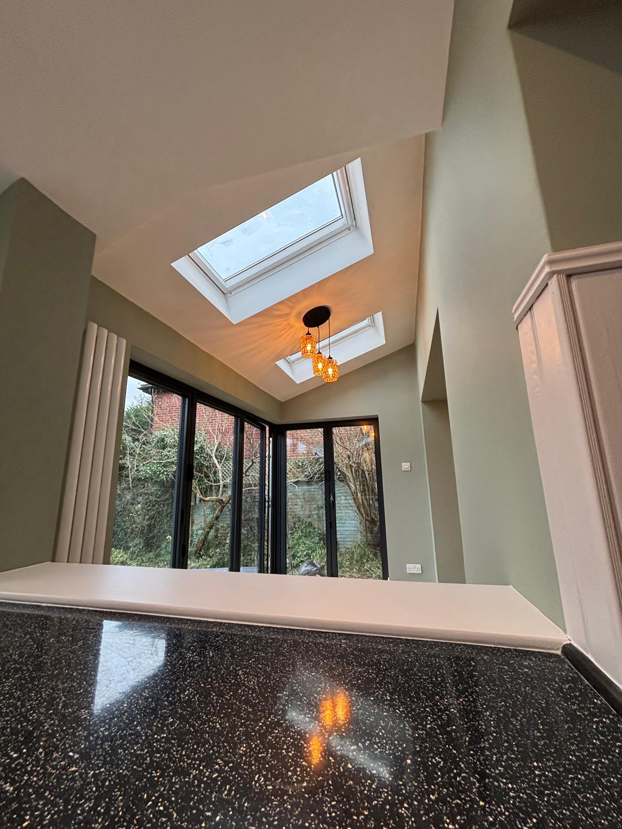
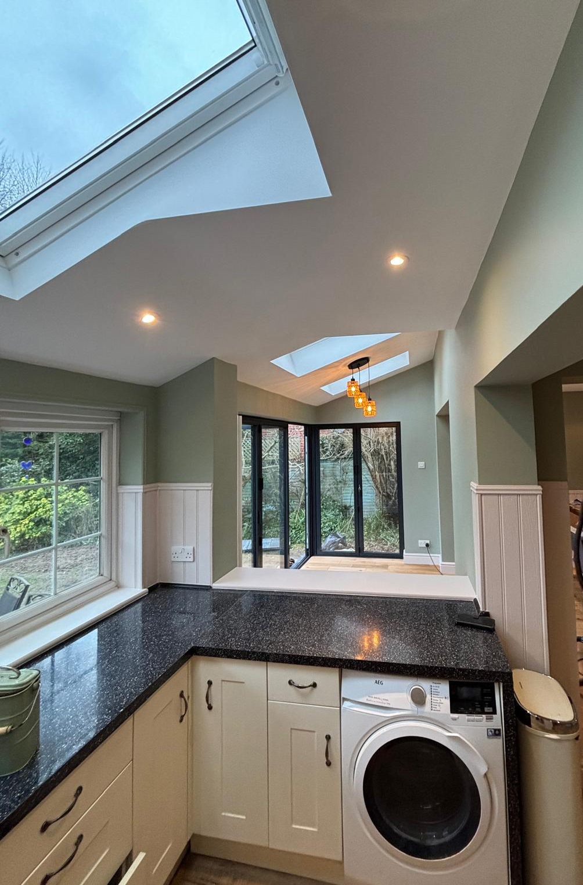
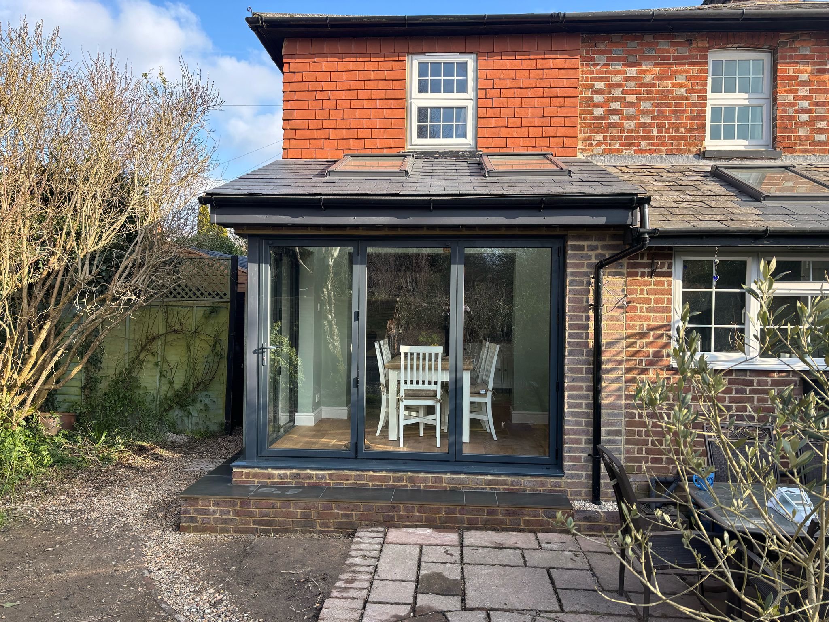
This semi-detached house in a nice quiet village was planned for a rear extension with contemporary wrap-around bifold doors which gives a lovely view of the garden and allows for an abundance of light also thanks to the new Velux windows, the existing kitchen wall was also removed which opened up more space after what was a fairly cramped interior is now a much bigger area.
Dig, Dig, Dig!
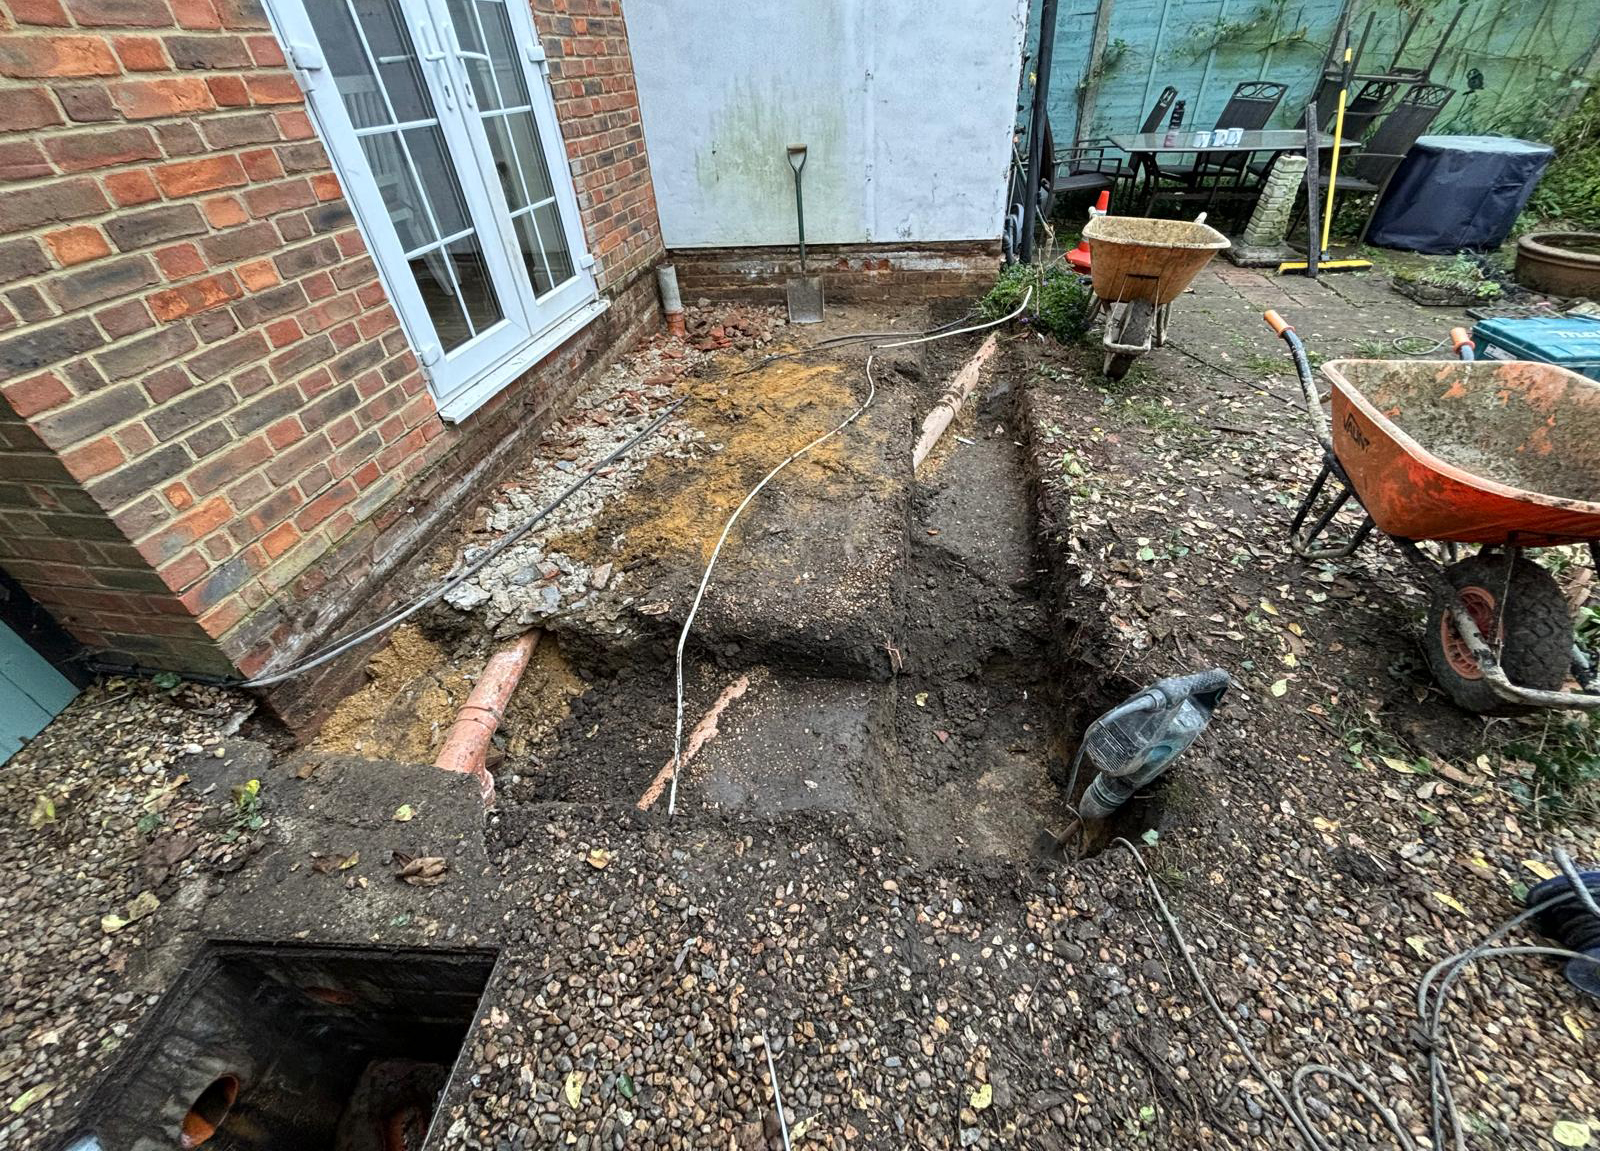
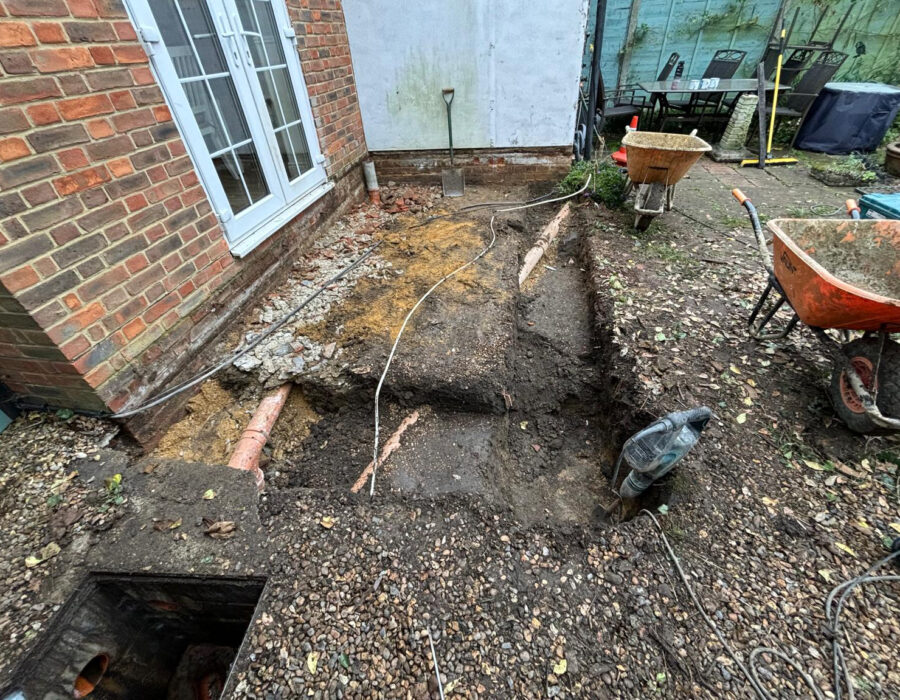
The first port of call was to break up any existing concrete and excavate ready for the new footings, drainage had to be carefully arranged being so close to an existing manhole as well as any cables and pipes.
Taking Shape
With the new footings down the brickwork could go up to form the shape of the new extension, the roof is formed and tiled as well as installing the new Velux windows, a new concrete floor is laid above a new layer of membrane and insulation to avoid any heat loss and a step is also built on the perimeter of the extension to help with the height difference when entering/exiting.

Boarding Up
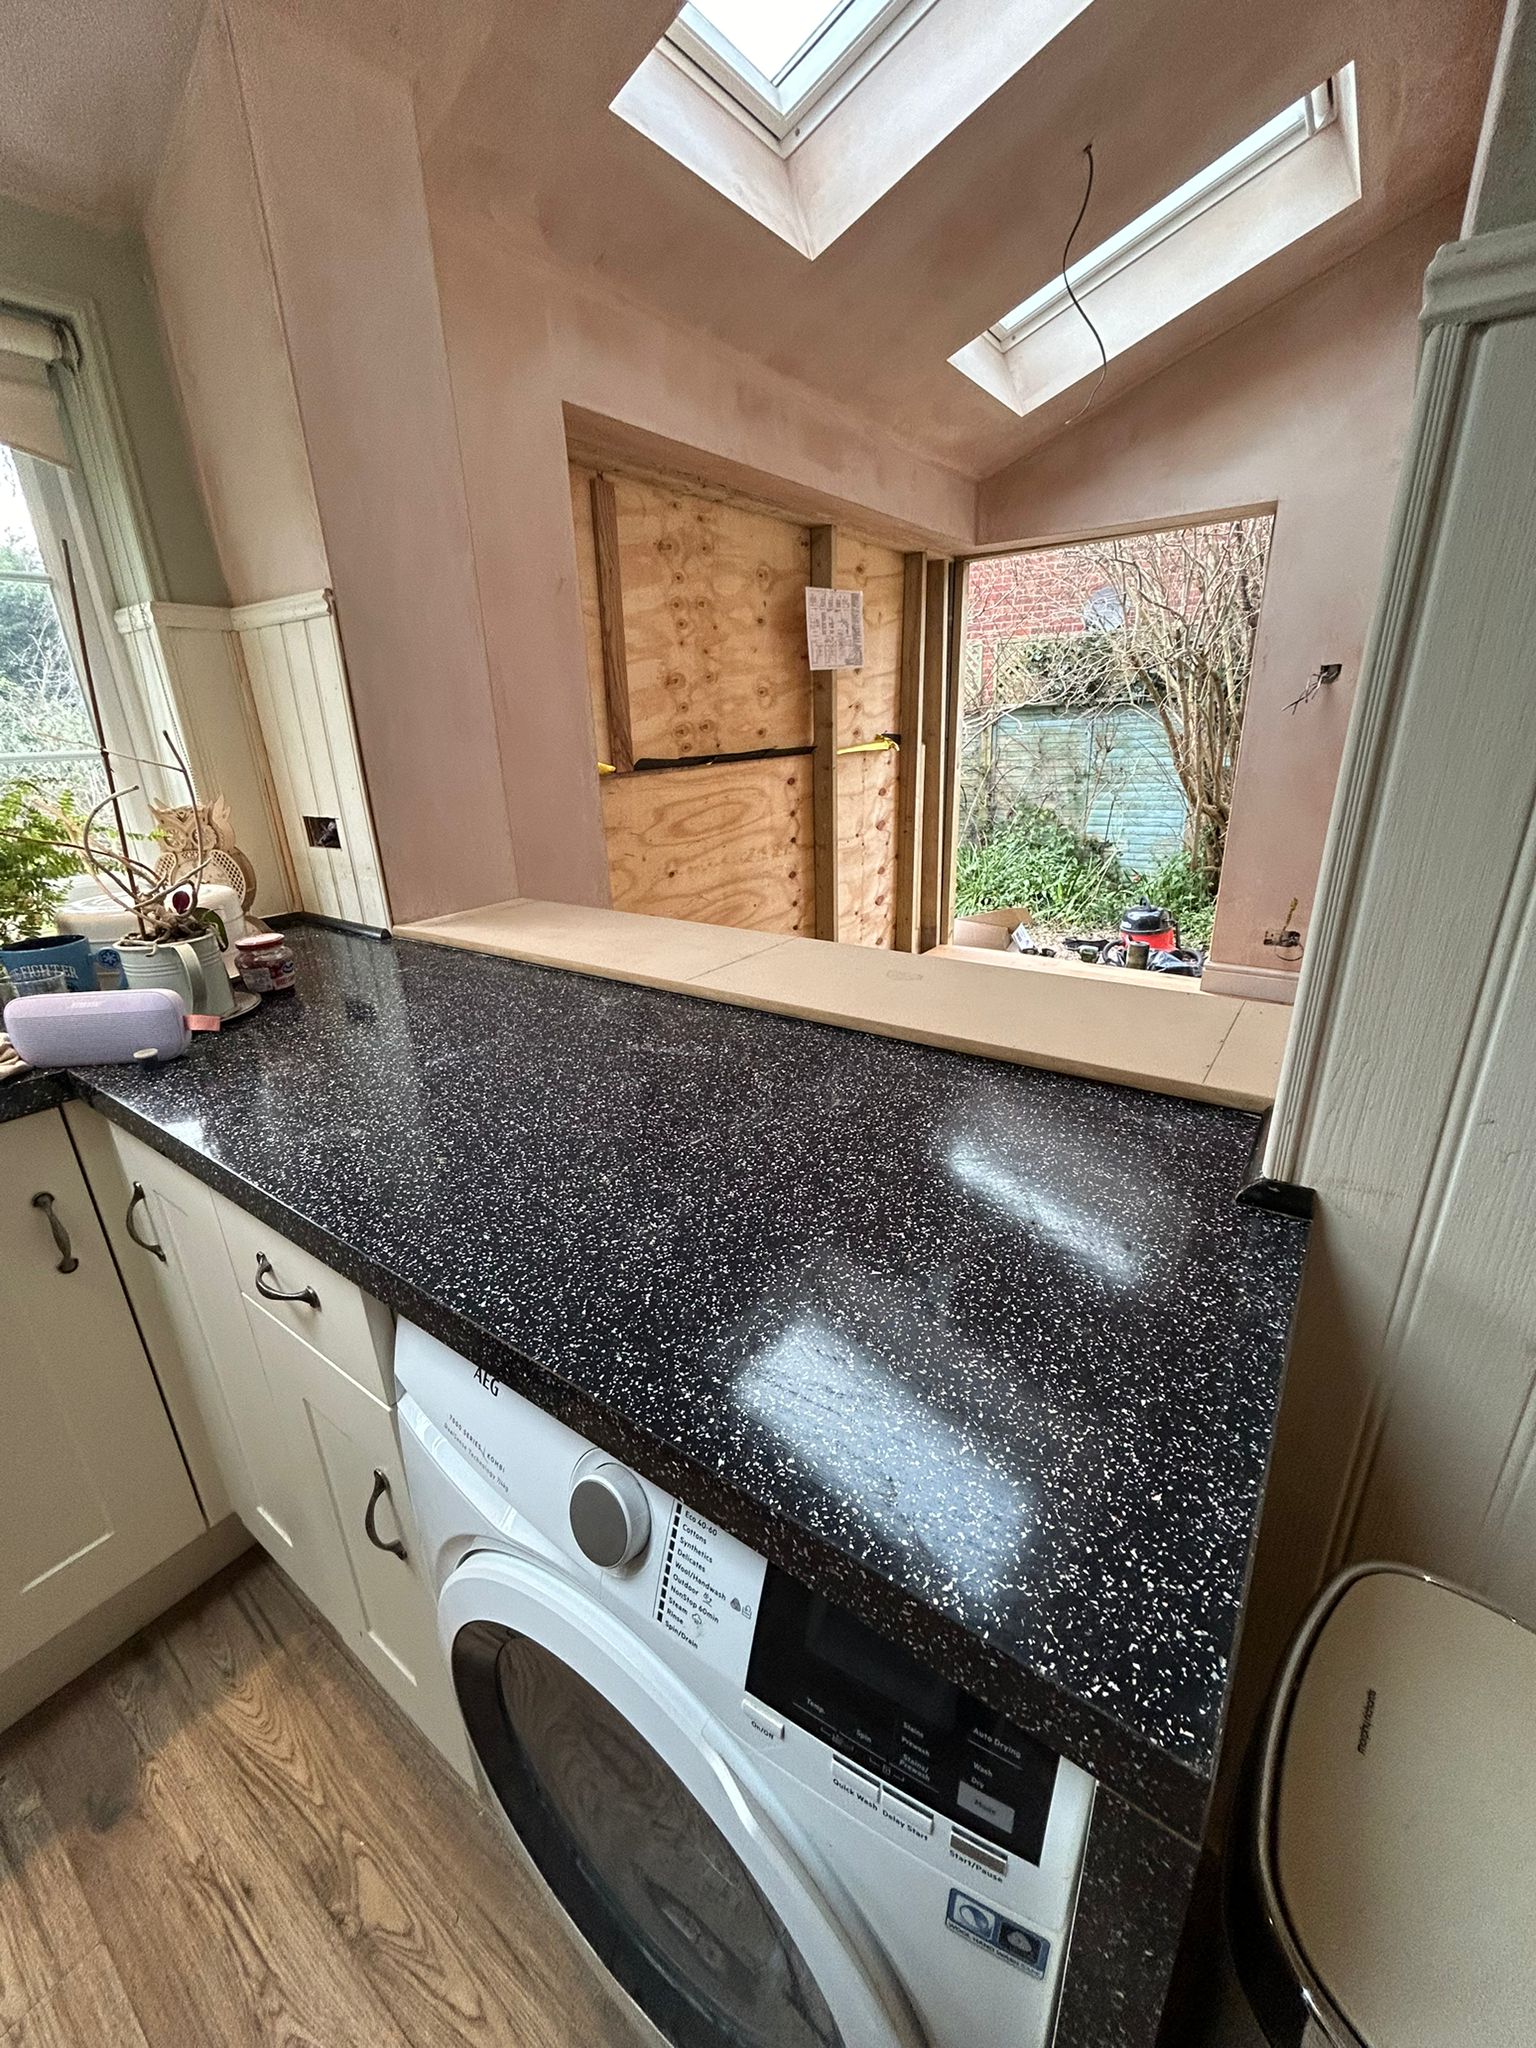
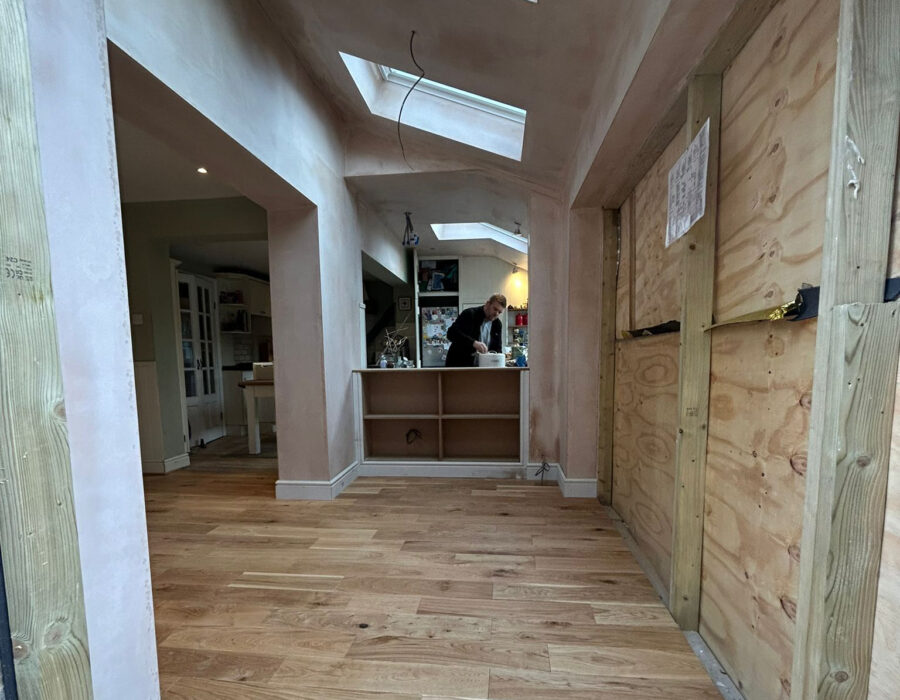
After the exterior was finished the knock-throughs could be carried out, the kitchen wall was carefully broken out and removed to allow more space and light to flow through the extension, the existing french doors were also removed and replaced with a larger opening that is braced with a new steel beam and the plasterboarding was complete ready for plastering.

Plastered
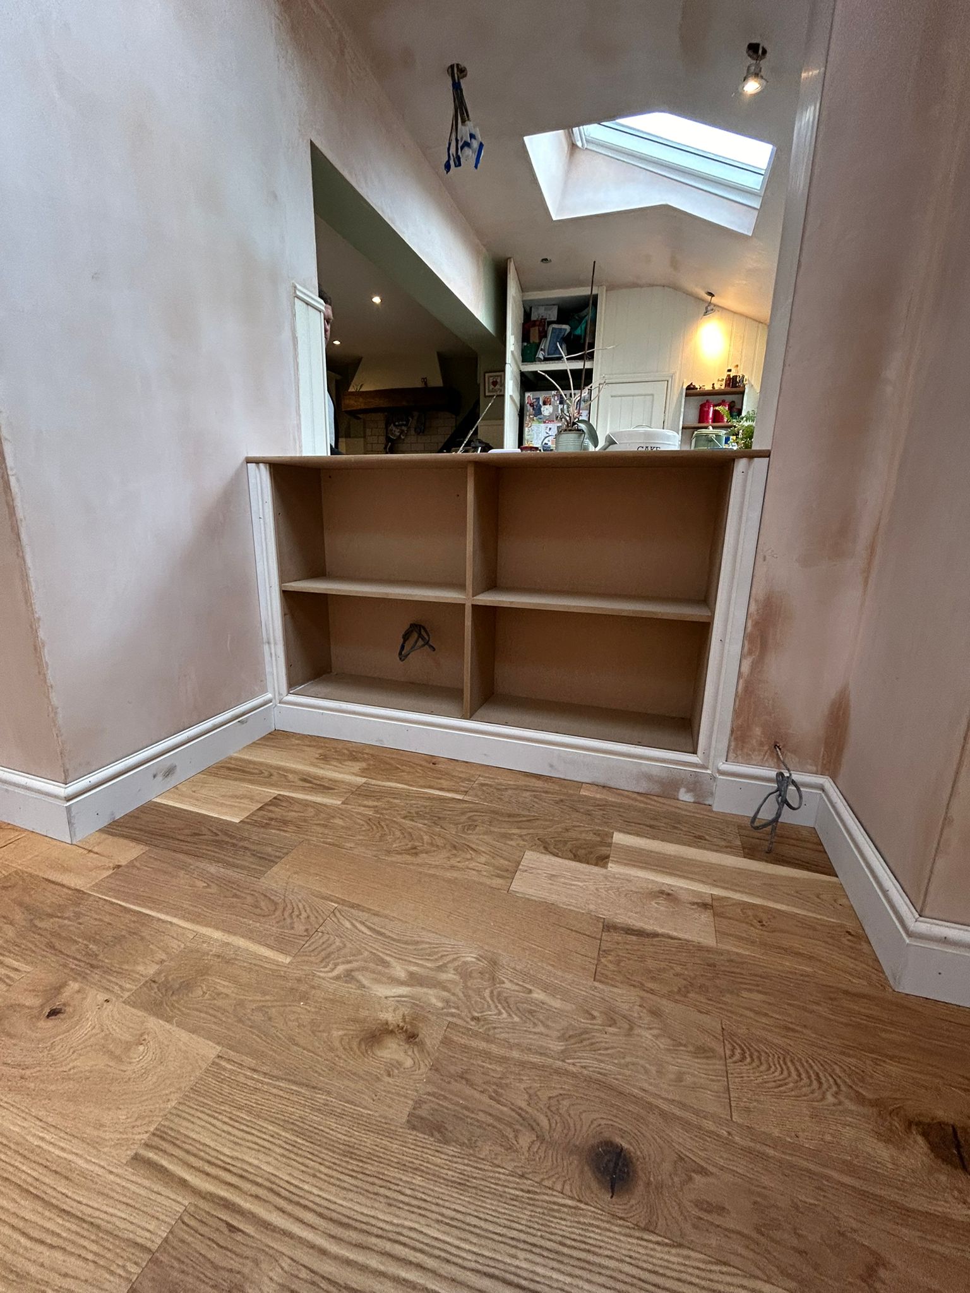
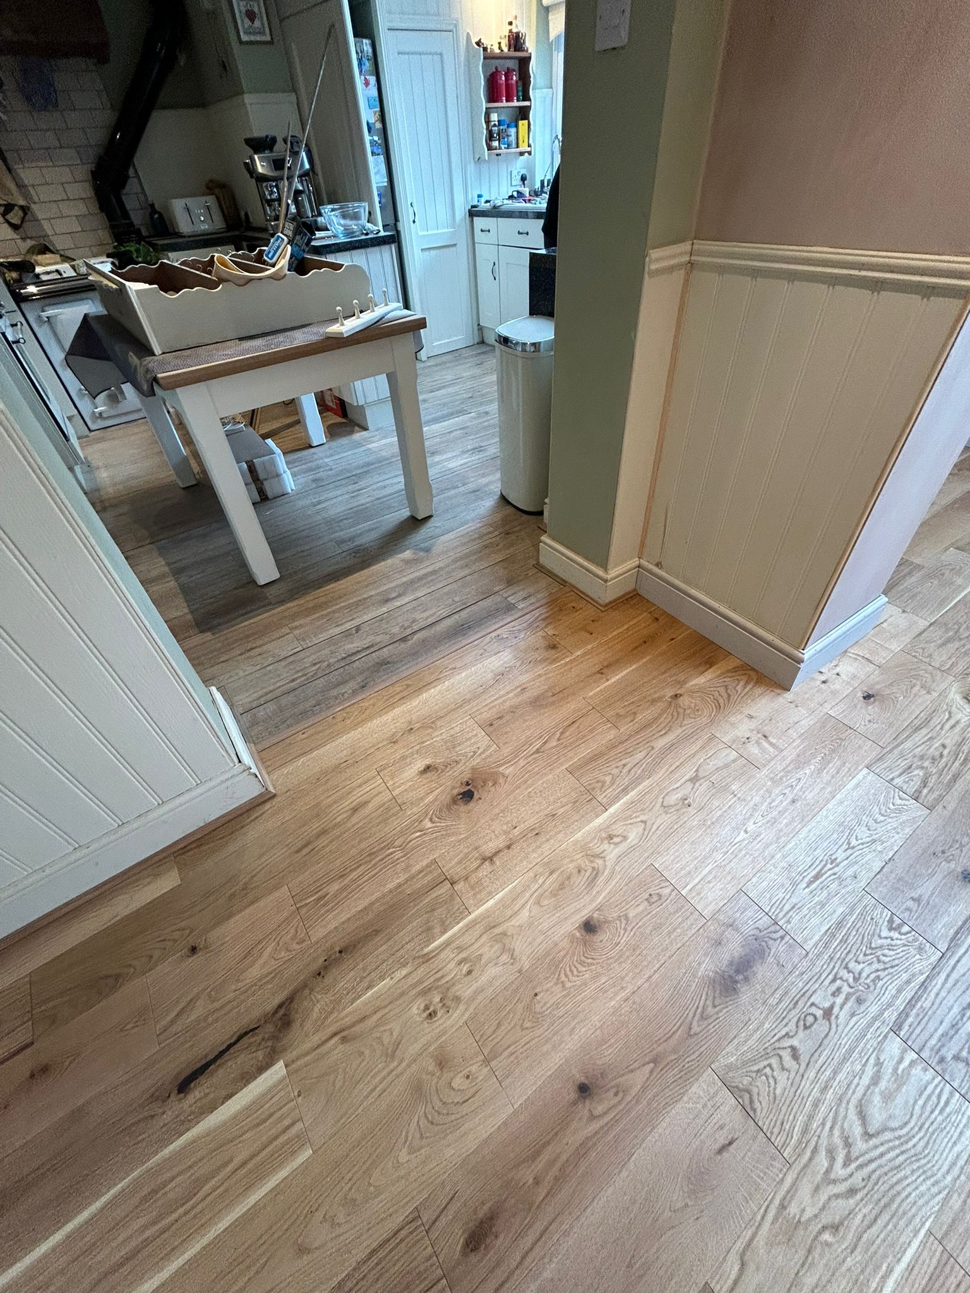
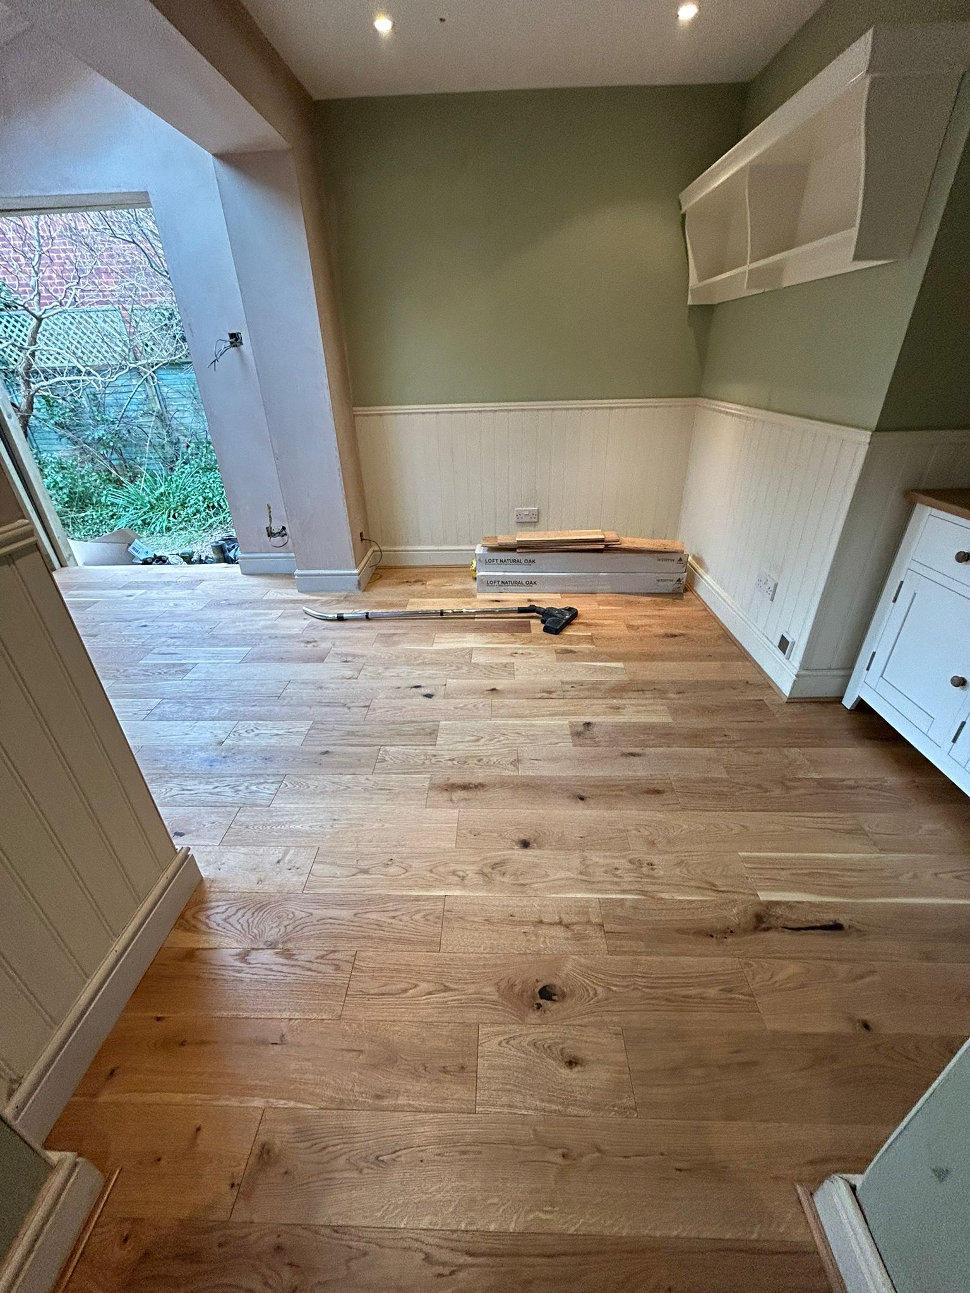
With the plastering now finished it meant the new flooring could be laid as well as new skirting, a new unit was built behind the existing kitchen cupboards in order to mask the rear of the units left from removing the kitchen wall without encroaching on the new space.
Splash of Colour
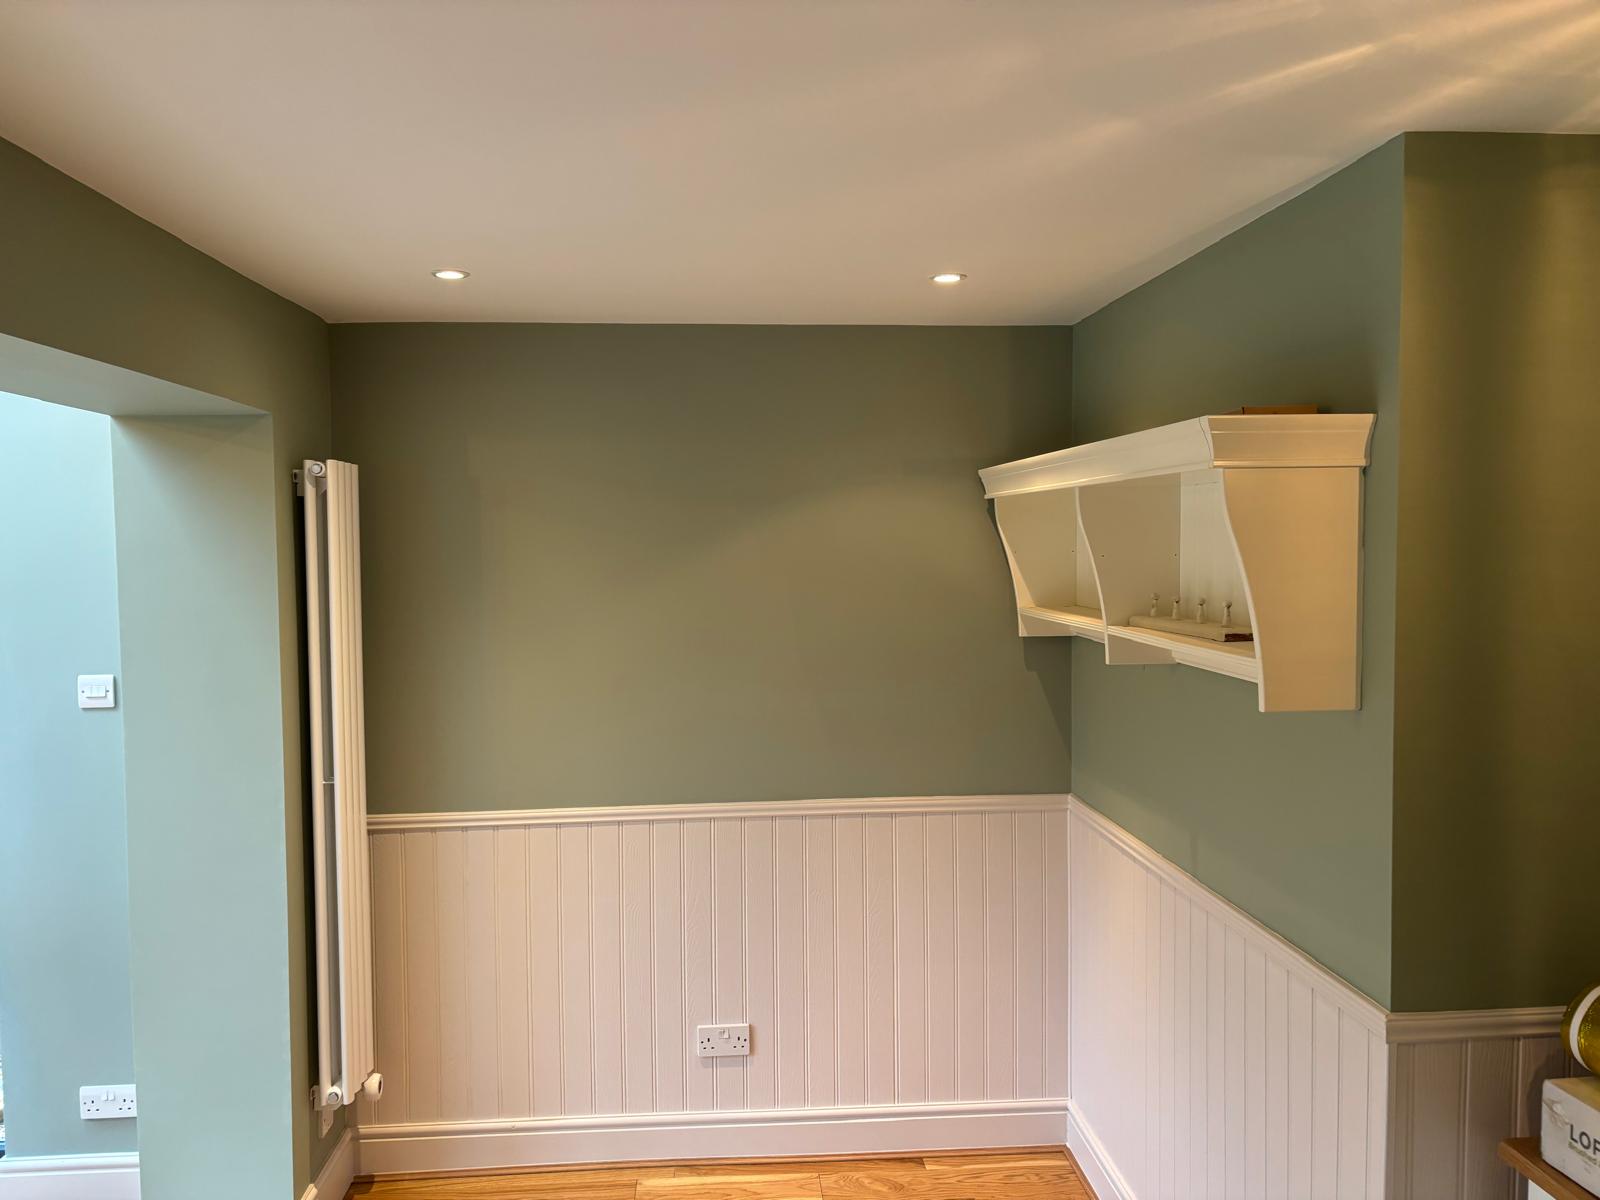
Lastly the painting is finished as well as any other little touches and installing a pair of wirelessly-controlled column radiators, the result is a lovely new room that has transformed the existing space into a much more inviting and open area.