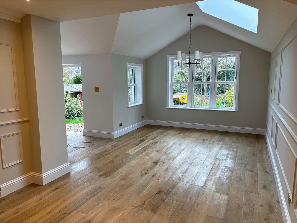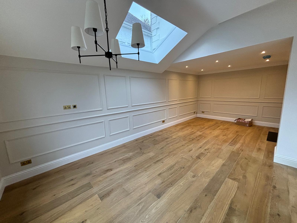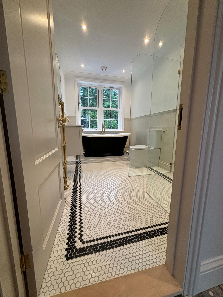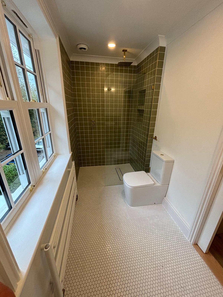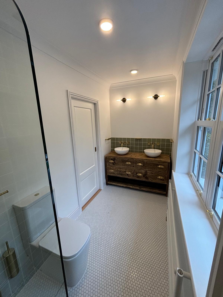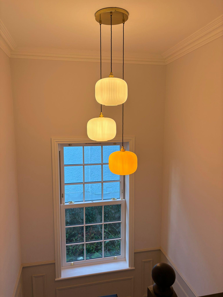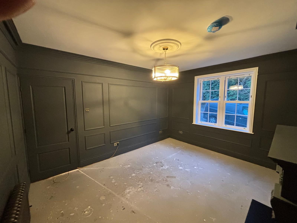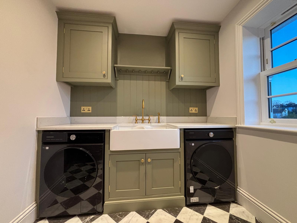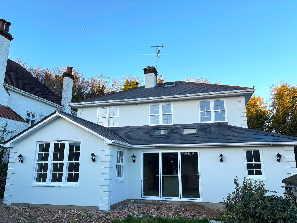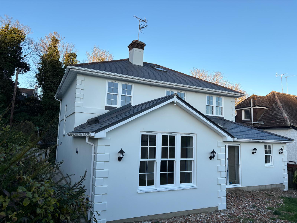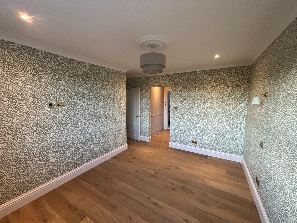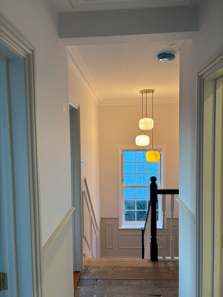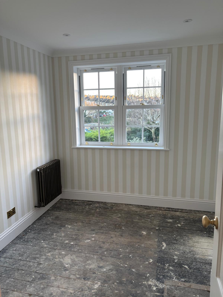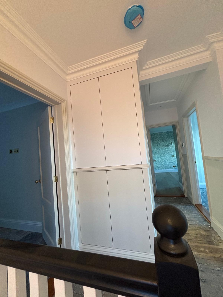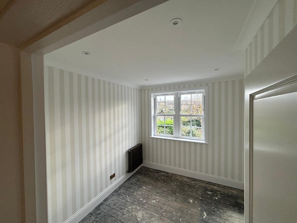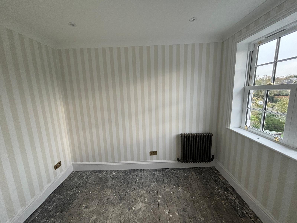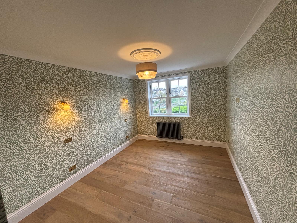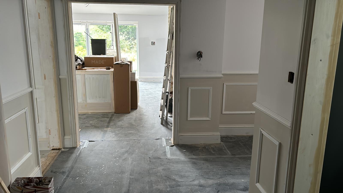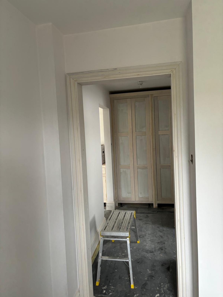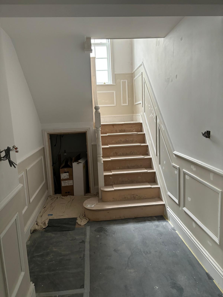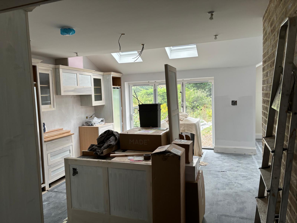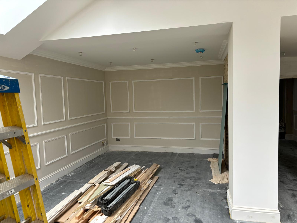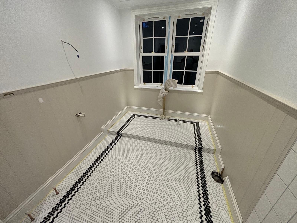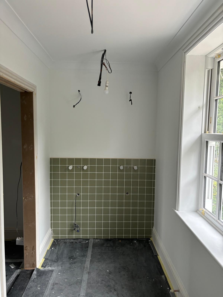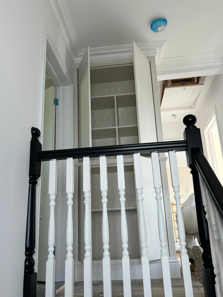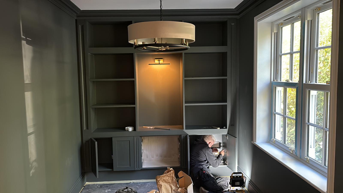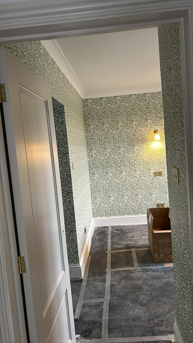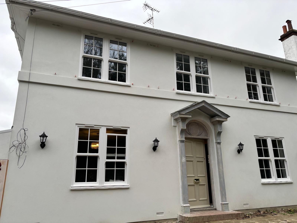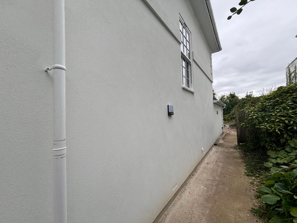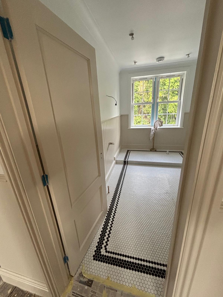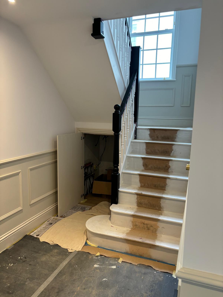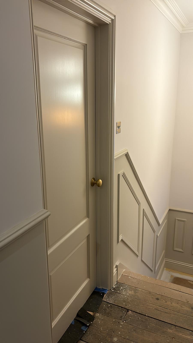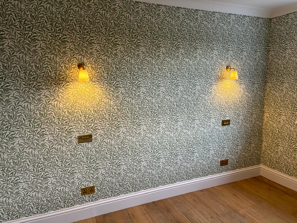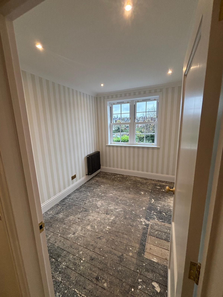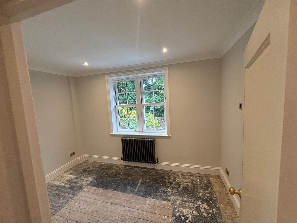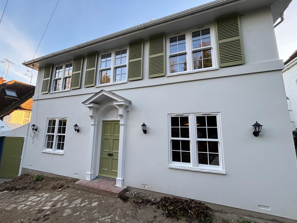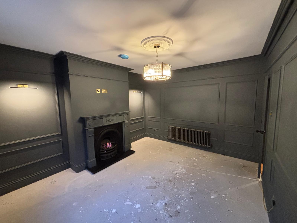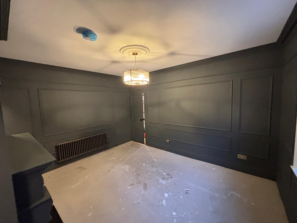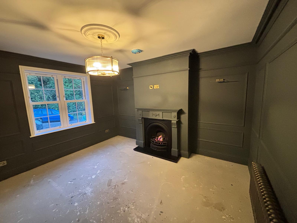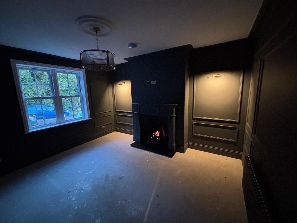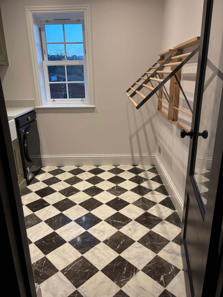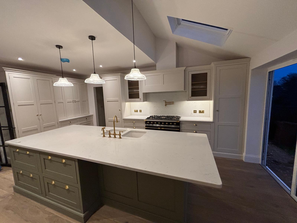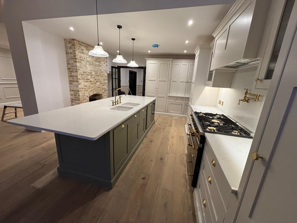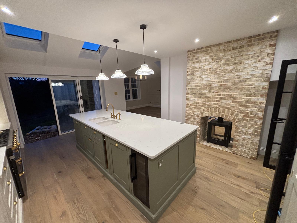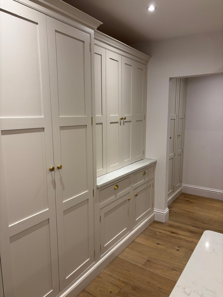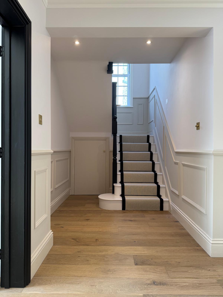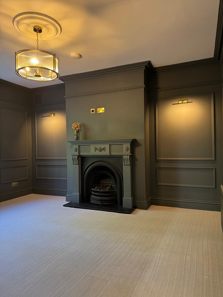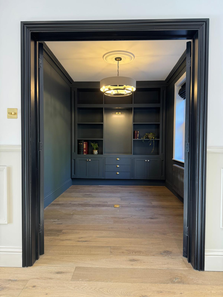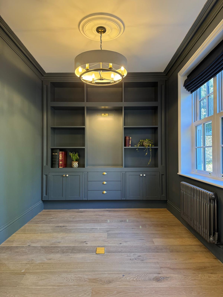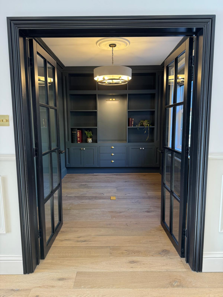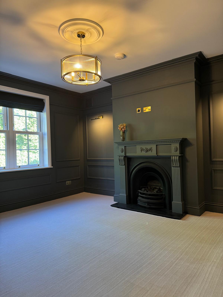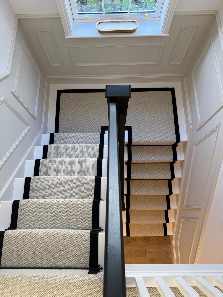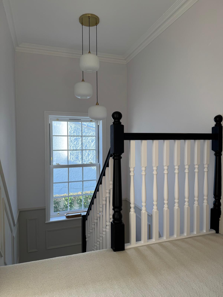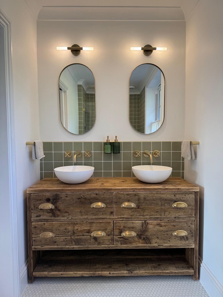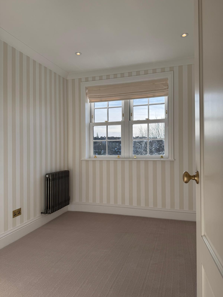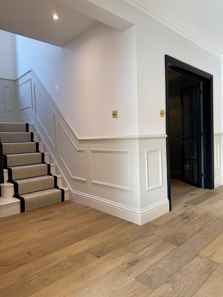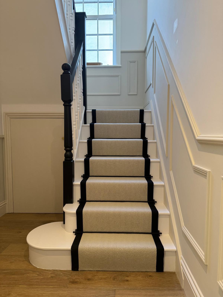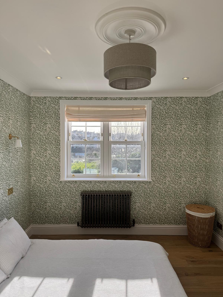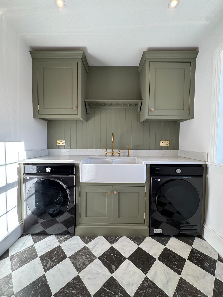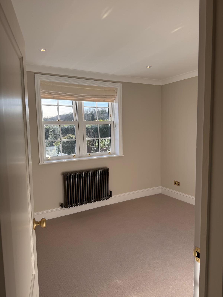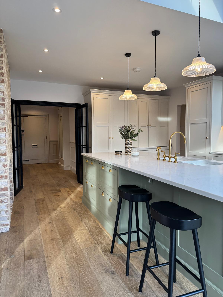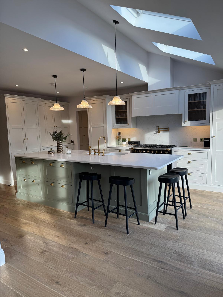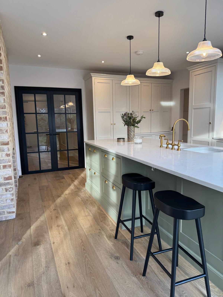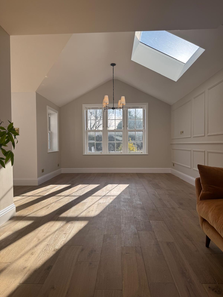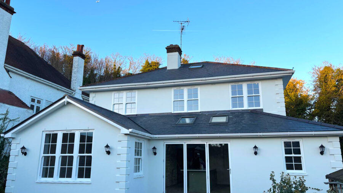

This detached house in Rochester has been fully refreshed inside and out with a wonderful rear extension as well as being completely re-rendered from head to toe, internally it has been revitalised with all new re-wiring, plumbing and finished with intricate detailing and exceptional finishing touches to make it something truly unique.
Opening Up
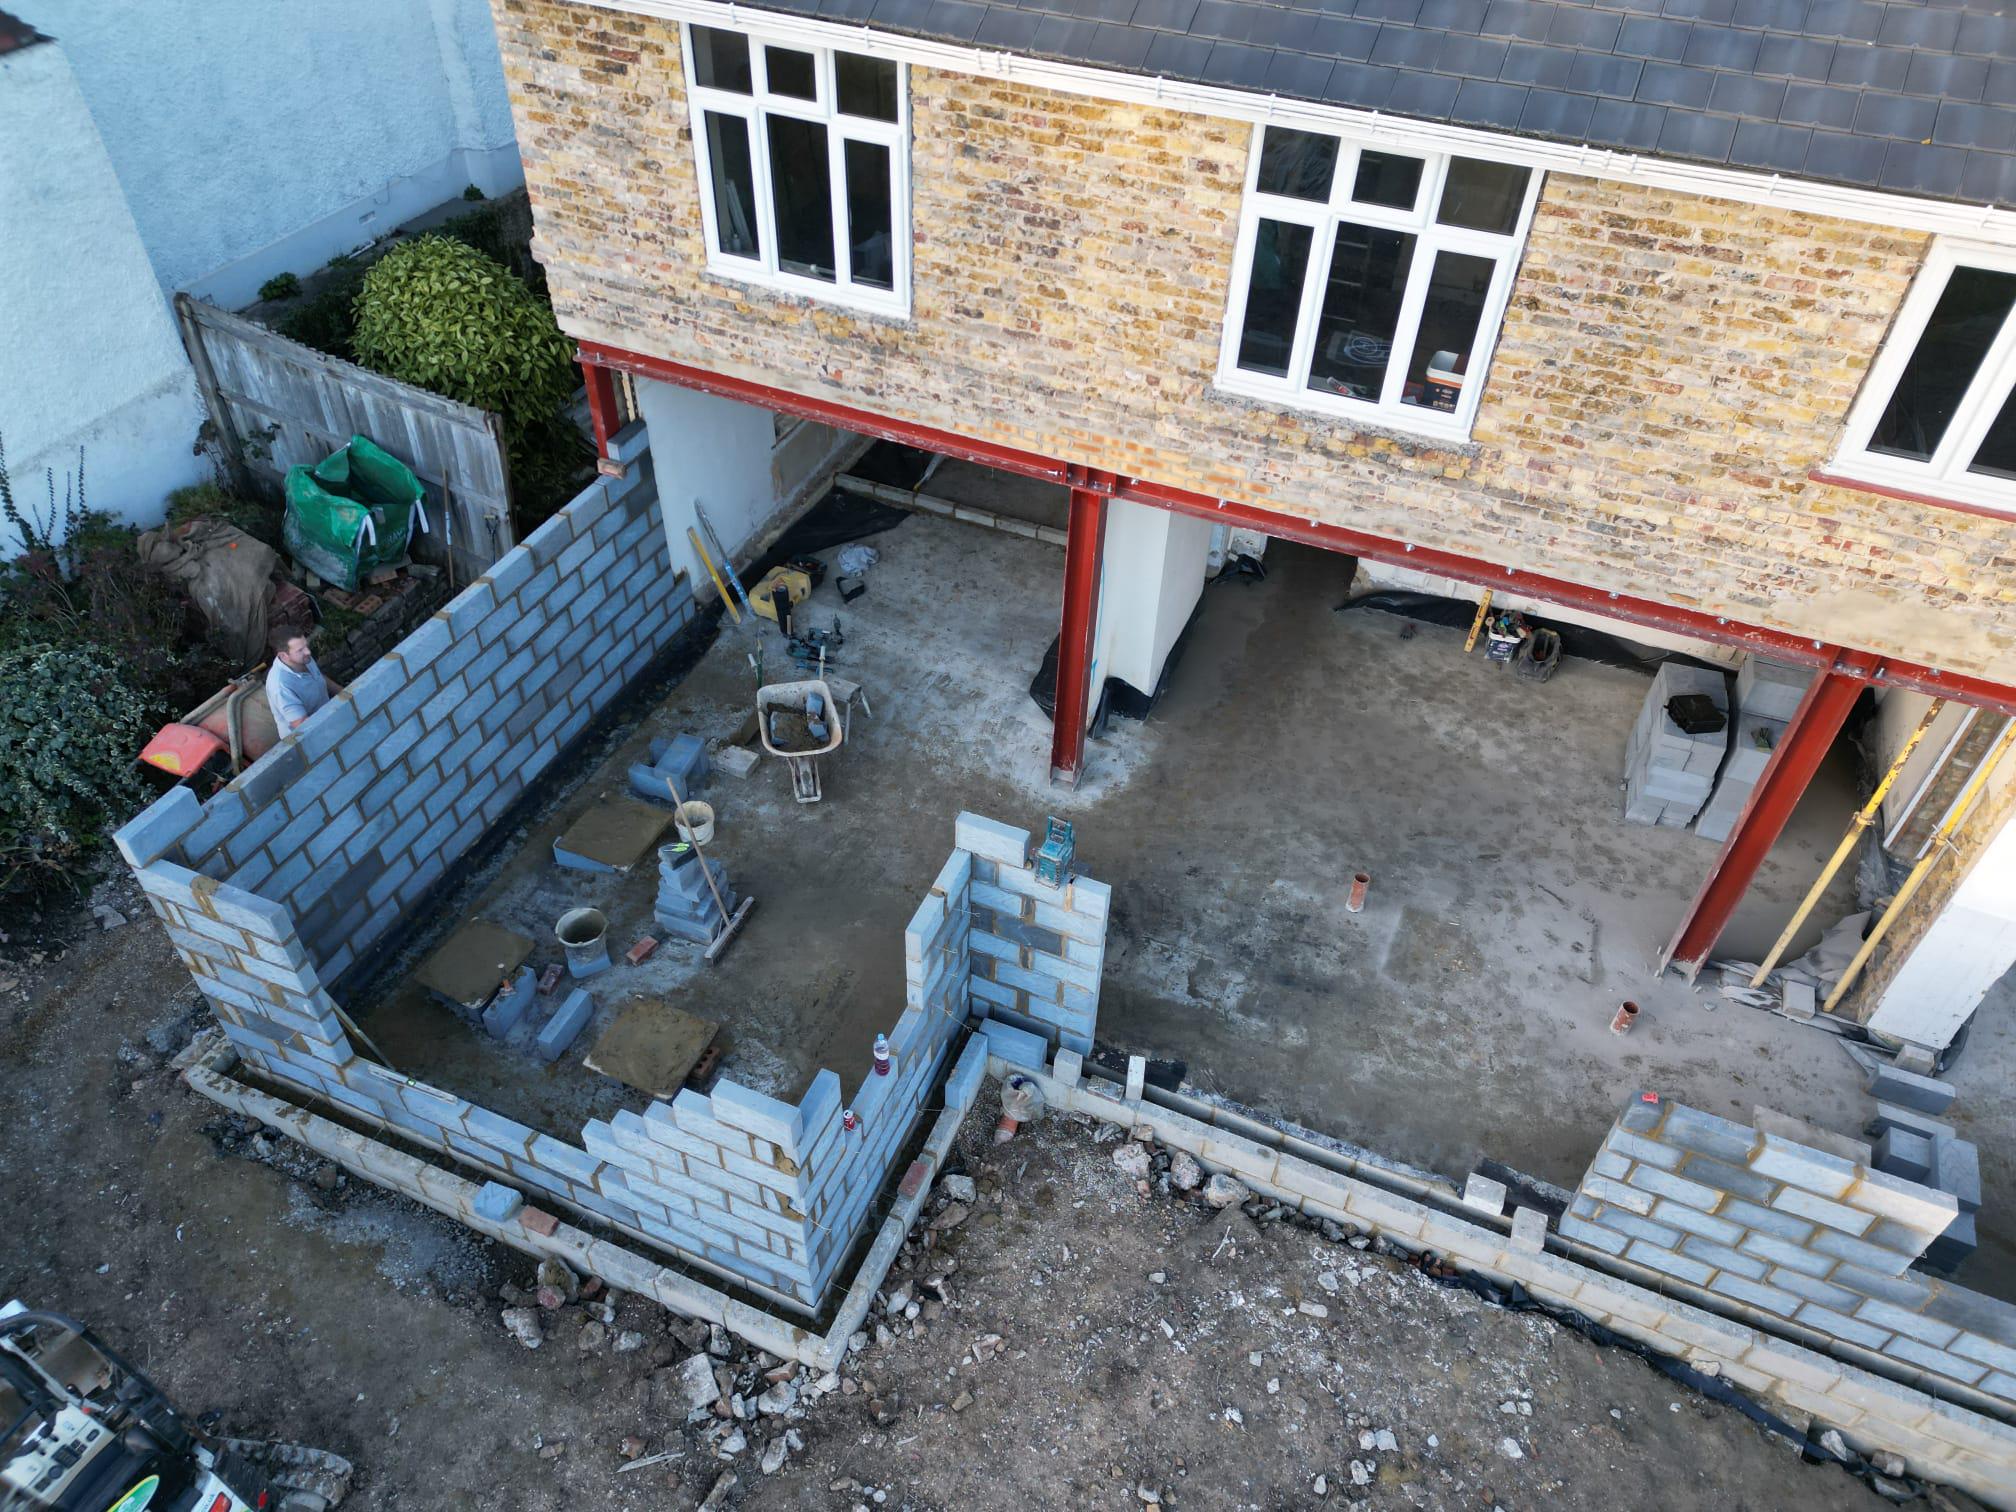
The first stage is to brace the rear of the building and carefully remove the existing wall to completely open up the ground floor.

Starting On a Good Foot
The next stage was to dig trenches ready for the poured concrete to begin forming the shape of what will be the new extension.

Going Up
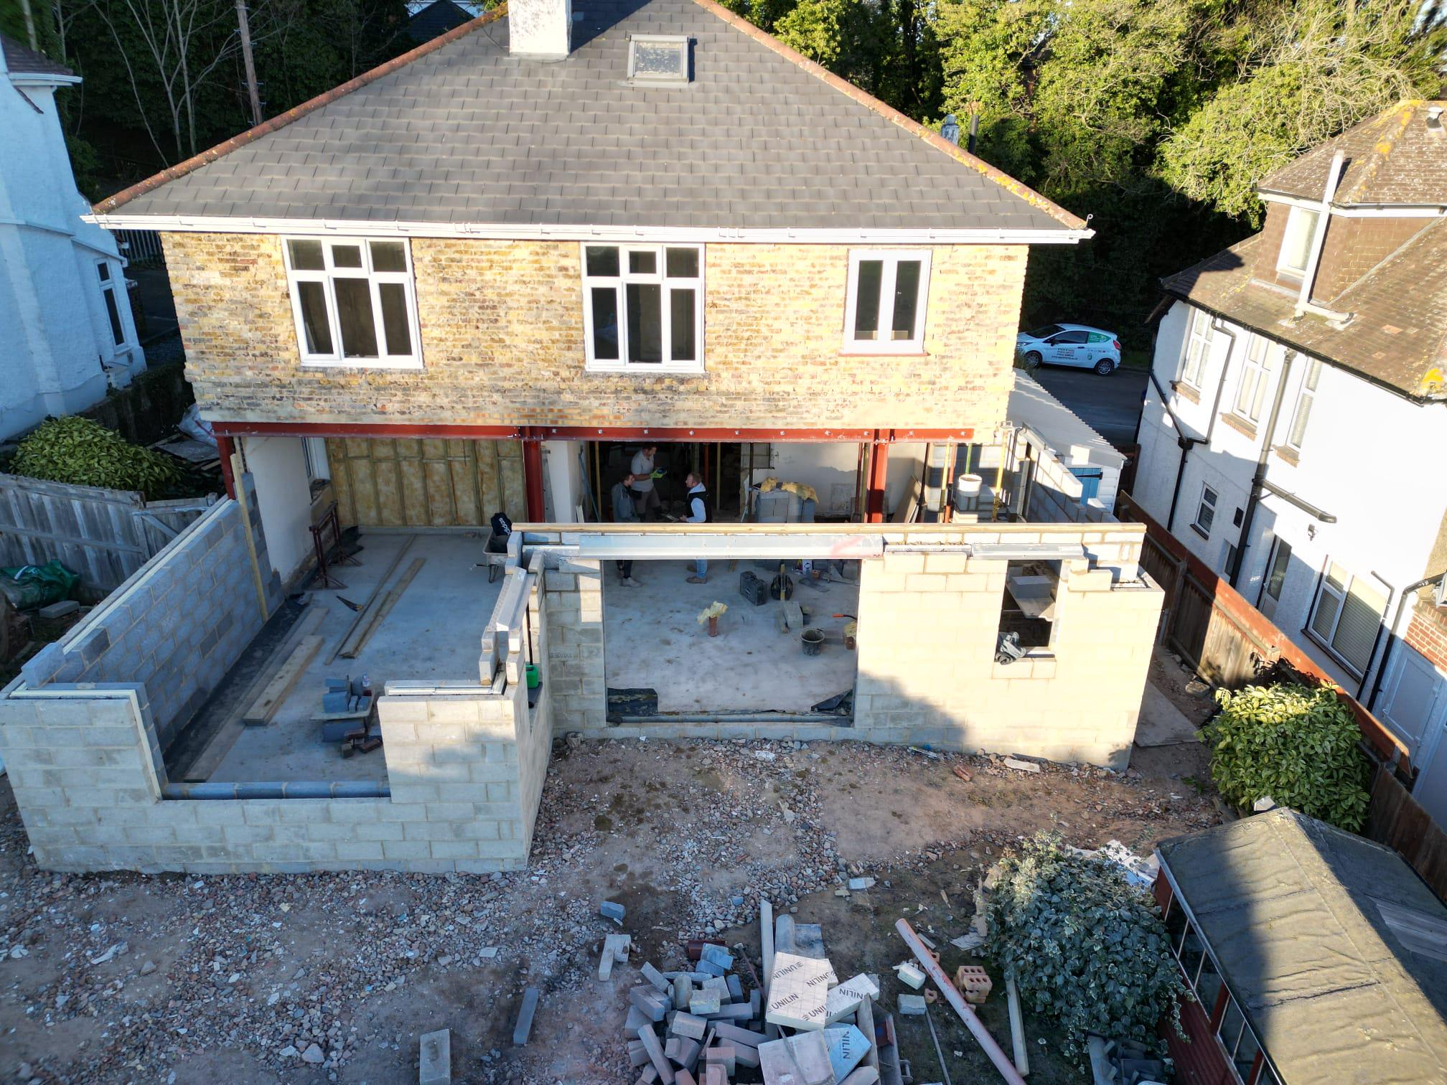
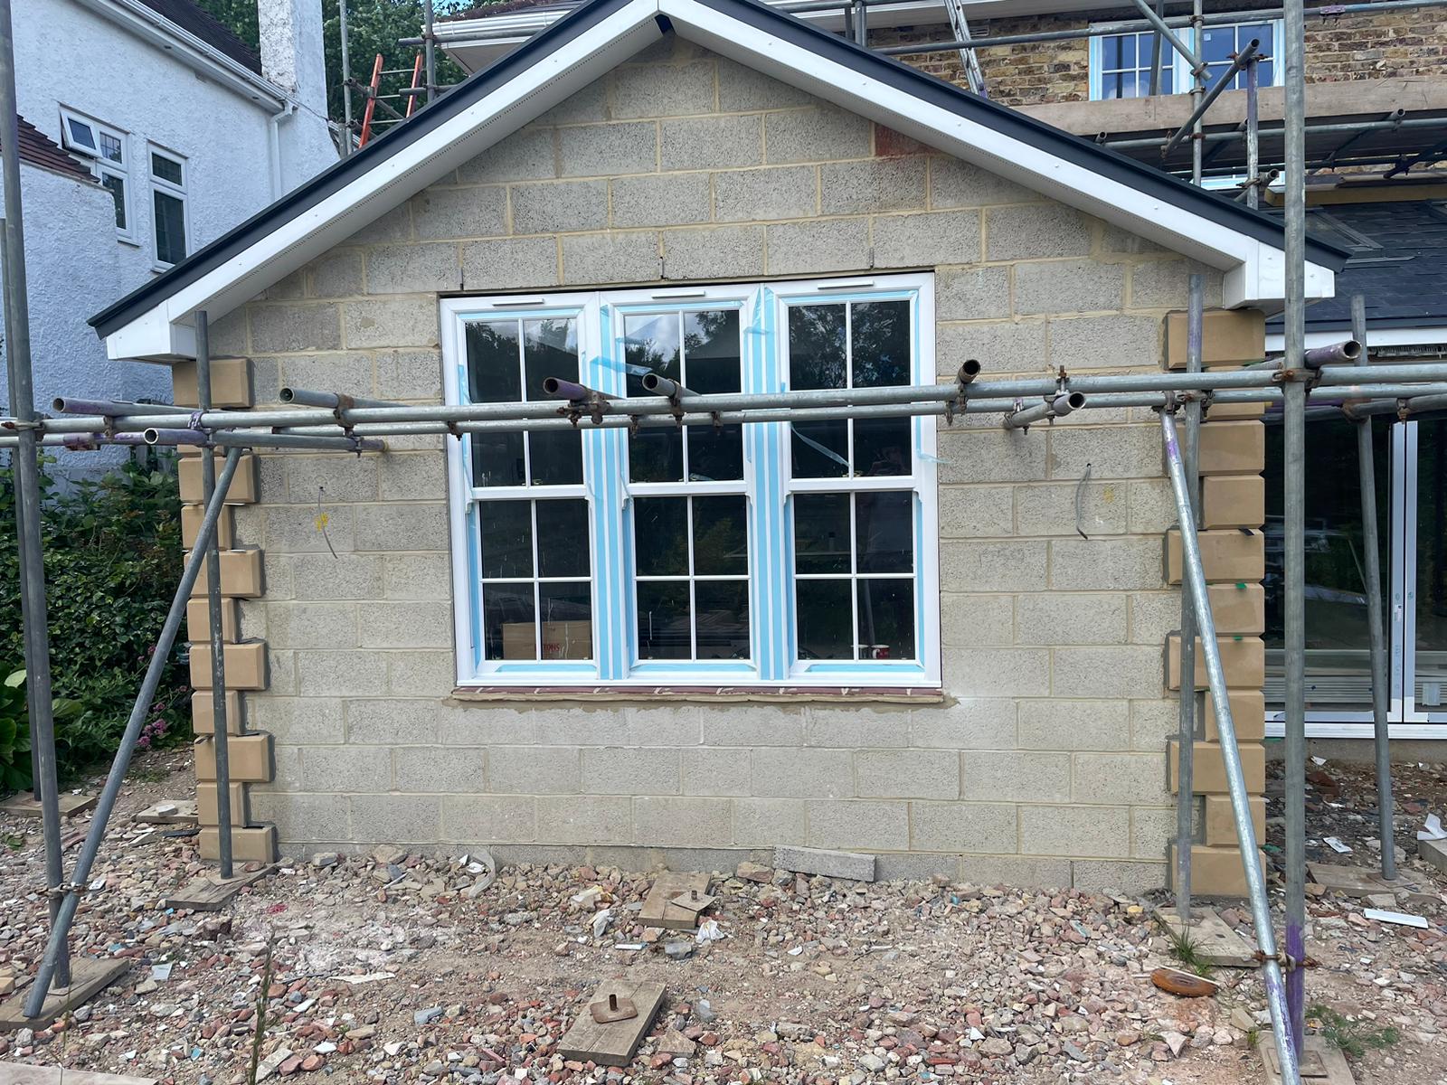
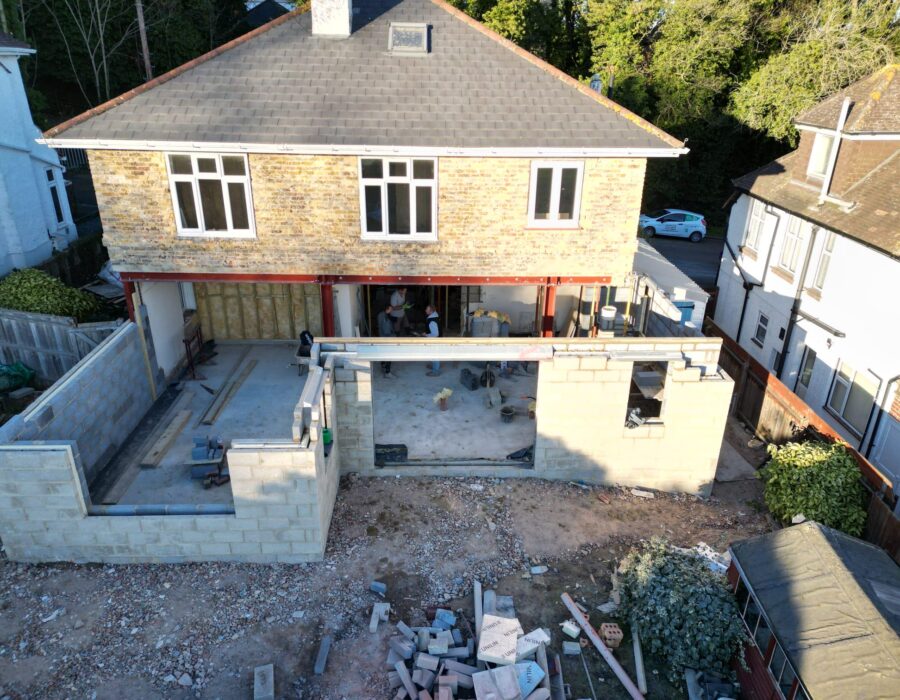
The exterior walls of the exension are all formed including the windows and doors, everything is beginning to take shape and the lintels are all installed ready for the next big step…
Raise The Roof
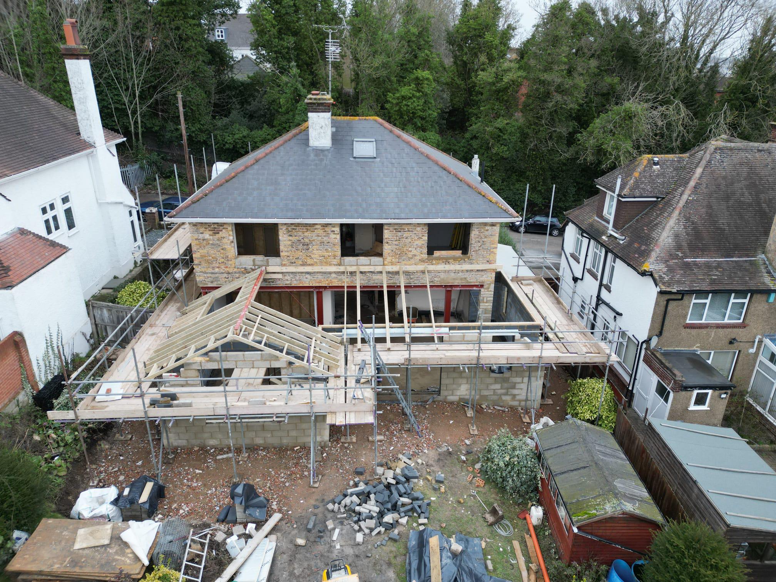
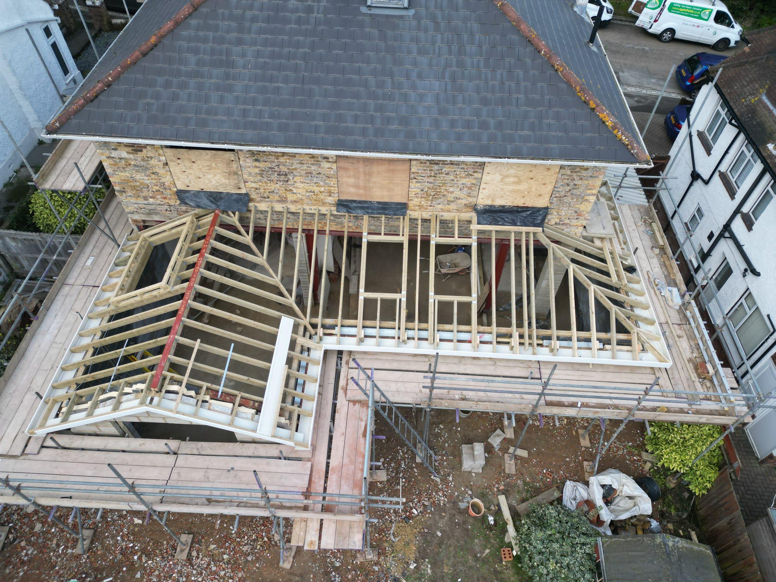
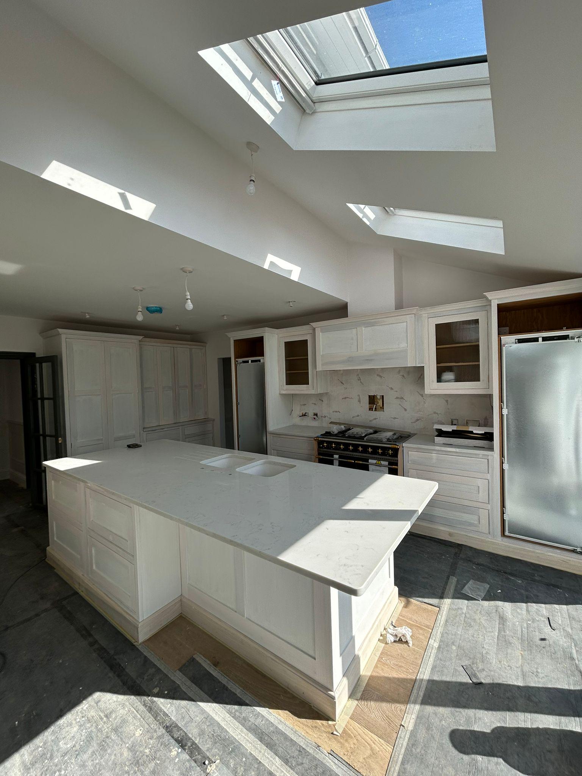
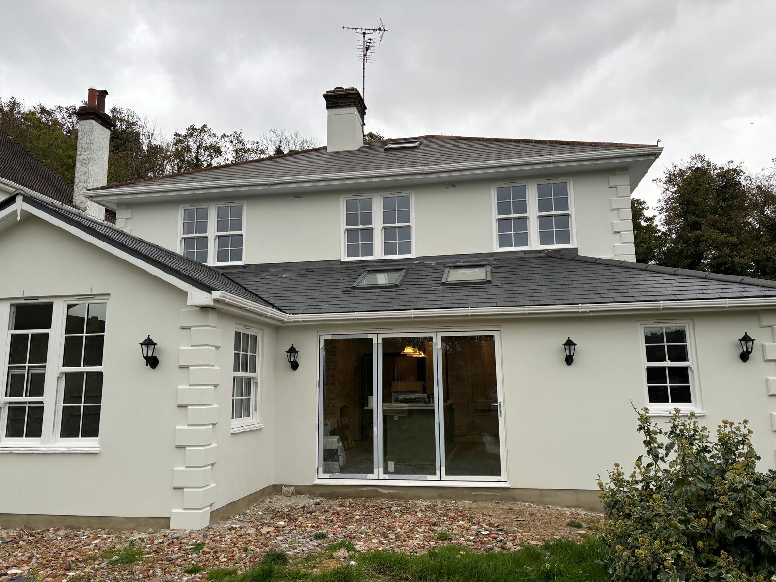
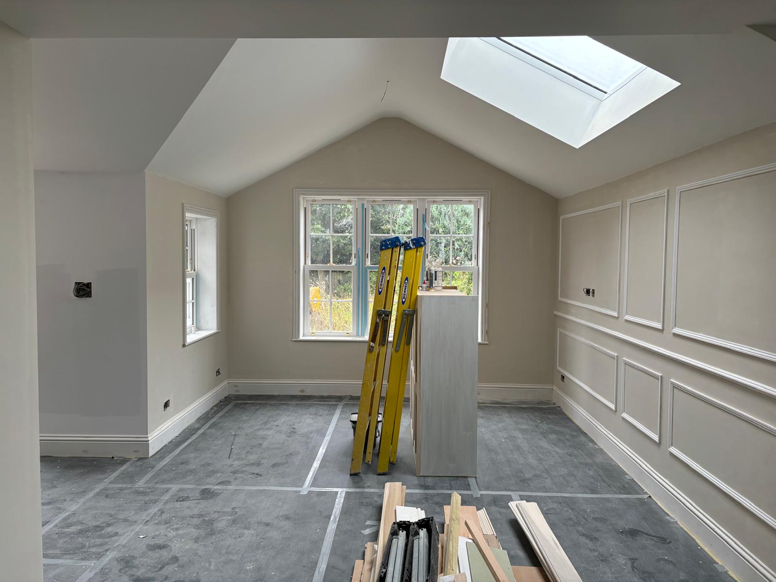
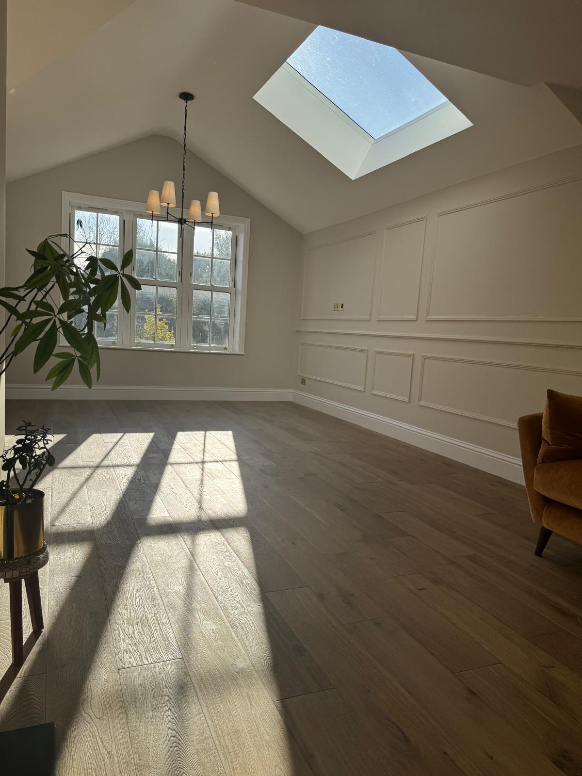
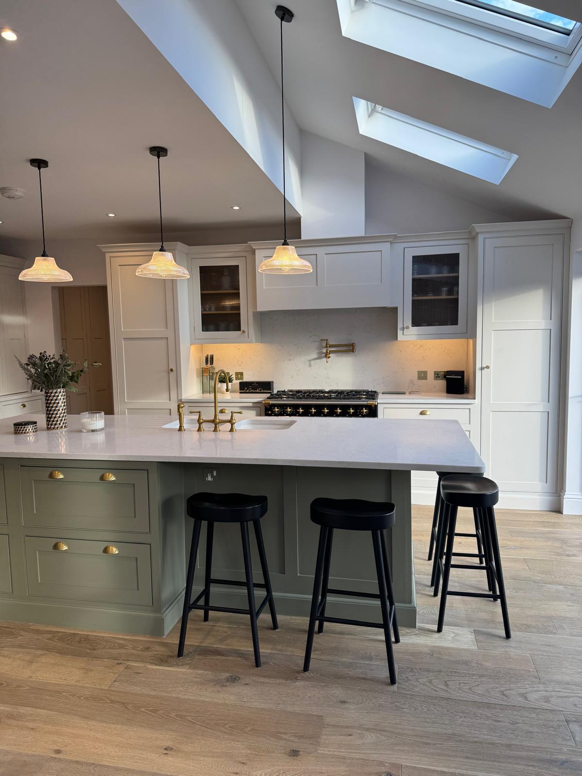
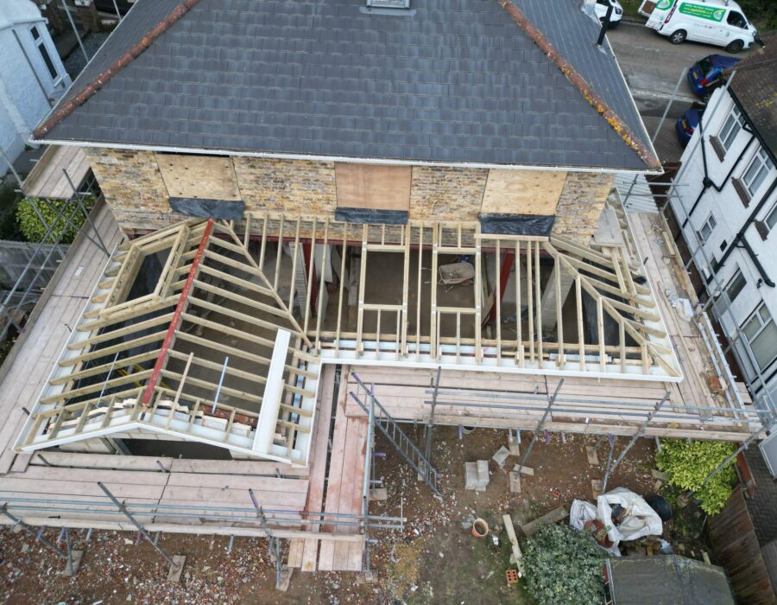
Scaffolding is constructed in order to start forming the roof as well as installing new facias and soffits, the new extension also features twin Velux windows as well as a large Skylight which allows plenty of light into what will be the new dining area.
On Level Ground
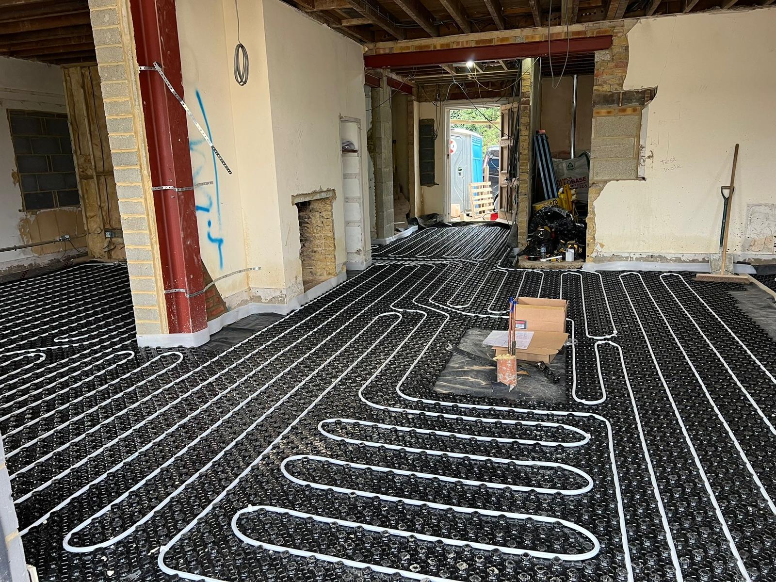
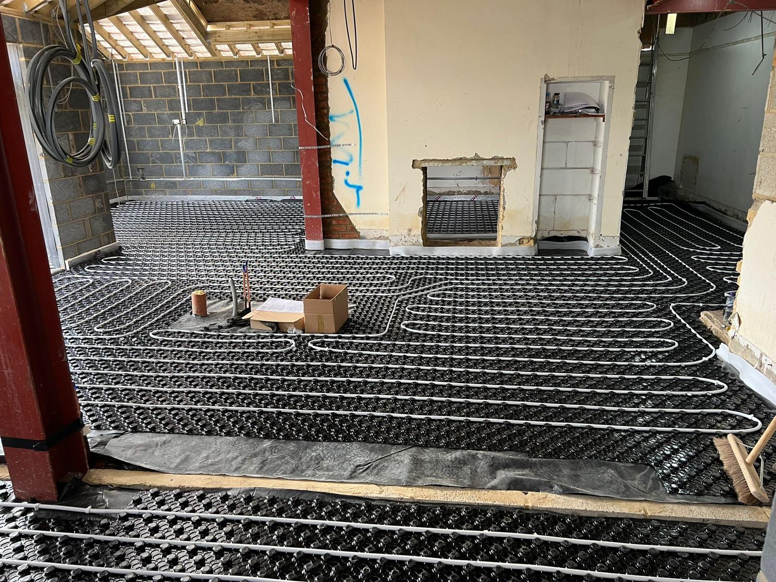
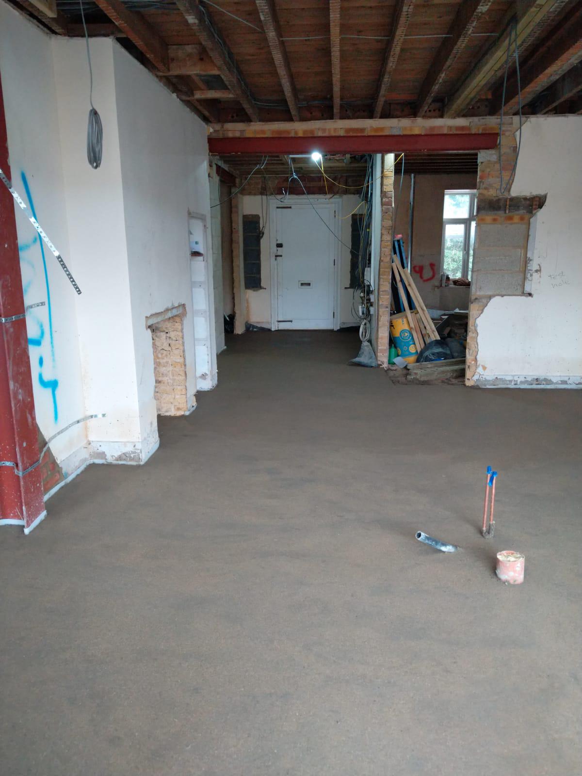
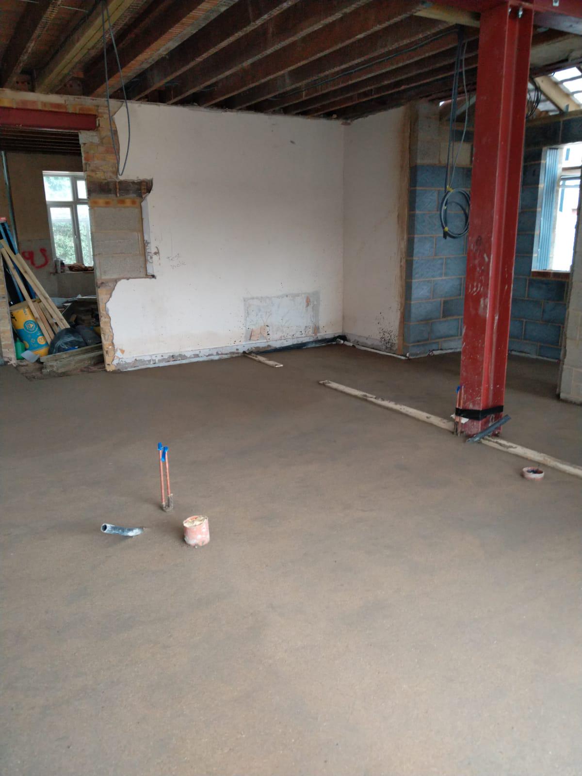
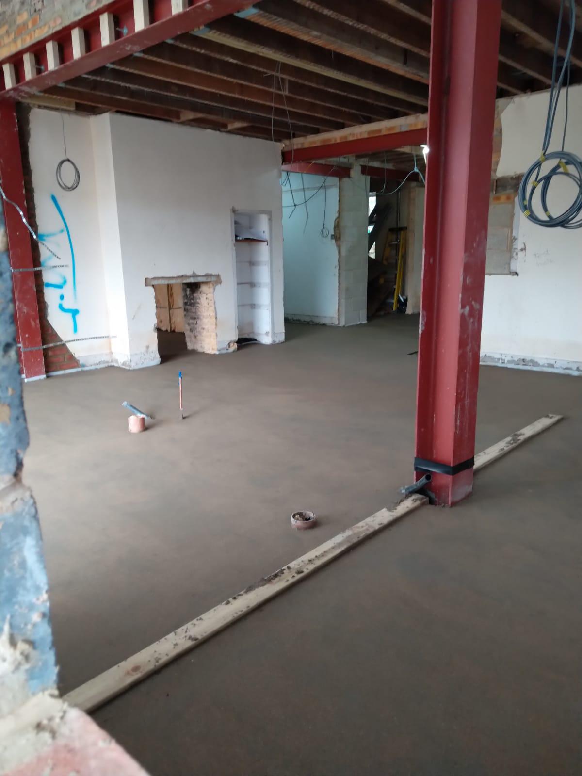
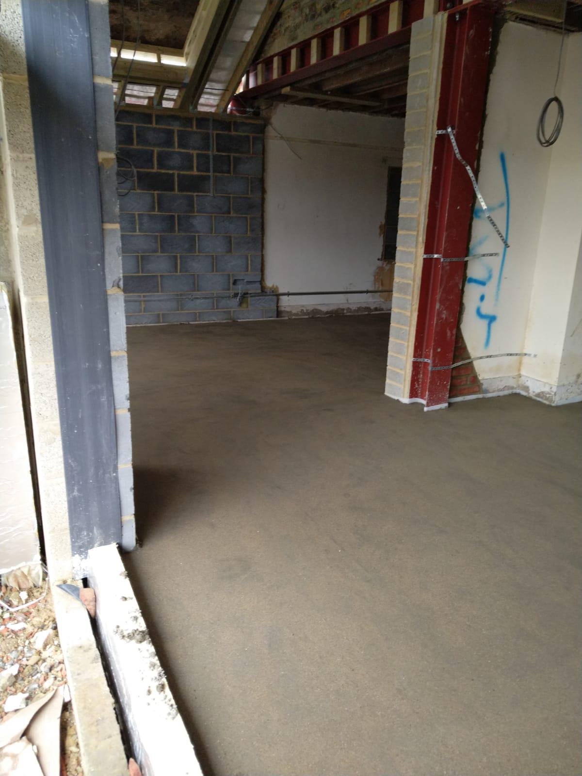
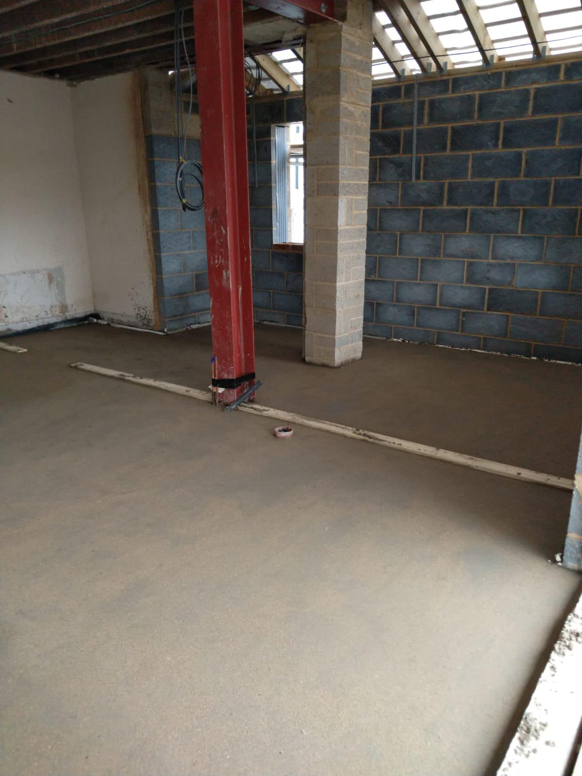
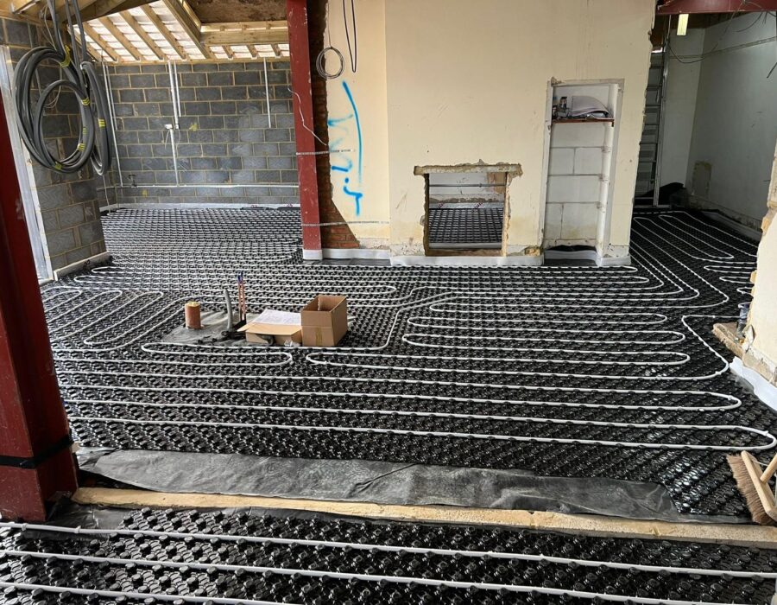
The entire floor of the existing house is broken out, new insulaton and membrane is instated then a wet under-floor heating system is laid which spans the whole of the ground floor, it is then covered with poured concrete that is laser-levelled throughout the existing space and into the new extension which helps the large open spaces to flow through nicely and provide warmth in every room of the ground floor.
Tailor-Made
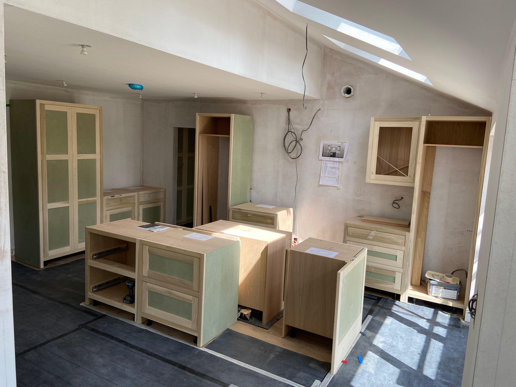
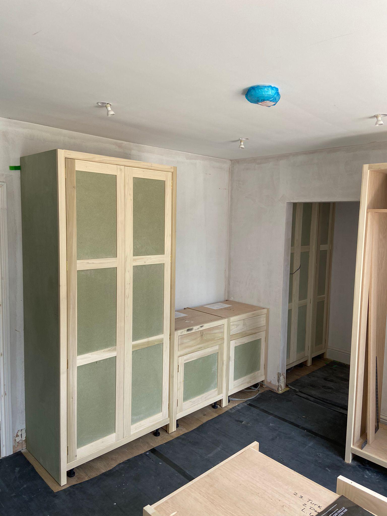
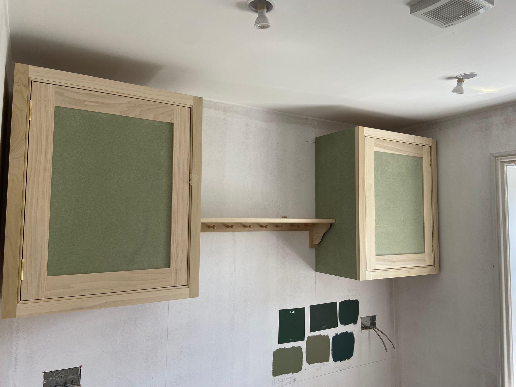
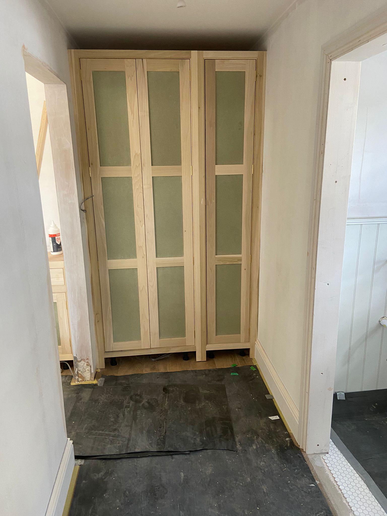
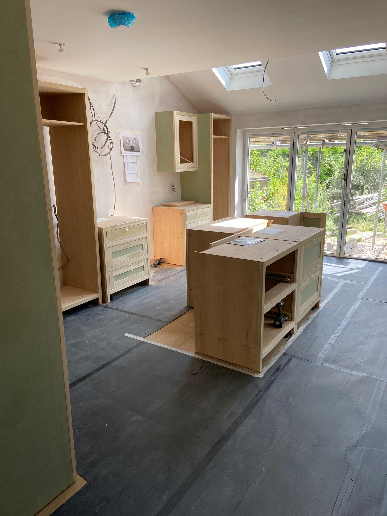
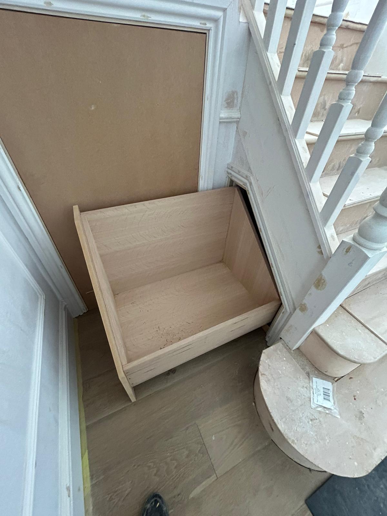
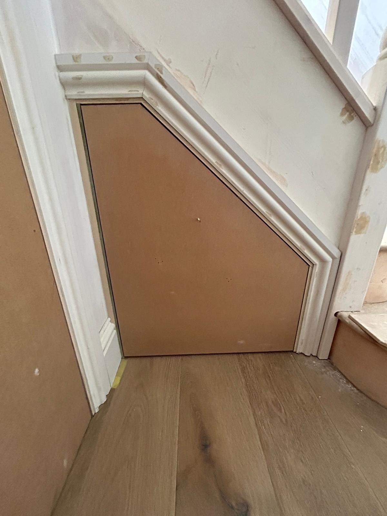
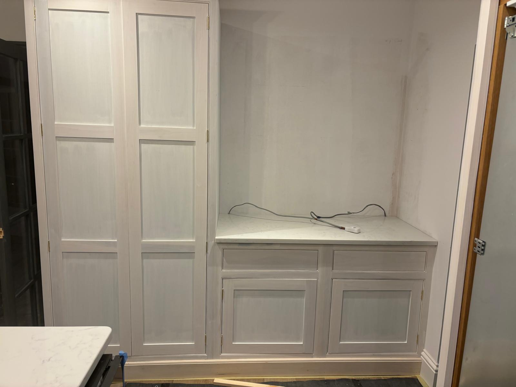
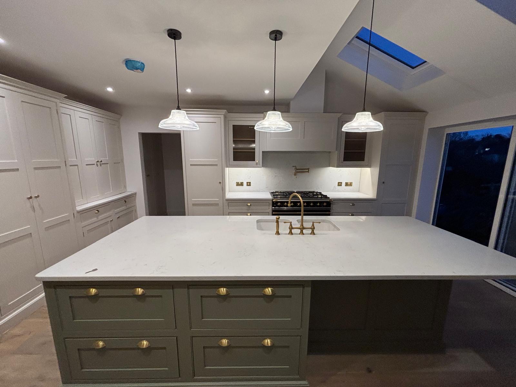
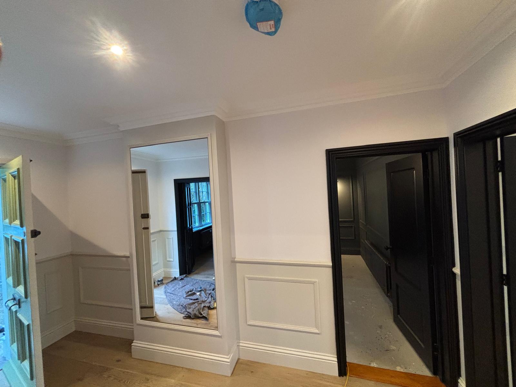
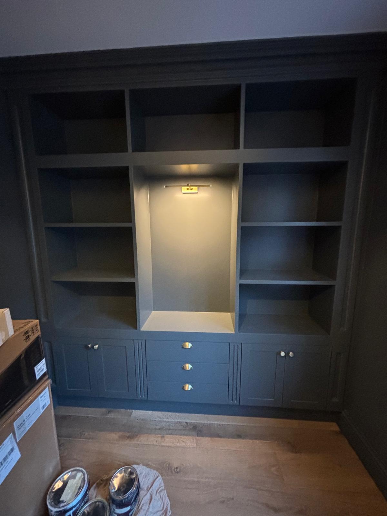
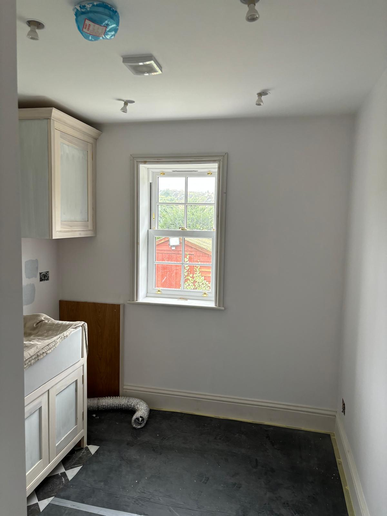
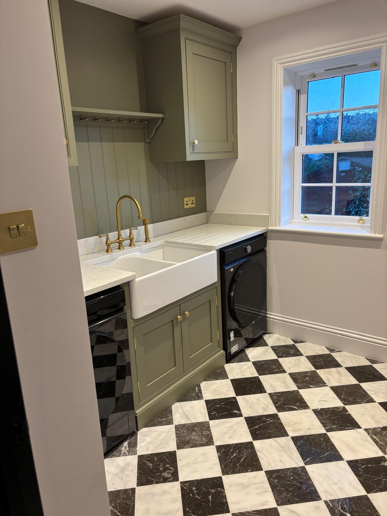
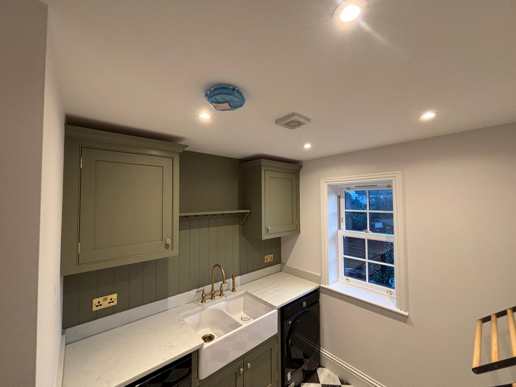
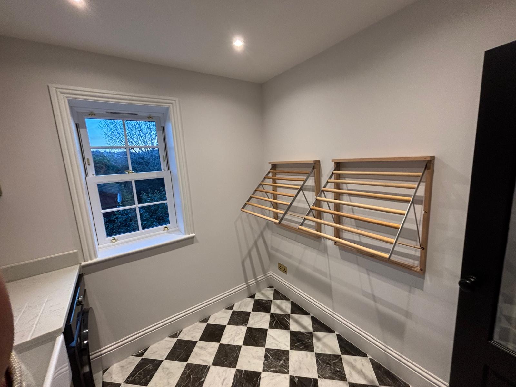
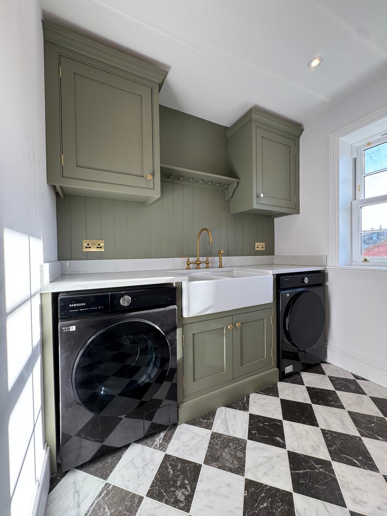
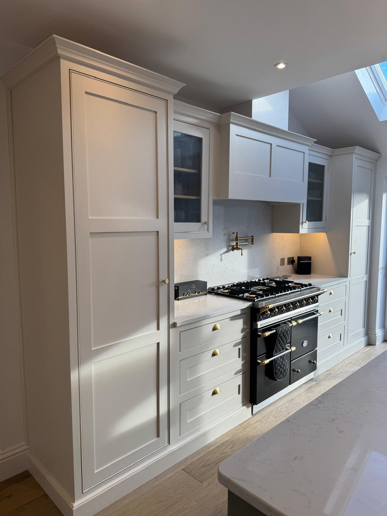
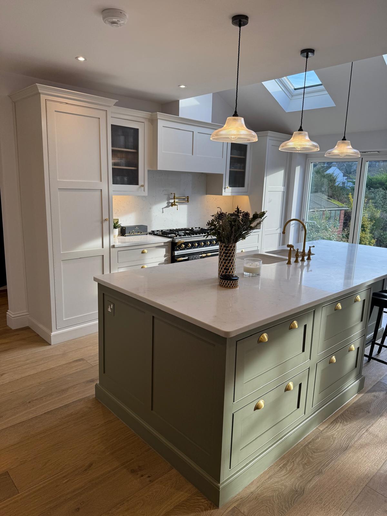
The property is outfitted with numerous bespoke units which have been custom built to the precise spec of the customers, lighting is also incorperated to give it a very luxurious finish.
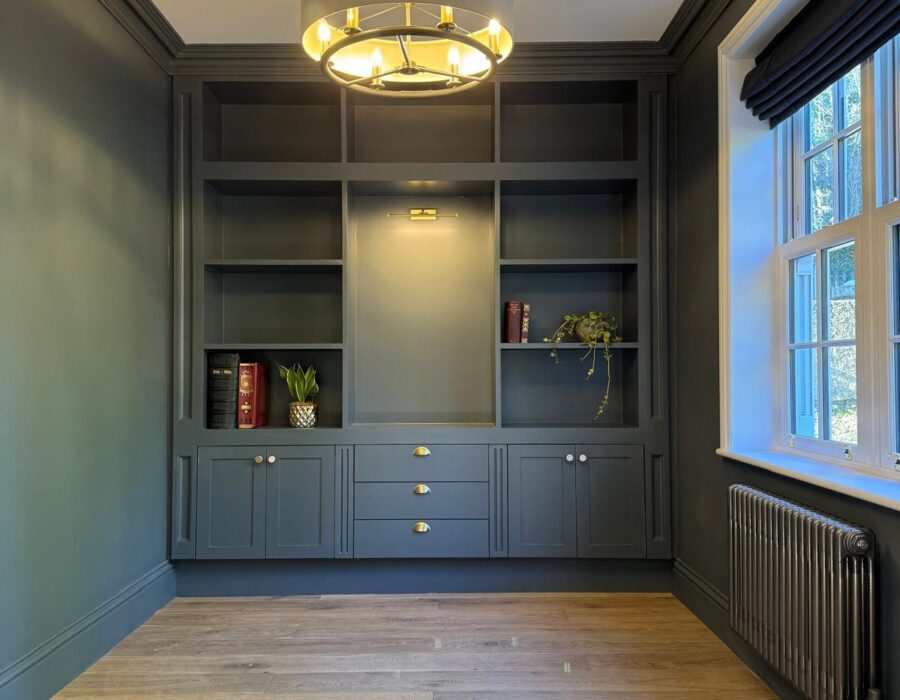
Floor and Wall Detailing
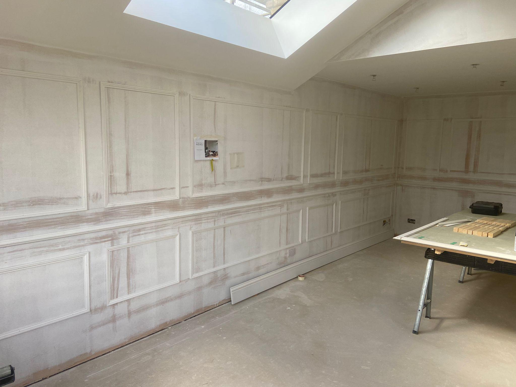
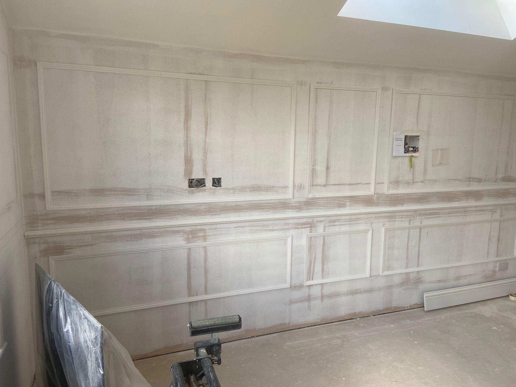
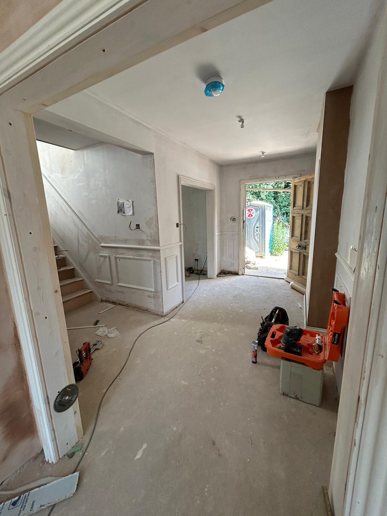
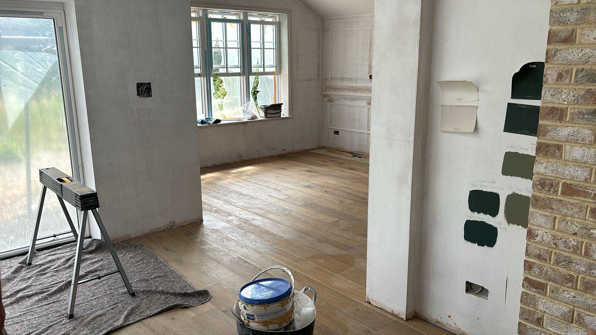
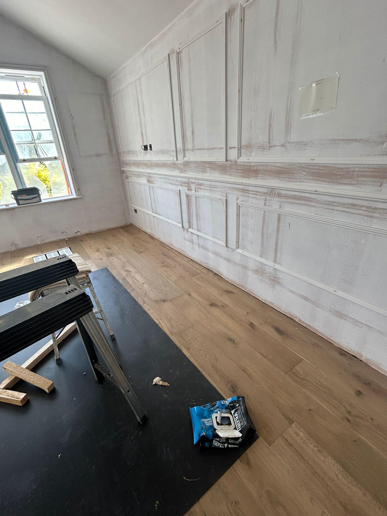
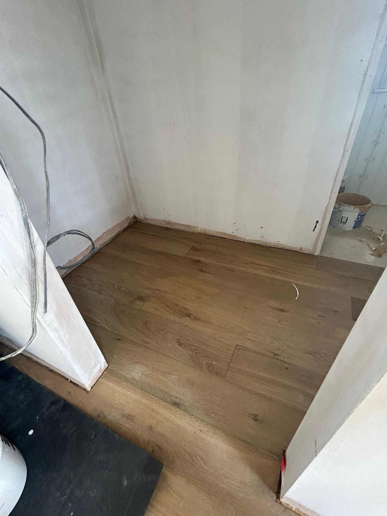
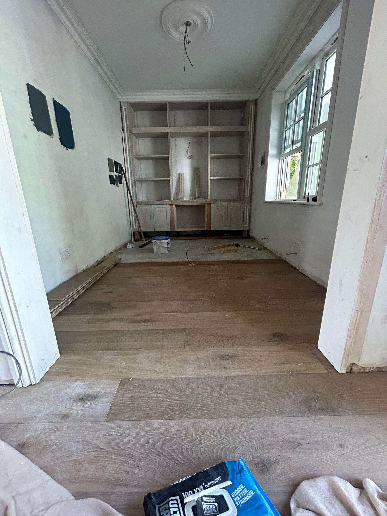
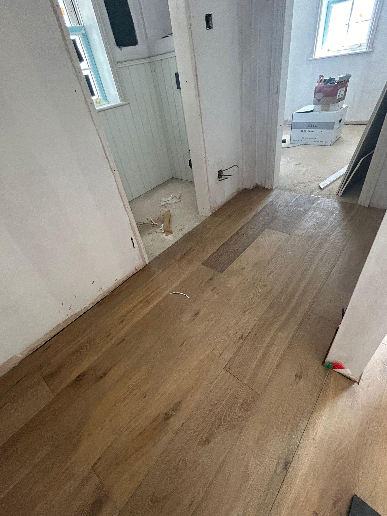
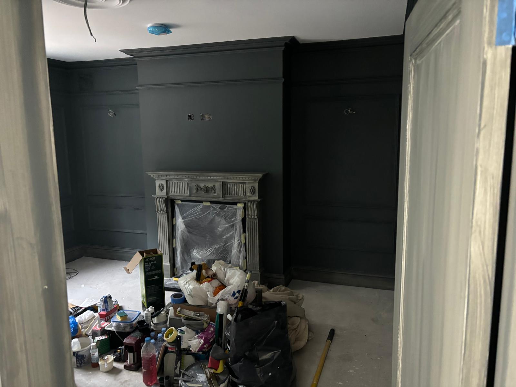
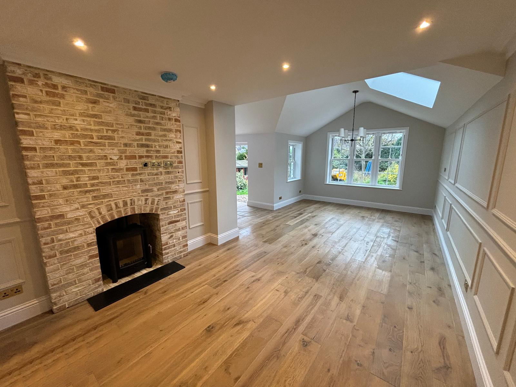
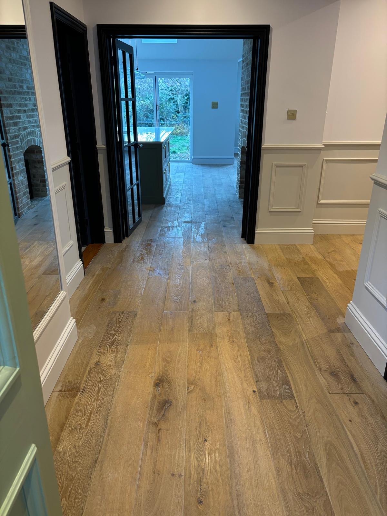
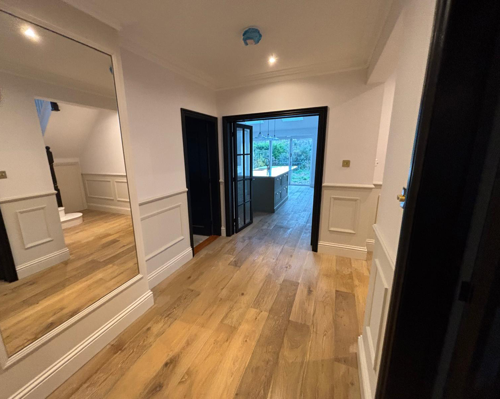
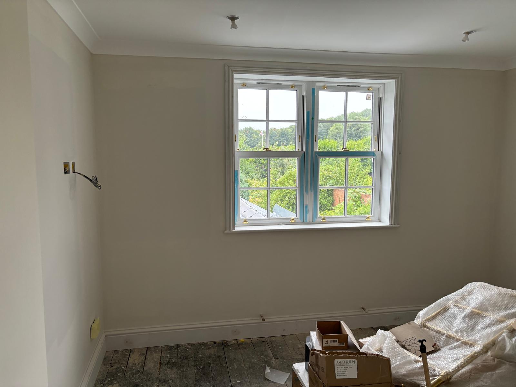
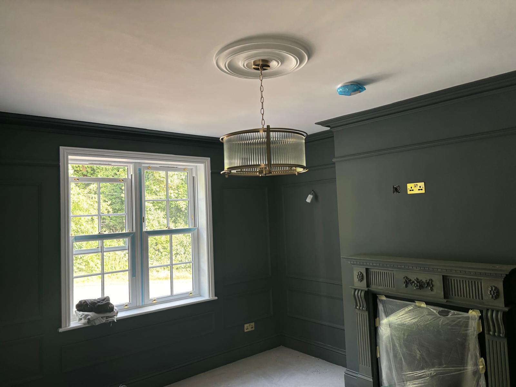
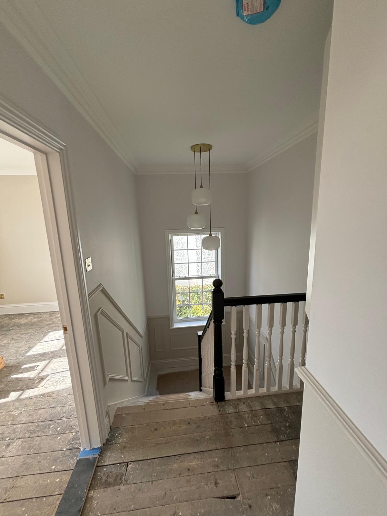
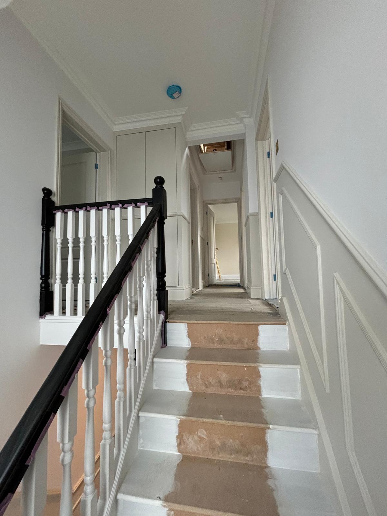
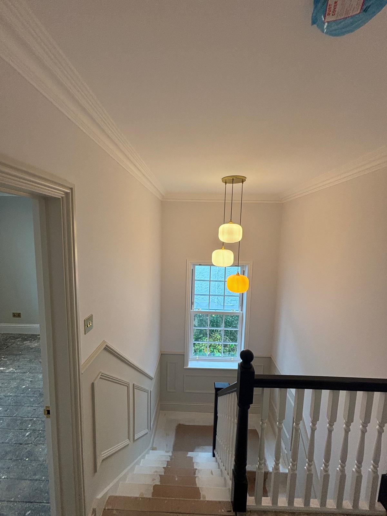
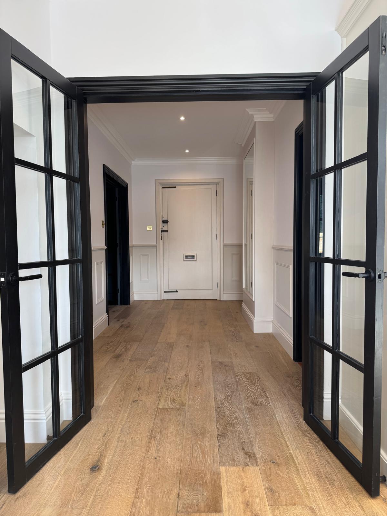
Architrave wall mouldings are fitted throughout the house to add an elegant finishing touch to the design of the interior, paired with beautiful textured hardwood flooring which flows through the entire ground floor from the moment you step through the front door.
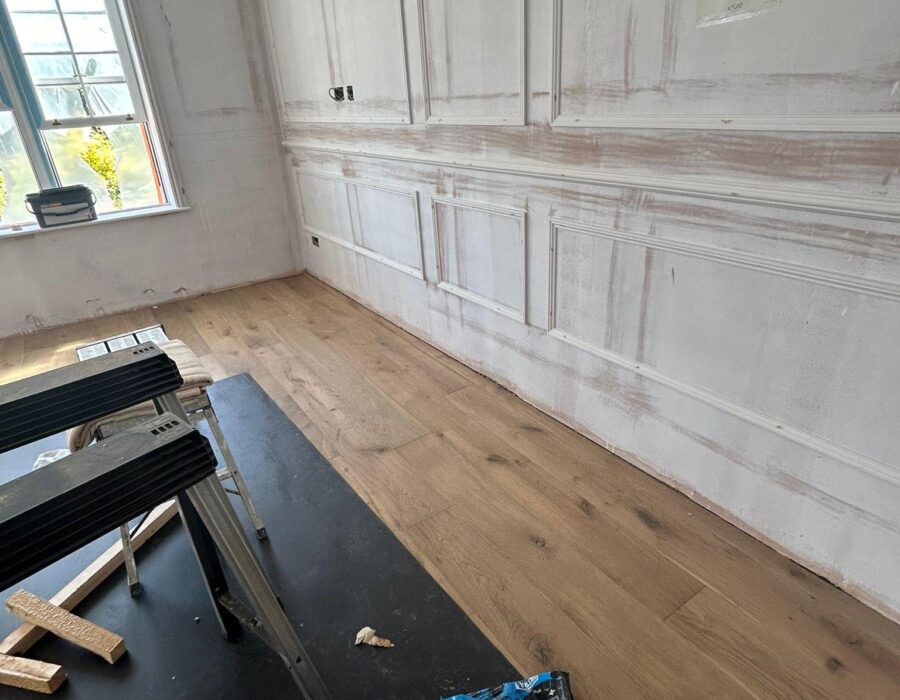
Kitchen Takes Shape
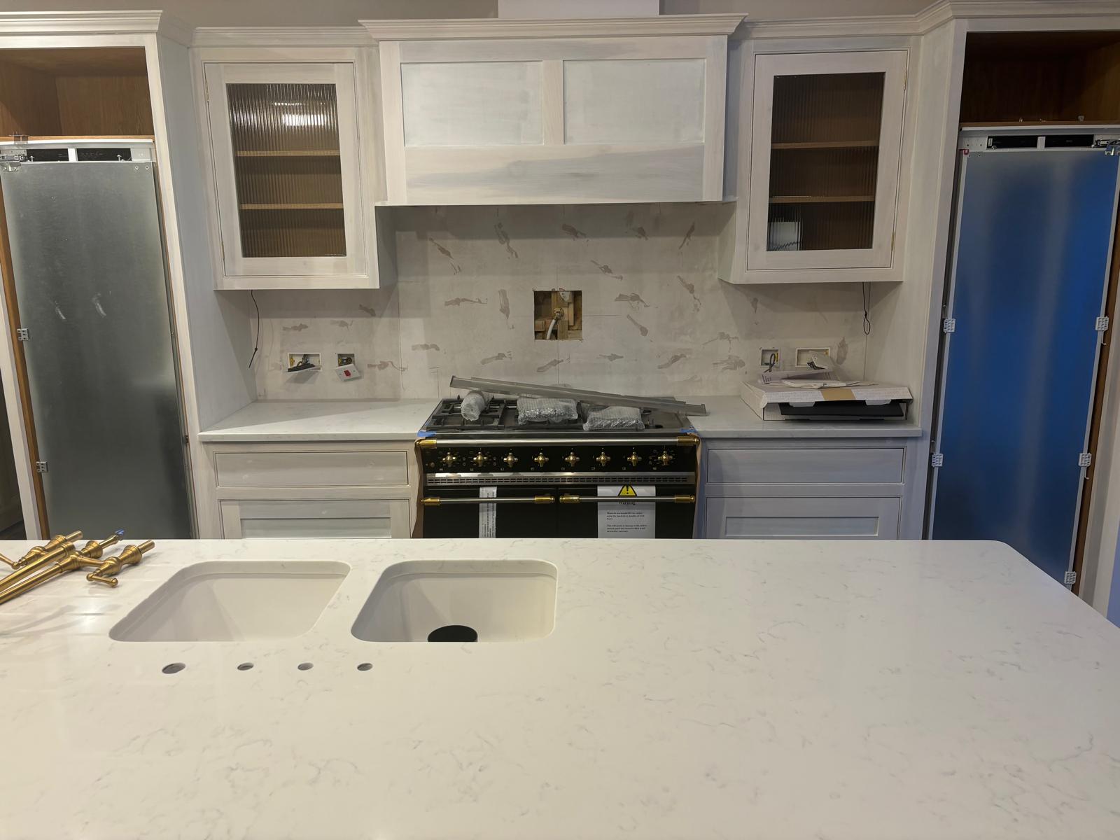
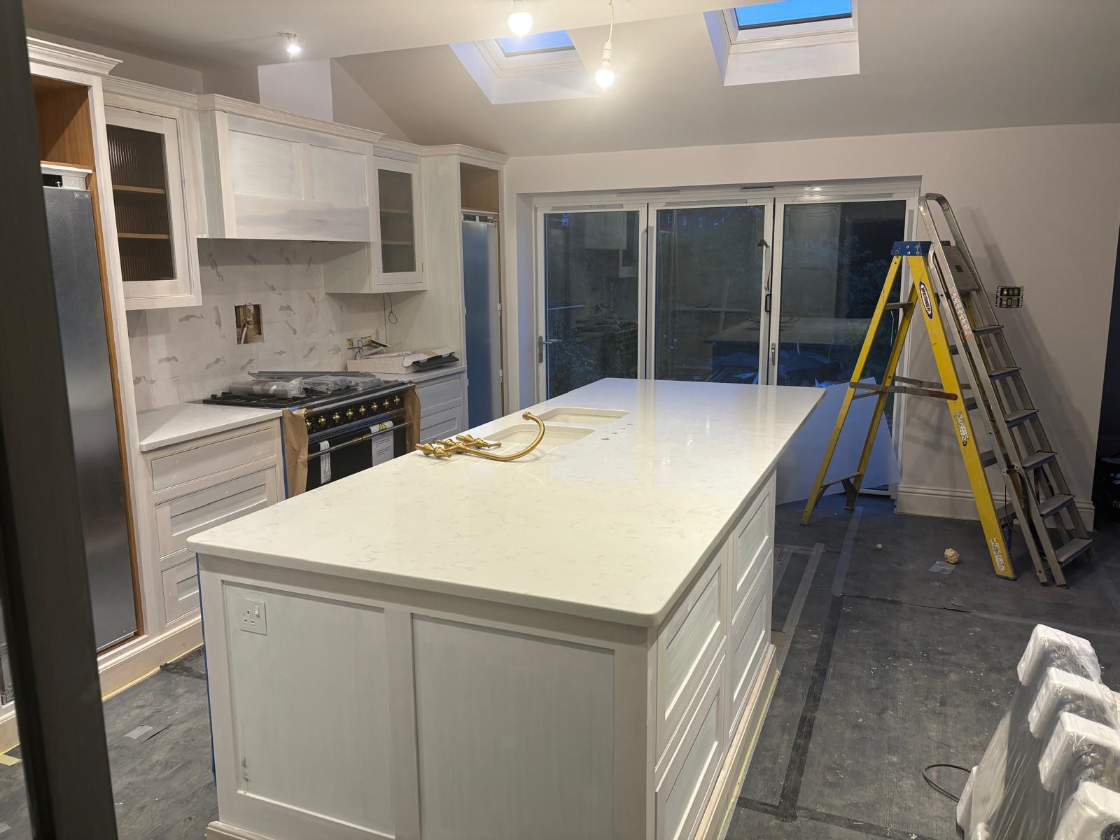
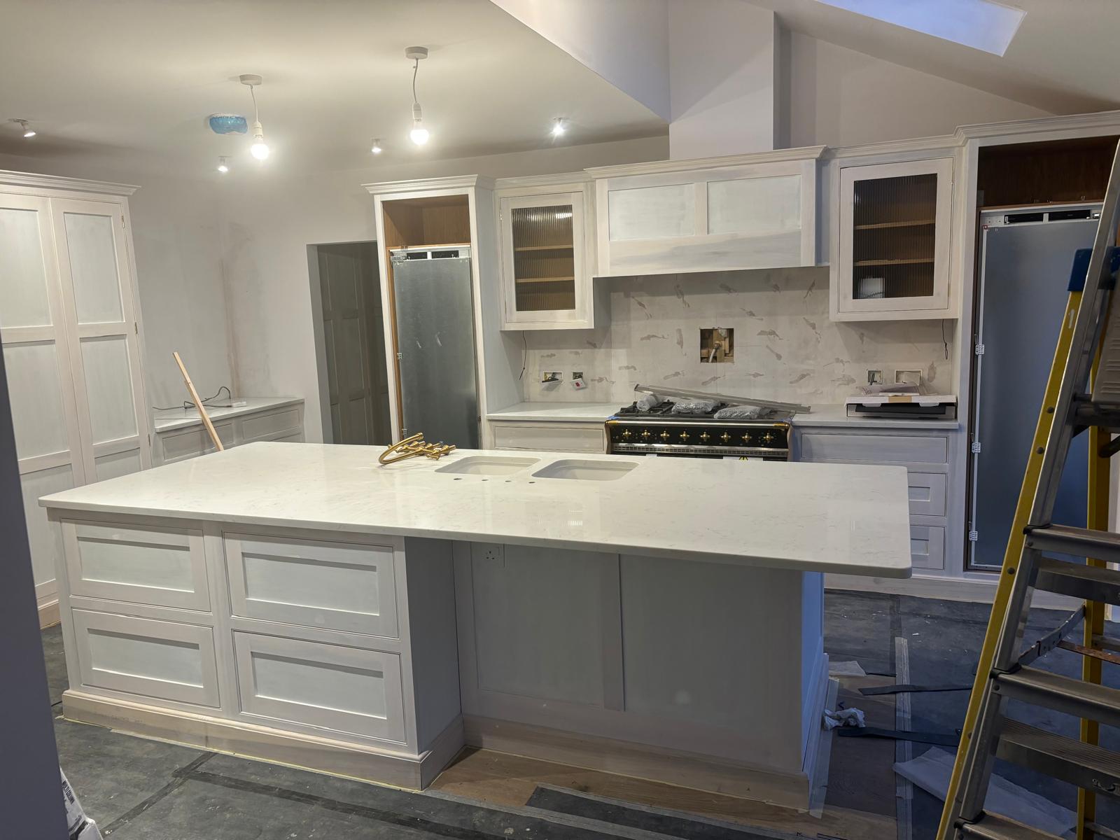
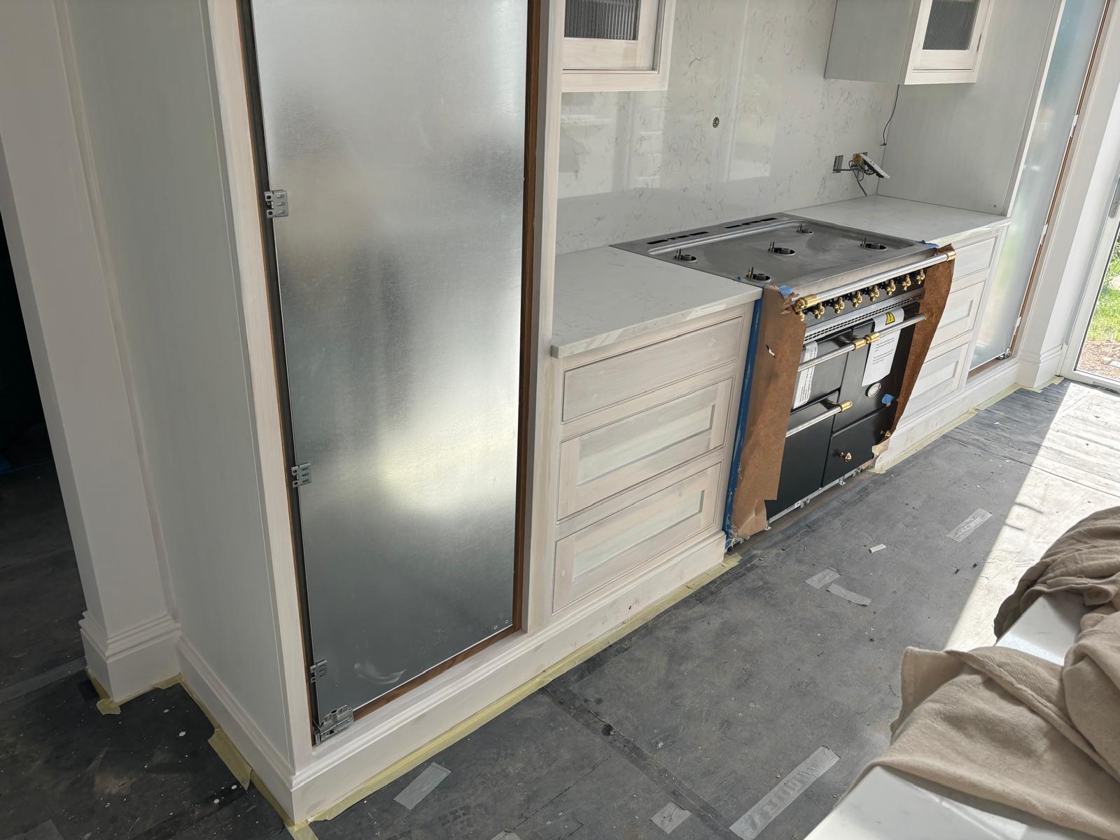
After the flooring is finished the kitchen can begin to be formed, all appropriate wiring and extraction units are prepared for the upcoming installations and equipment, all units are unpainted in order for the customer to choose what colour shemes they wish later on.
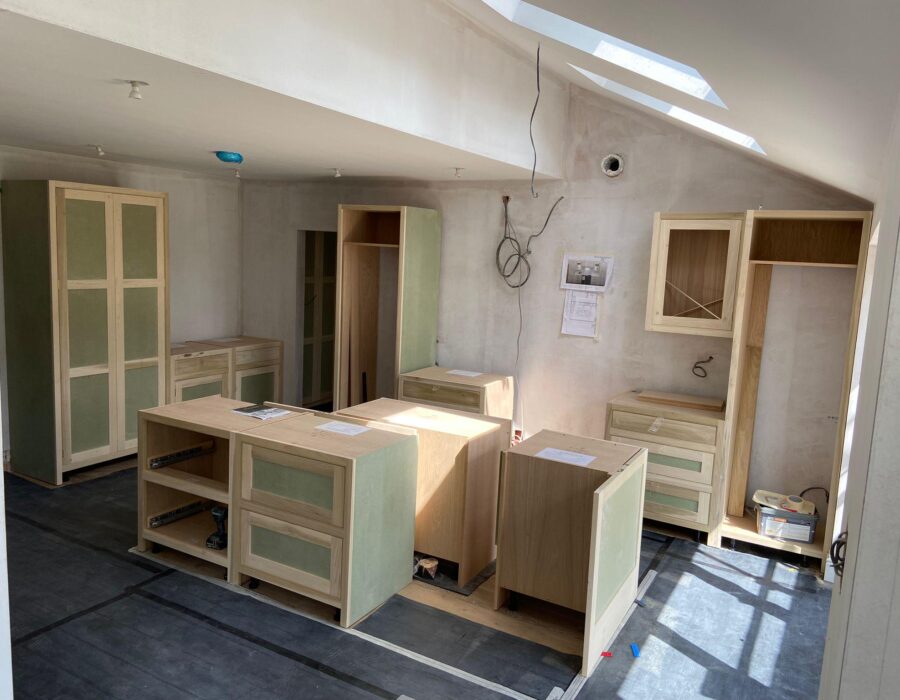
The Finished Article
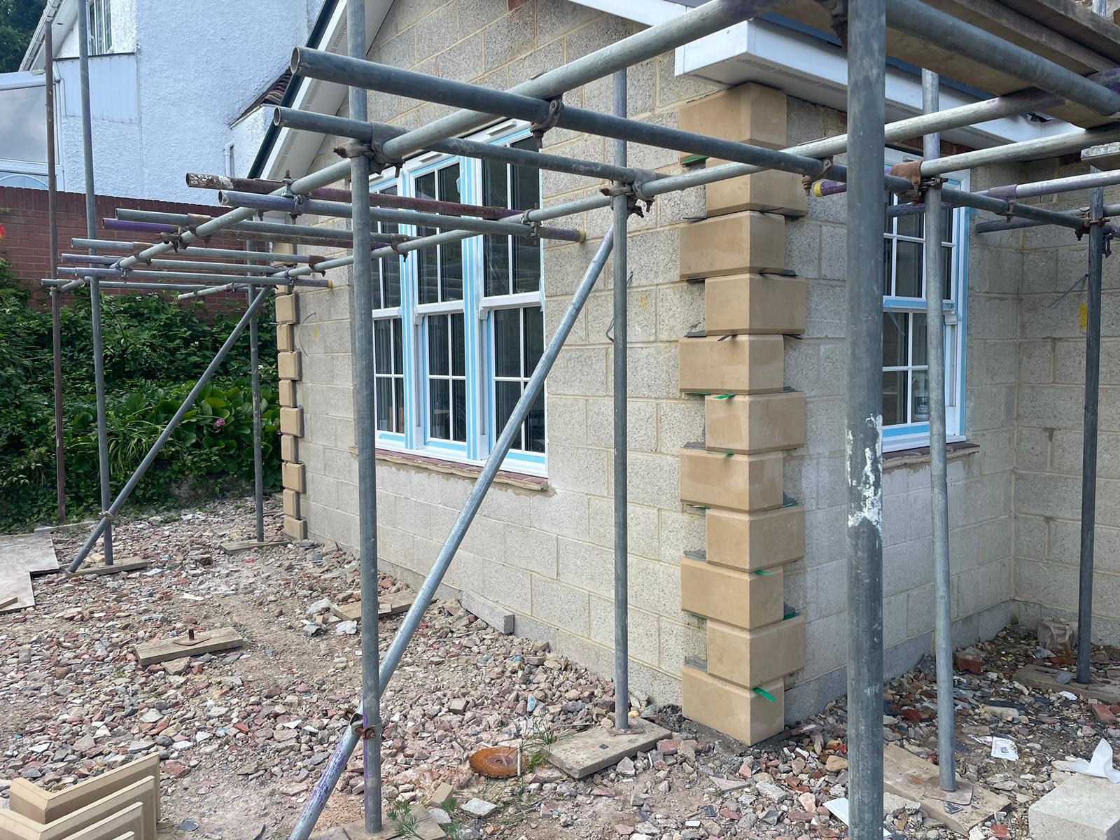
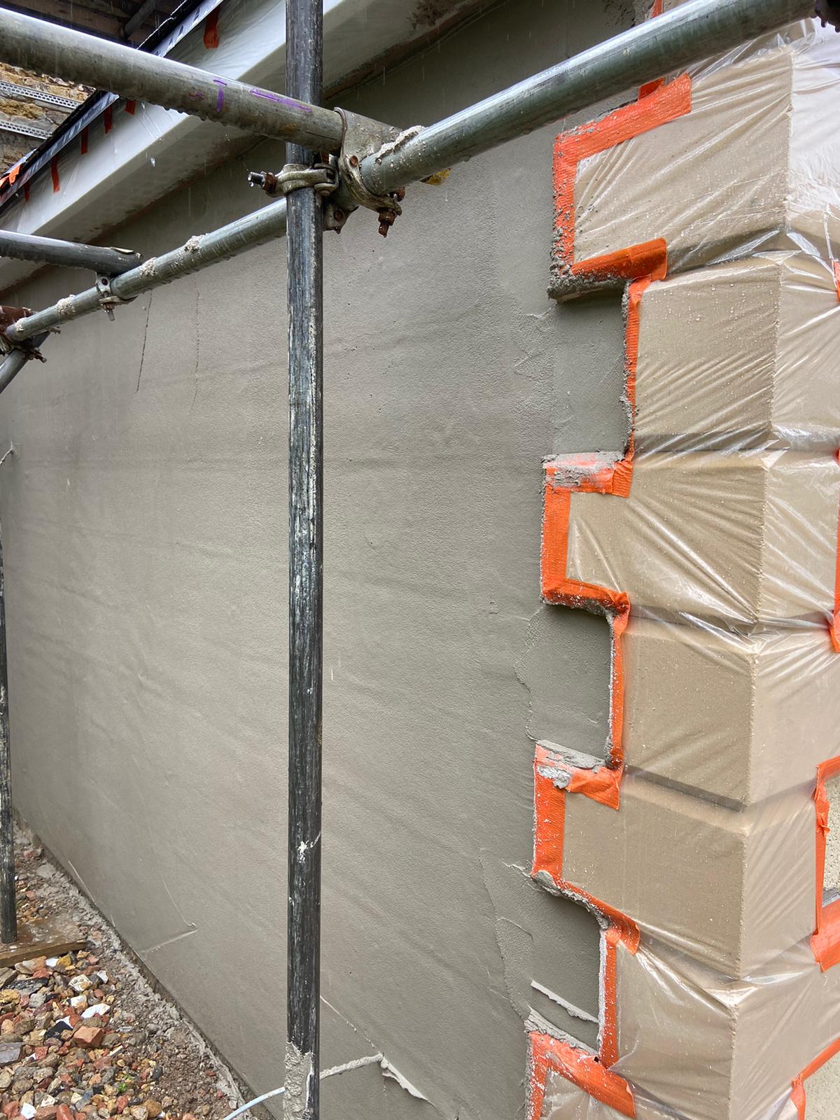
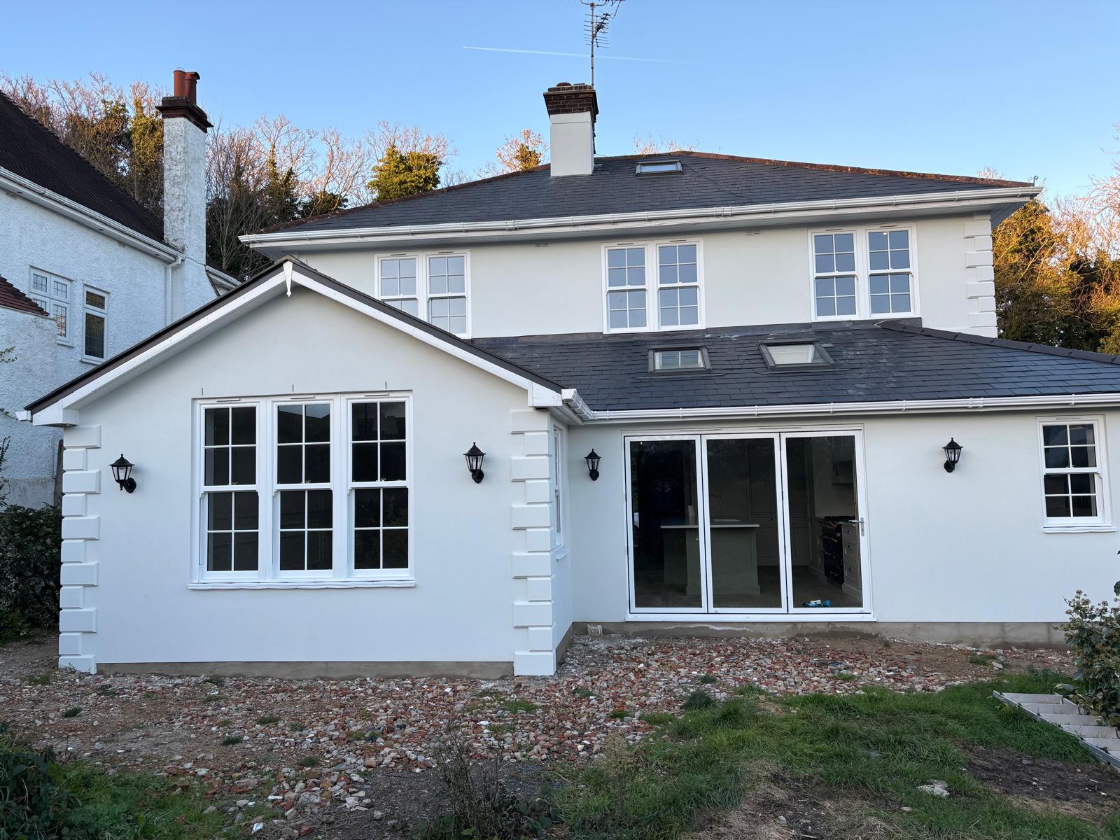
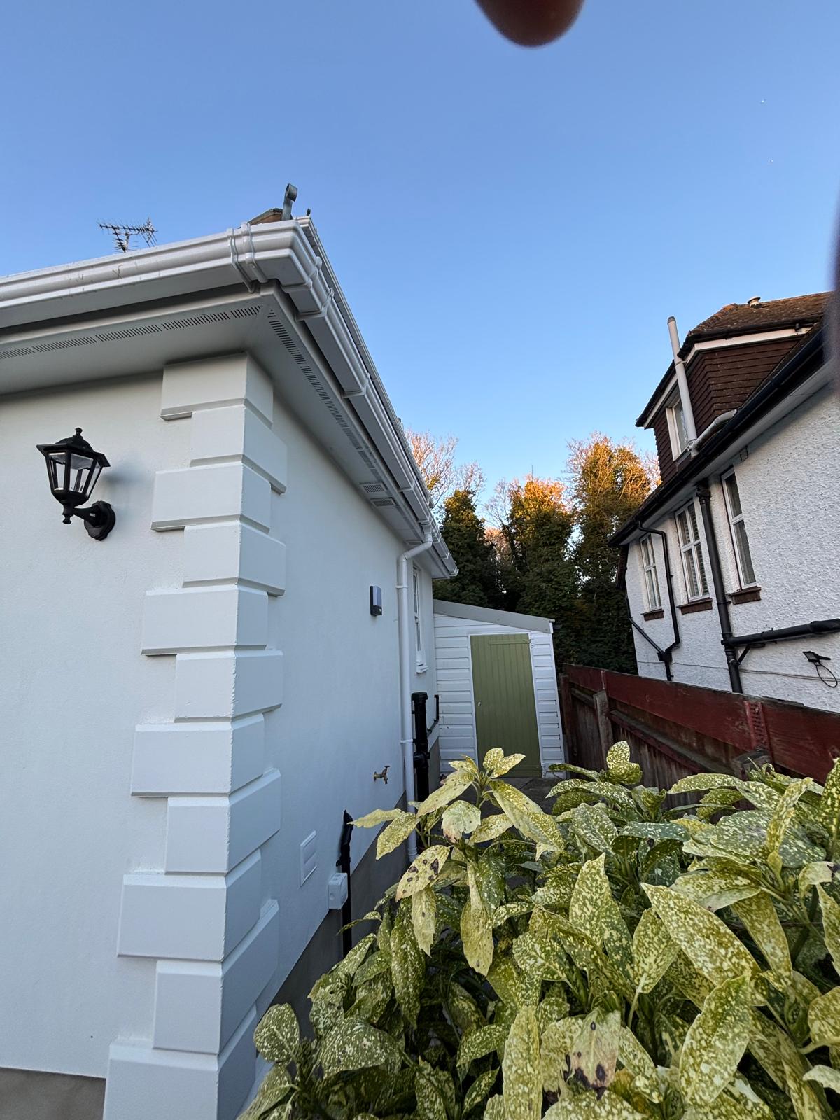
The rear of the house is finished off nicely with stone quoins on the corners of both the existing building and the new extension which adds a touch of class and drastically improves the overall look, a new slate roof which matches the original also incorporating the Velux windows and appropriate lighting.
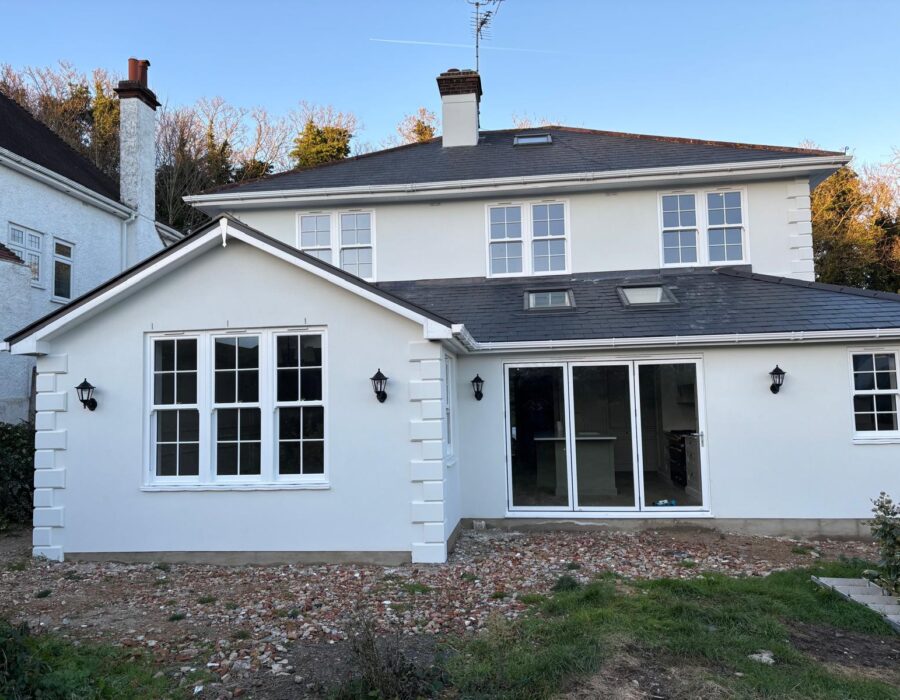
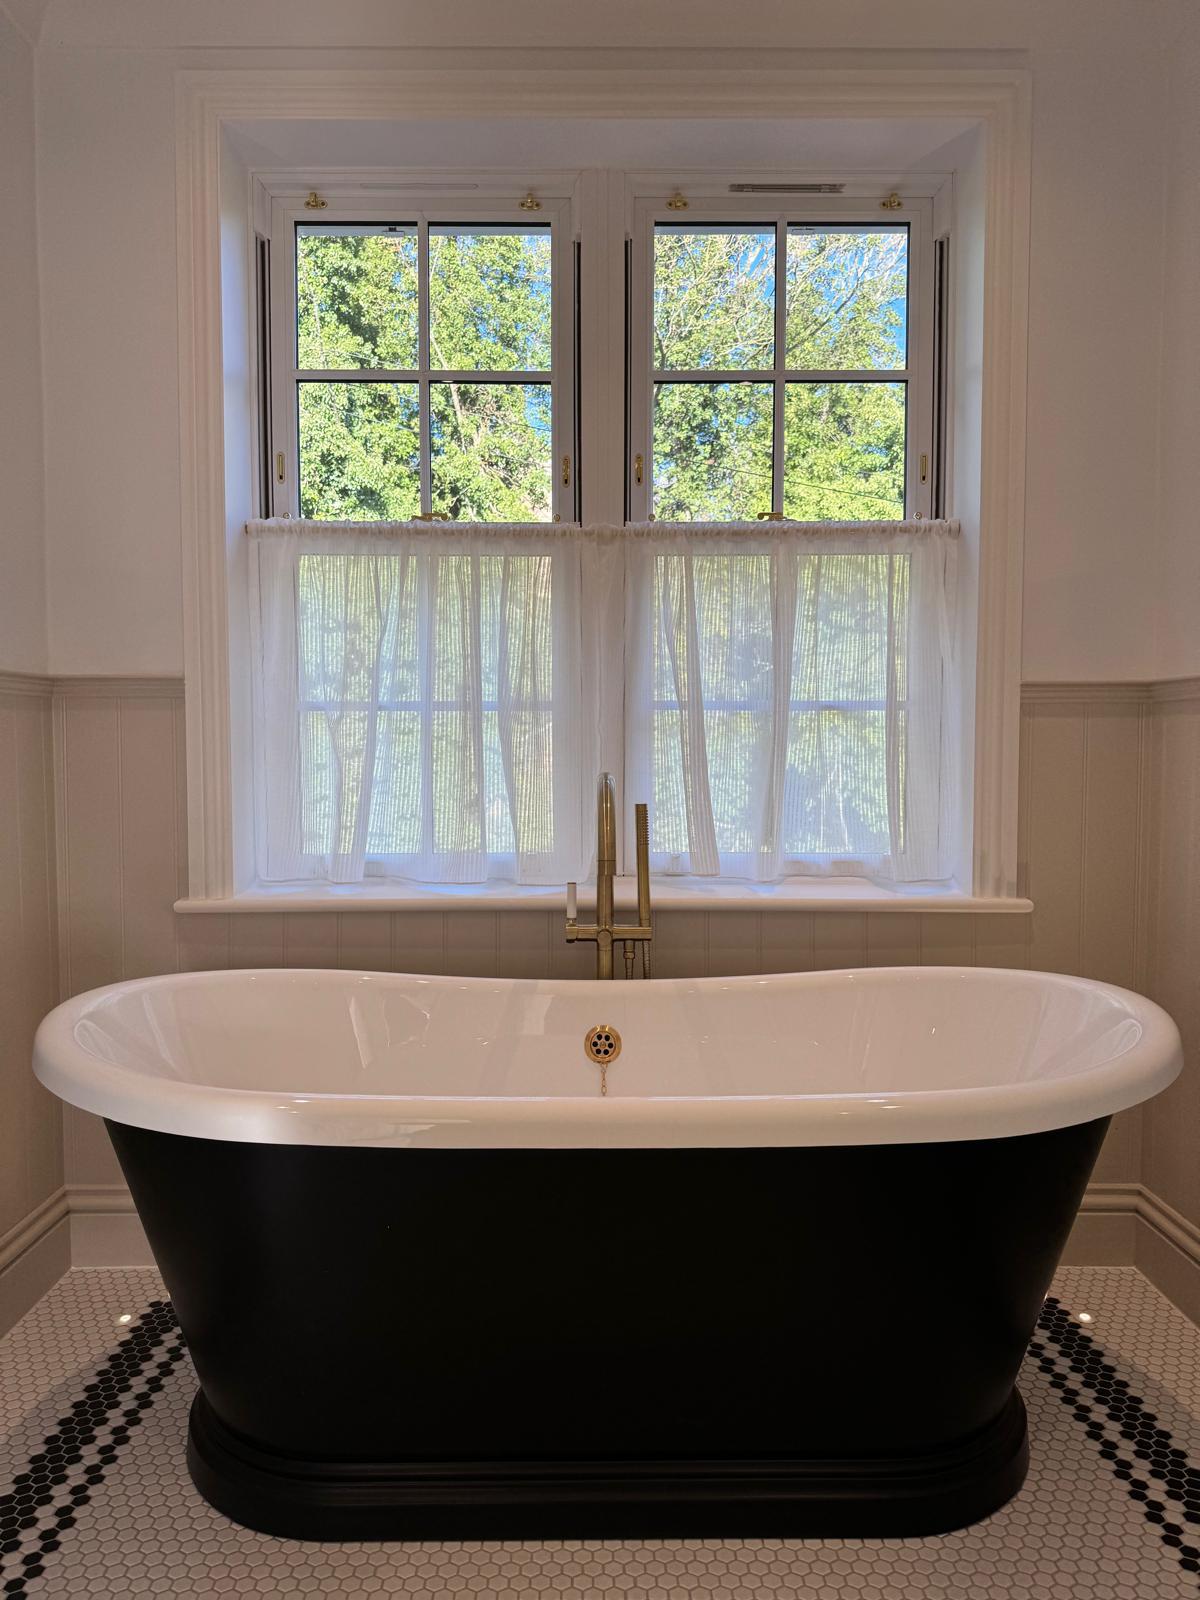
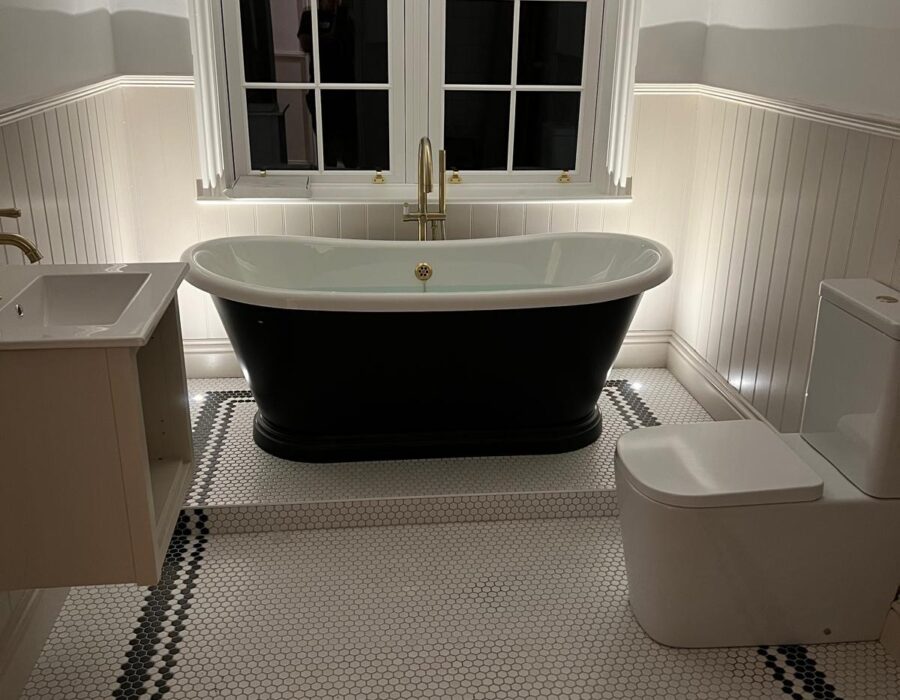
Relax, Soak, Unwind
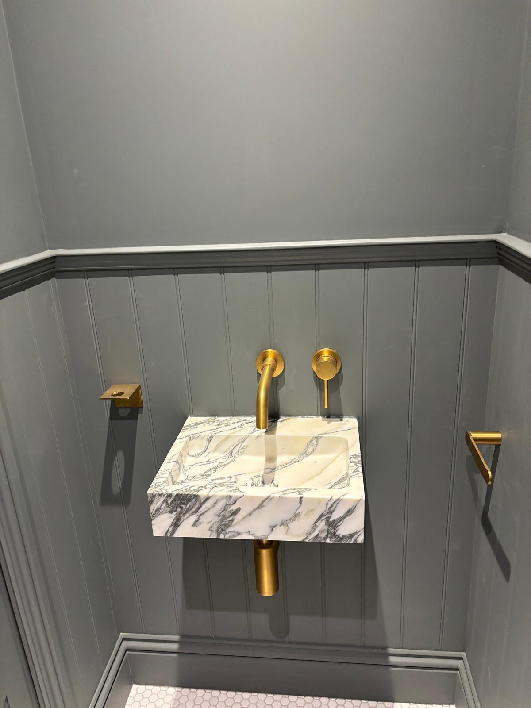
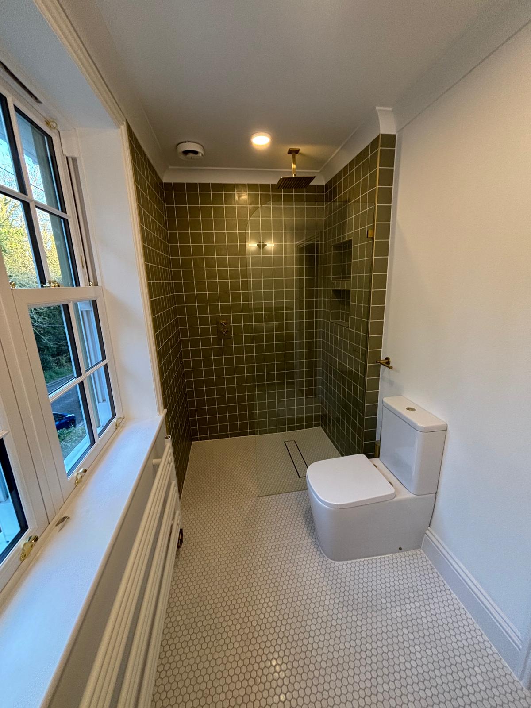
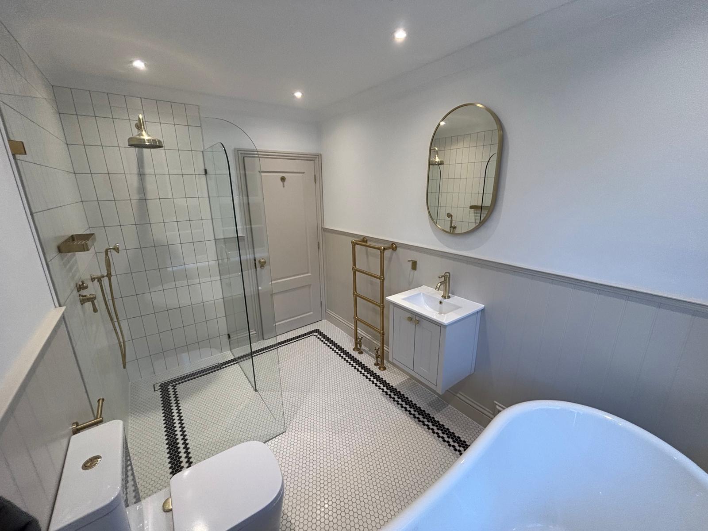
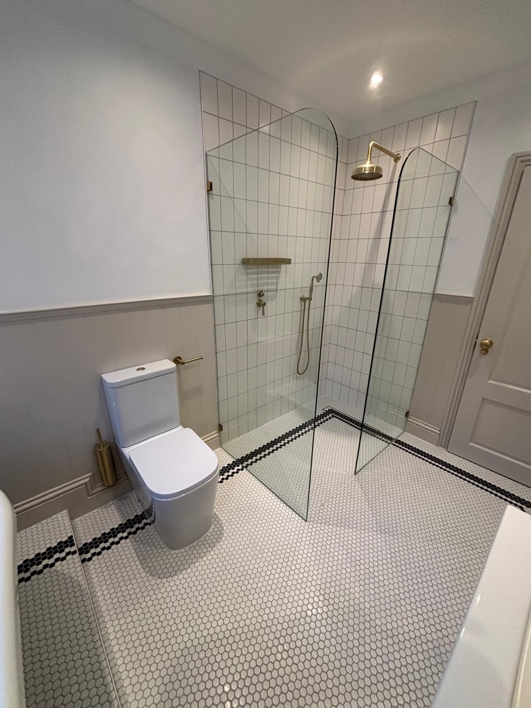
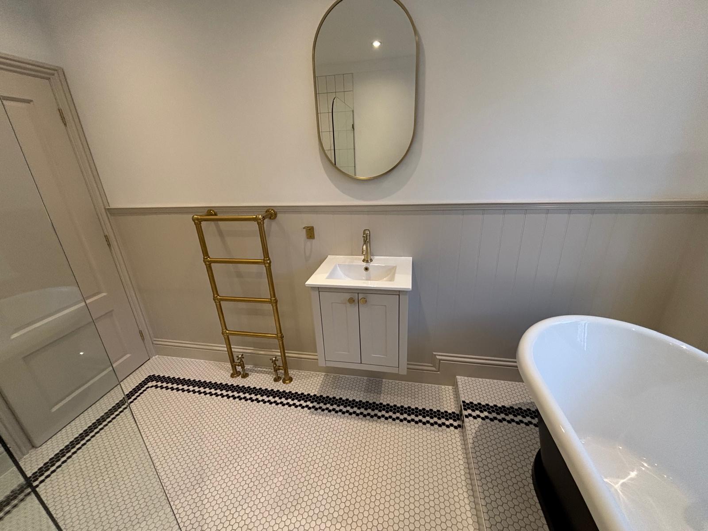
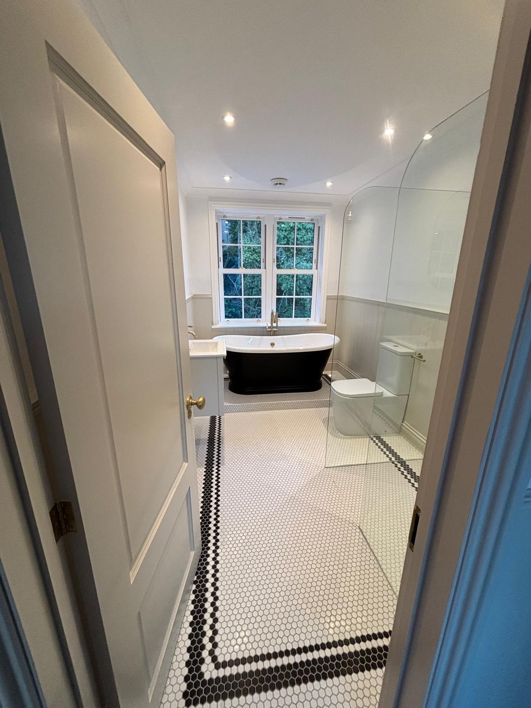
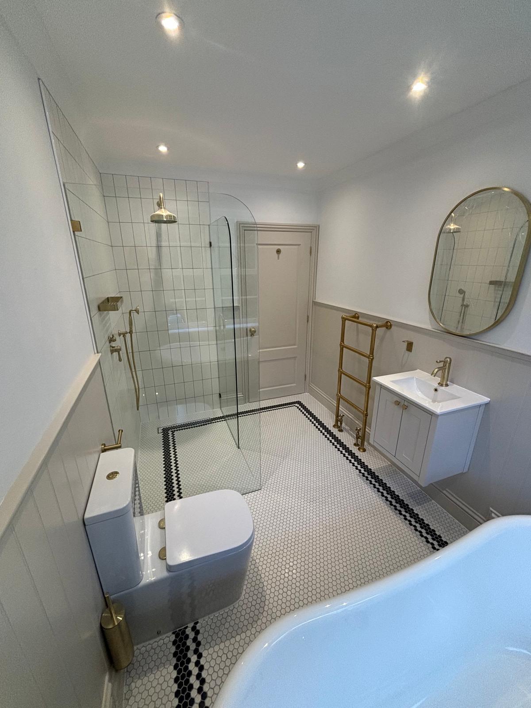
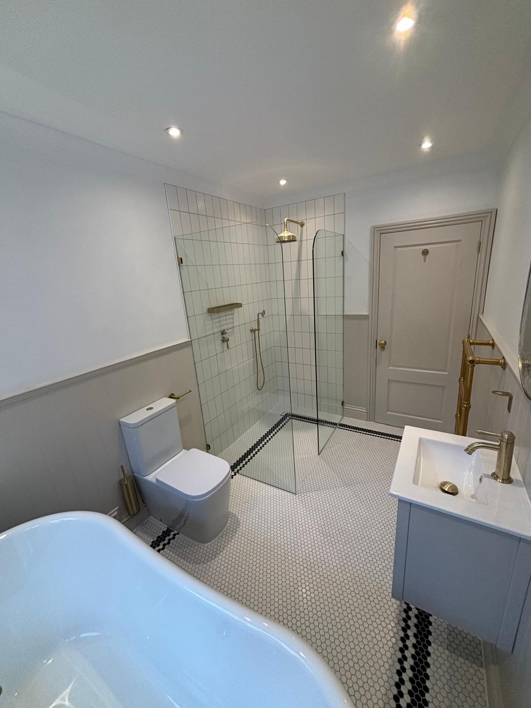
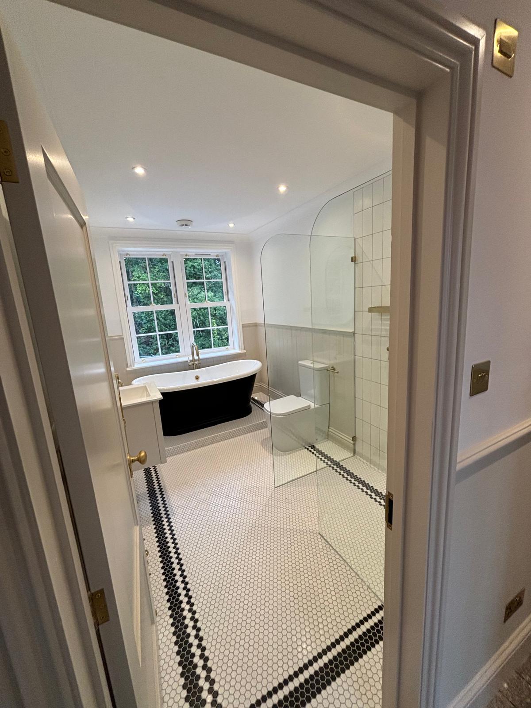
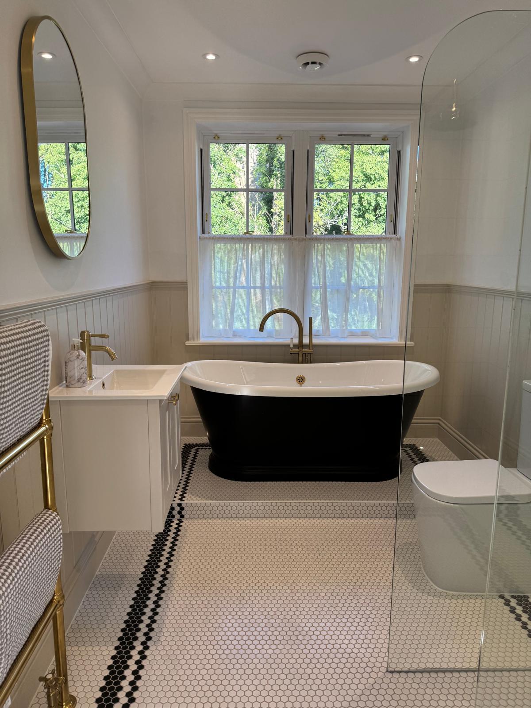
One of the new bathrooms outfitted in the property, complete with intricate tiling, freestanding bathtub, decorative wall panelling and subtle lighting culminating in a very cozy atmostphere.
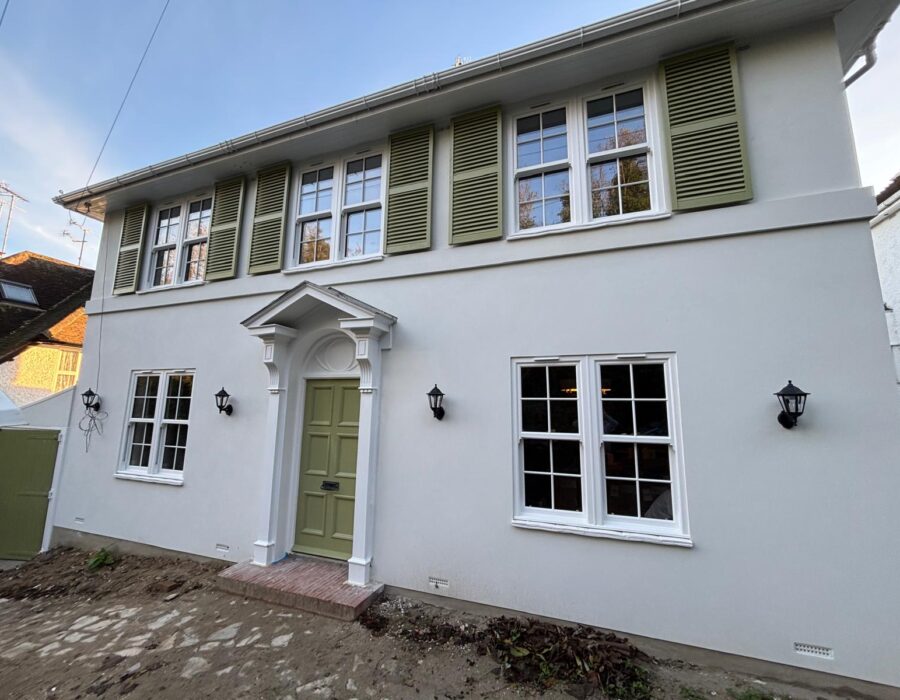
Kerb Appeal
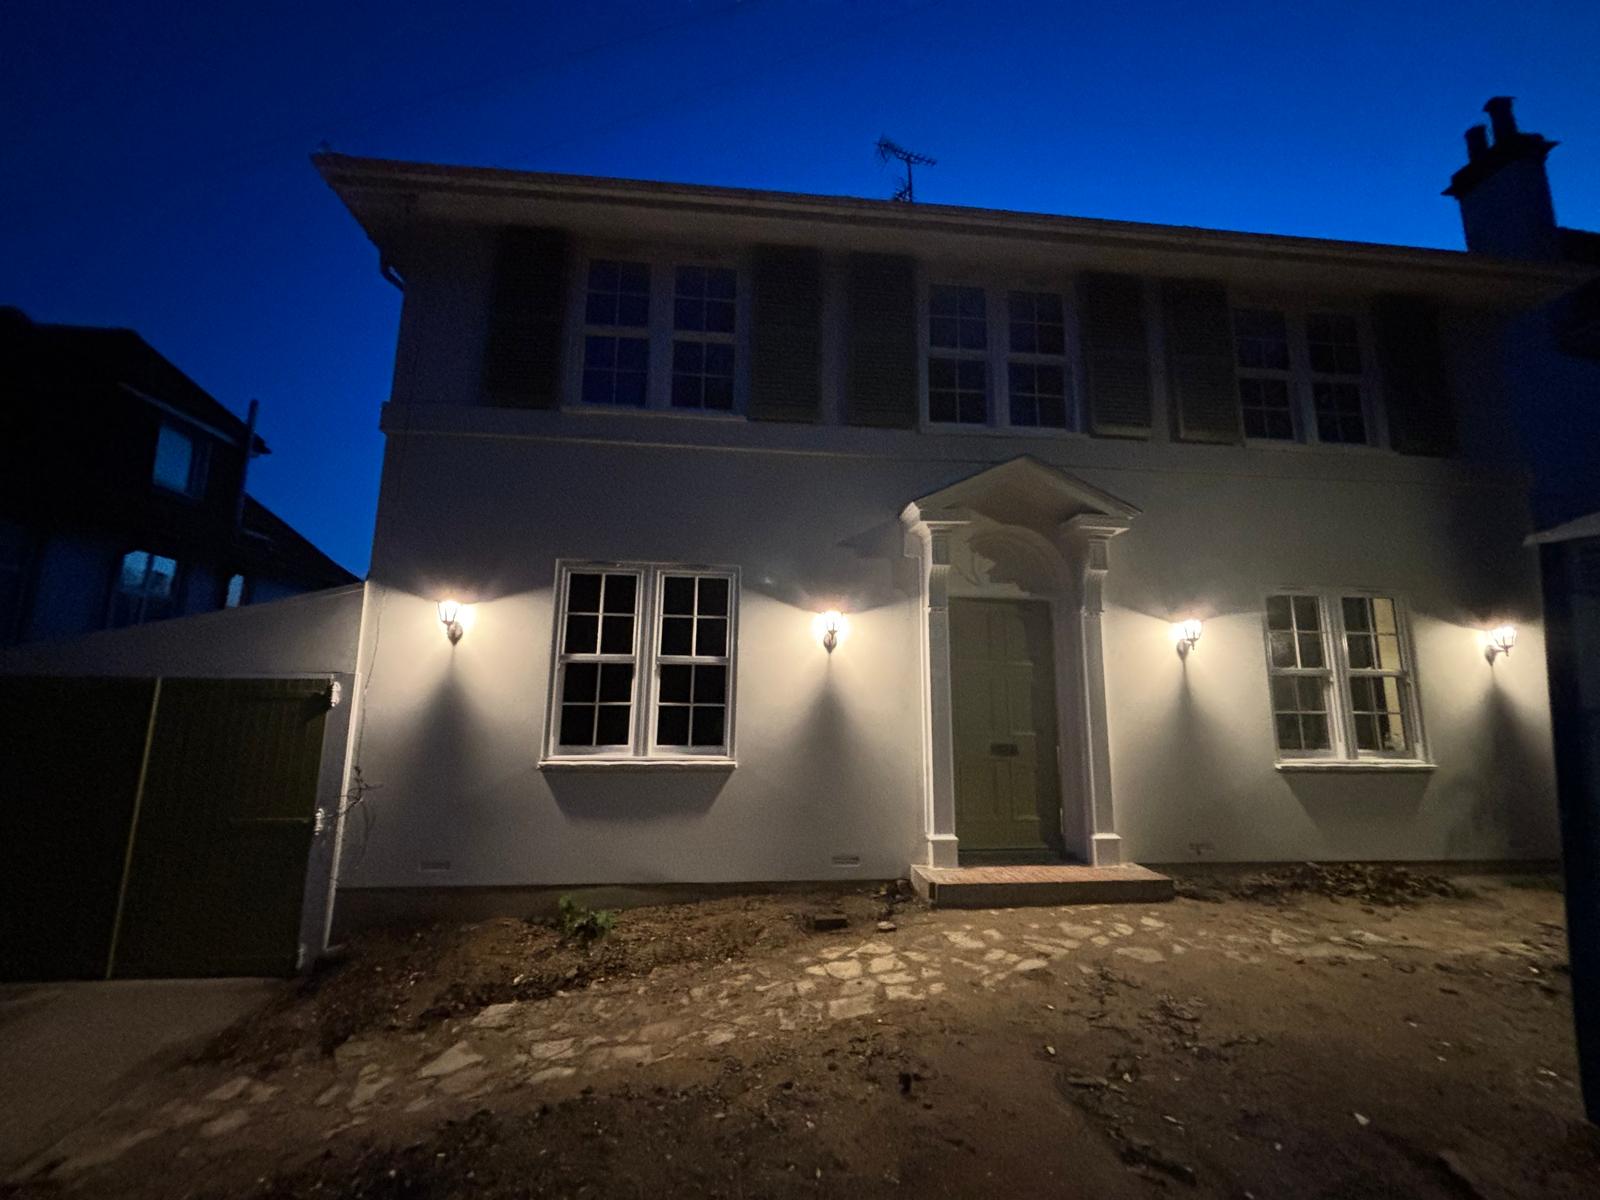
The front of the property has been tastefully outfitted with new timber window shutters to pay homage to the original design from the early 1900’s, the front door is original which has been meticulously treated and scoured in order to remove the numerous paint layers accrued over the decades, just like the rear of the house the front has new lighting installed to give it presence during darker hours.
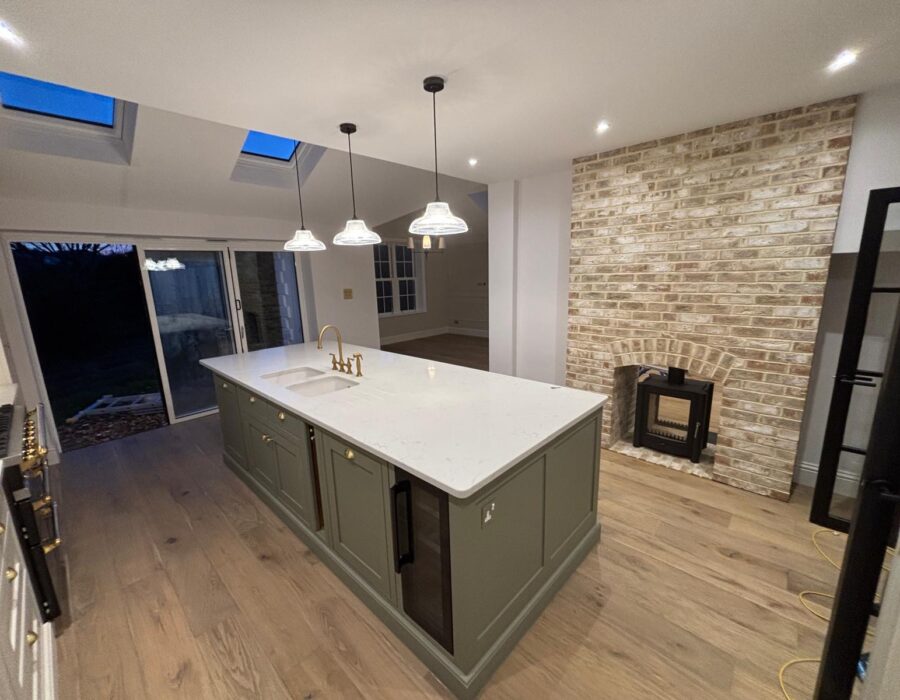
Heart of The Home
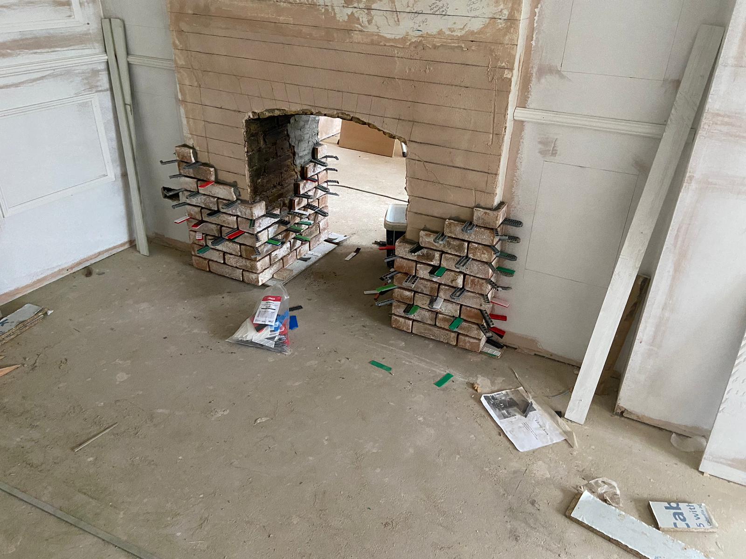
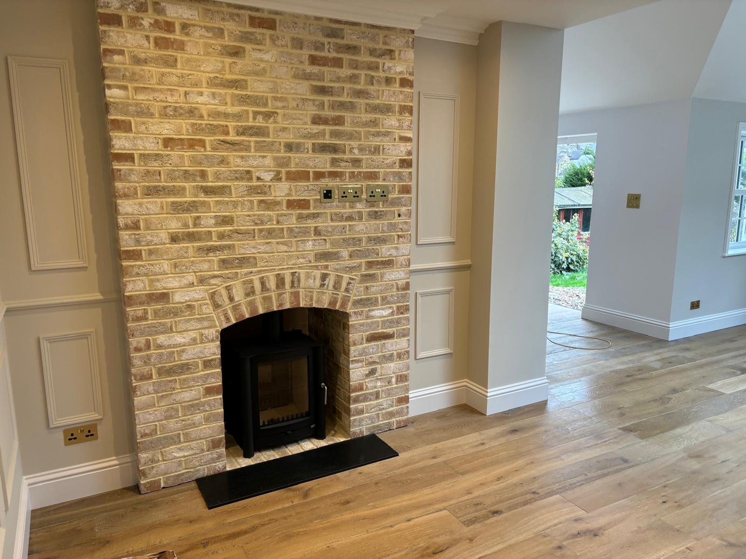
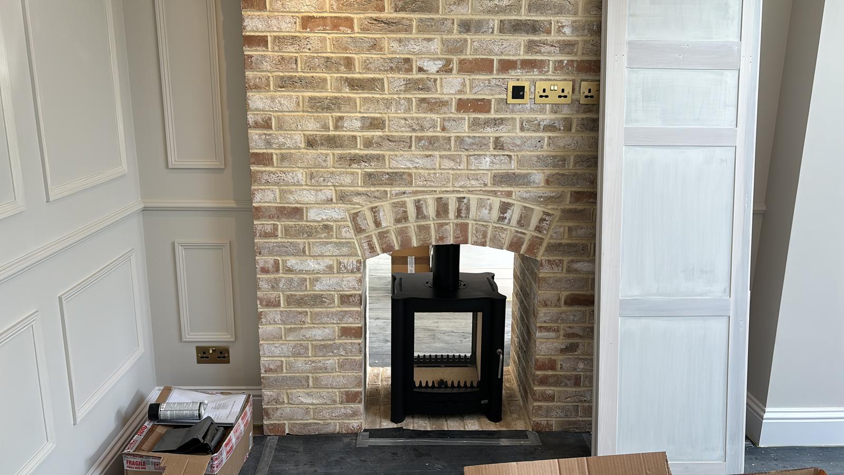
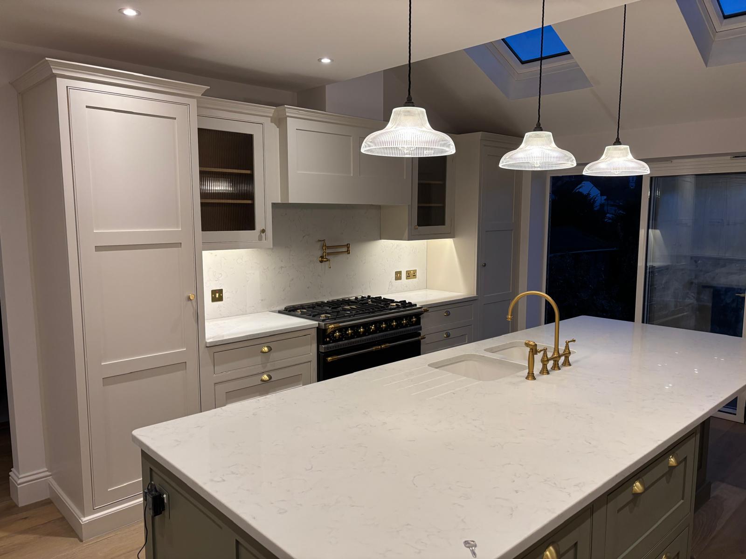
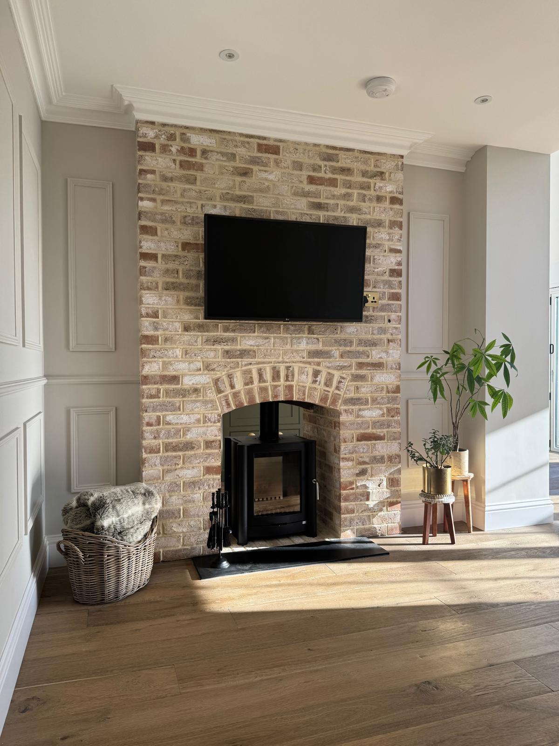
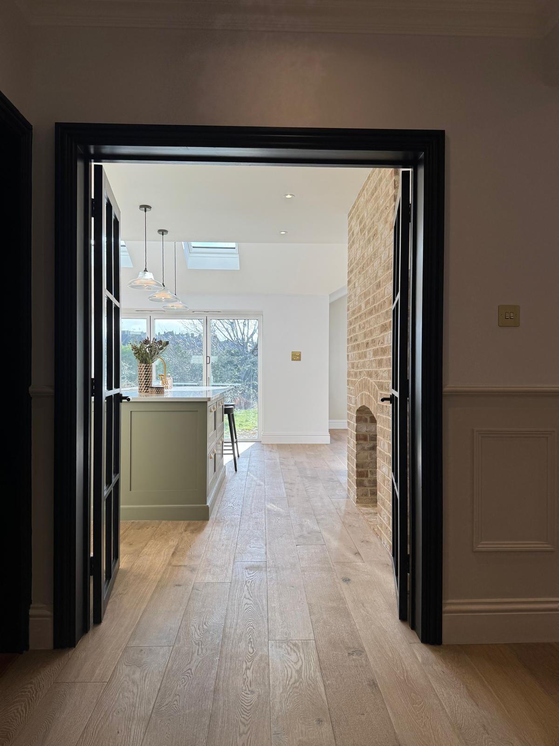
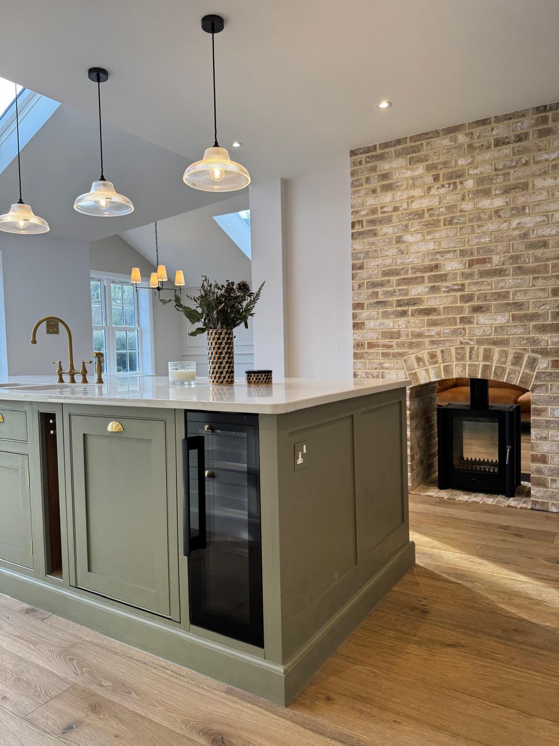
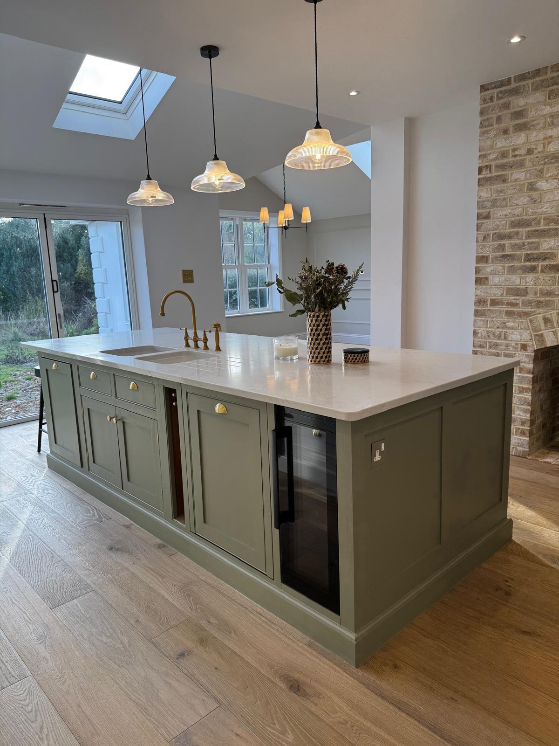
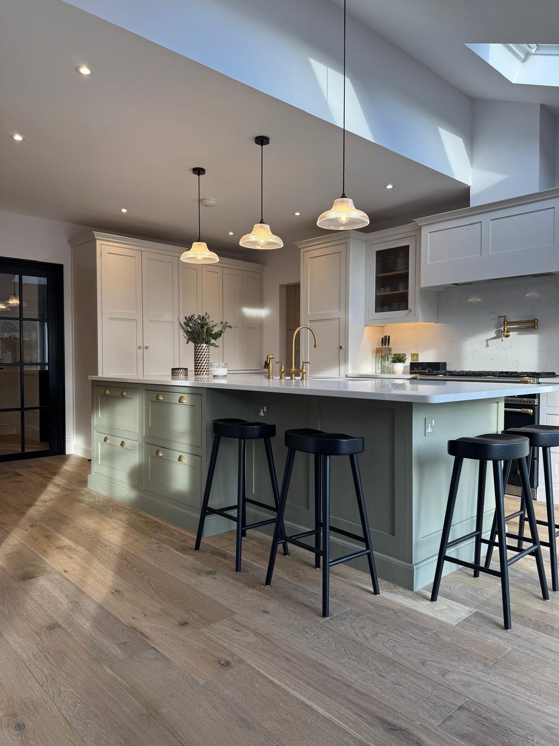
The kitchen is complete with a prominent island and elegant lighting to help make it the most popular part of the house, as well as a log burner surrounded by a two-sided brick-clad chimney breast that spans from floor to ceiling with an arch detail on both sides.
In conclusion, the house which originated from a pre-WW2 era was given a much-needed lift into the 21st century to become a stunning one-of-a-kind family home, with carefully planned out design choices and steady consultation with the customer to ensure their wishes were met without the need for any compromise.