
The brief was to construct a modern extension to provide a large kitchen/diner/living space, separate utility room and a work from home study. Whilst the project was in progress additions such as landscaping and improving items like the existing cloakroom facilities, render works to the entire building and design changes were implemented.
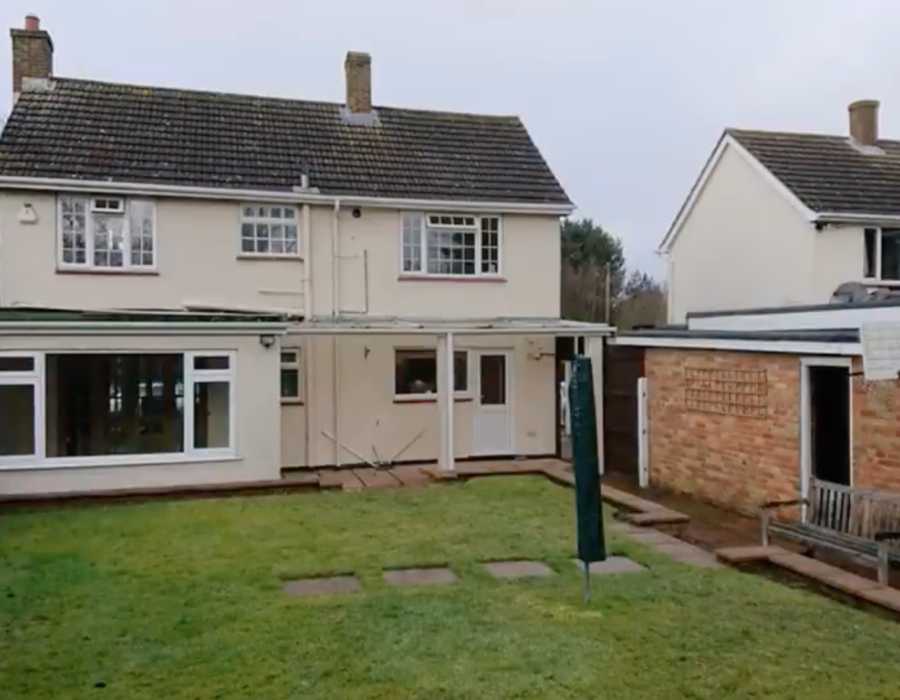
Property Before Work Commences
The new wrap around extension was to be constructed up to a neighbours existing property. A party wall agreement and a plan was discussed to implement the best way forward regarding access on to the neighbour’s property to facilitate the works.
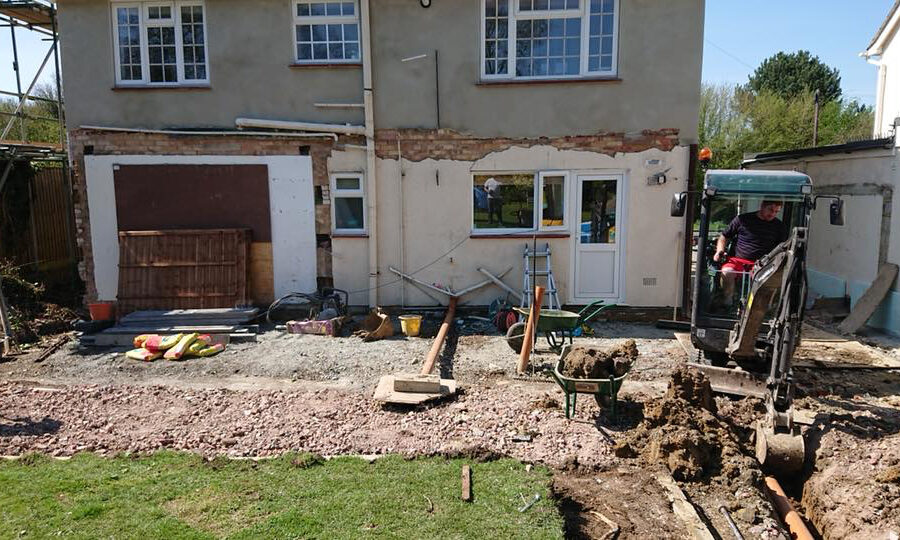
Demolition of existing buildings commenced.
Demolition & Clearance Works
An existing garage, lean-to and an old extension were demolished to make way for the new wrap around extension. Access on to the neighbouring properties was required at certain times during the main construction works.
Ground Works Ongoing
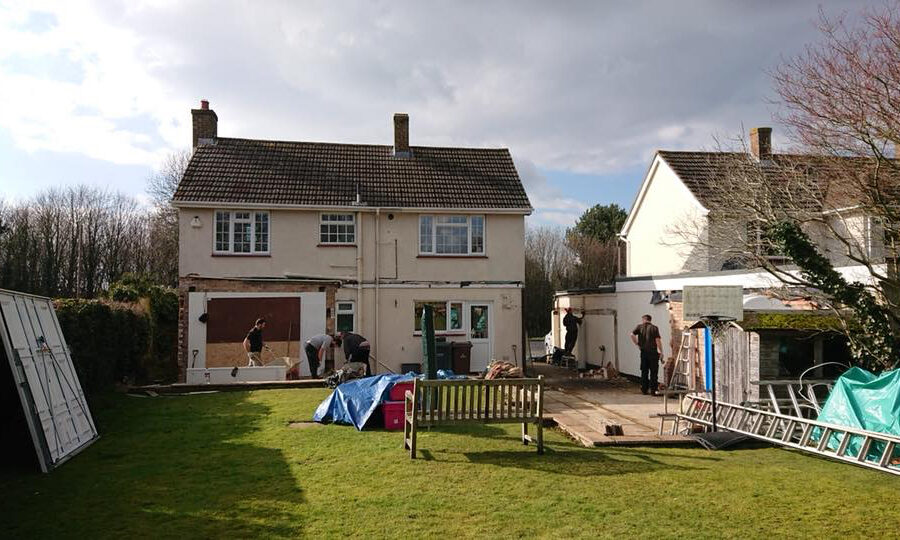
Excavations for new trench foundations then began at a standard depth of 1m. New drainage and soakaway works excavated and laid, and we allowed for temporary use of facilities as the clients were living on site throughout the build. Building control sign off ready for the concrete to be poured and the main construction can begin.
Main construction
The main wall construction is mostly completed and the timber roof structure is fully underway. The materials used for the external finish will blend in with the old, especially as the existing walls have been re-rendered and painted already by our team. Doors and windows have been ordered.

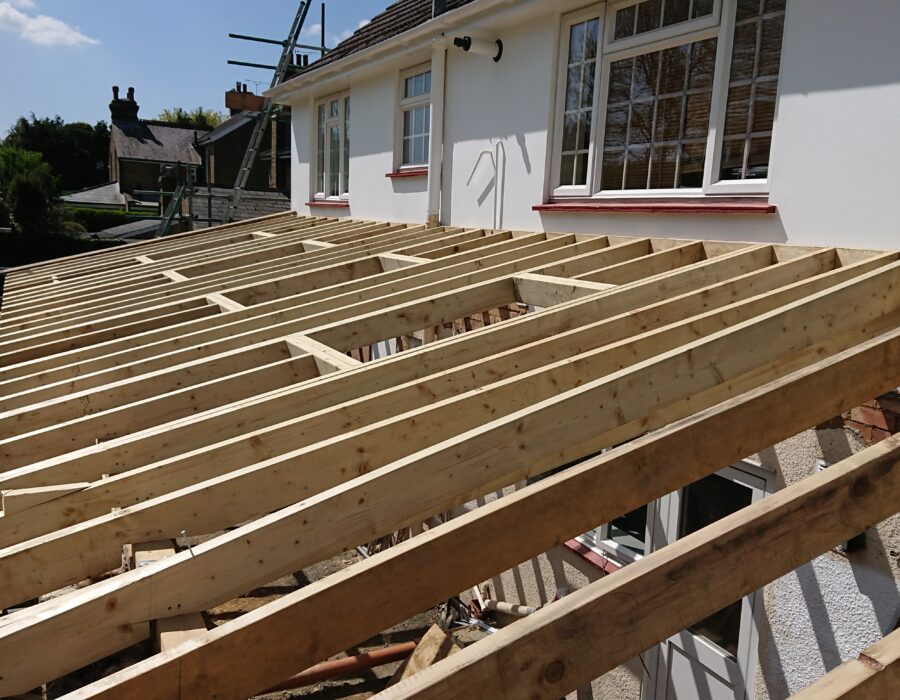
Roof works underway and rooflight windows
A total of four separate opening rooflight windows are being installed on this project and you can see the openings in this picture. Once the timber element of the roof is completed, then a breathable membrane, timber roof battens, roof tiles, ventilation strips and leadwork flashing will be installed. It will then be ready for fascias, soffits and rainwater goods to complete the roof works.
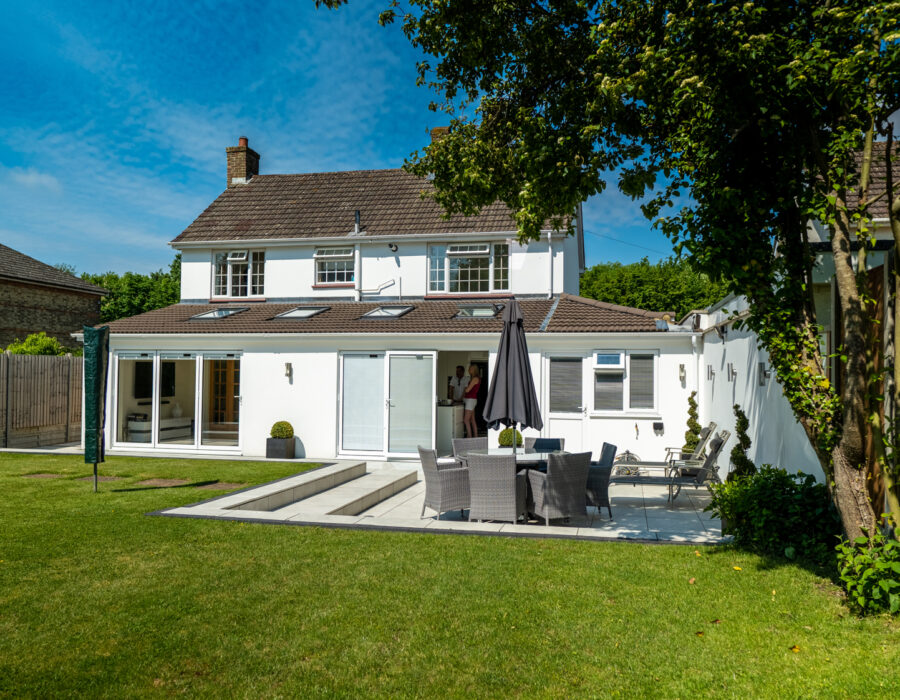
Completed Exterior & Landscaping
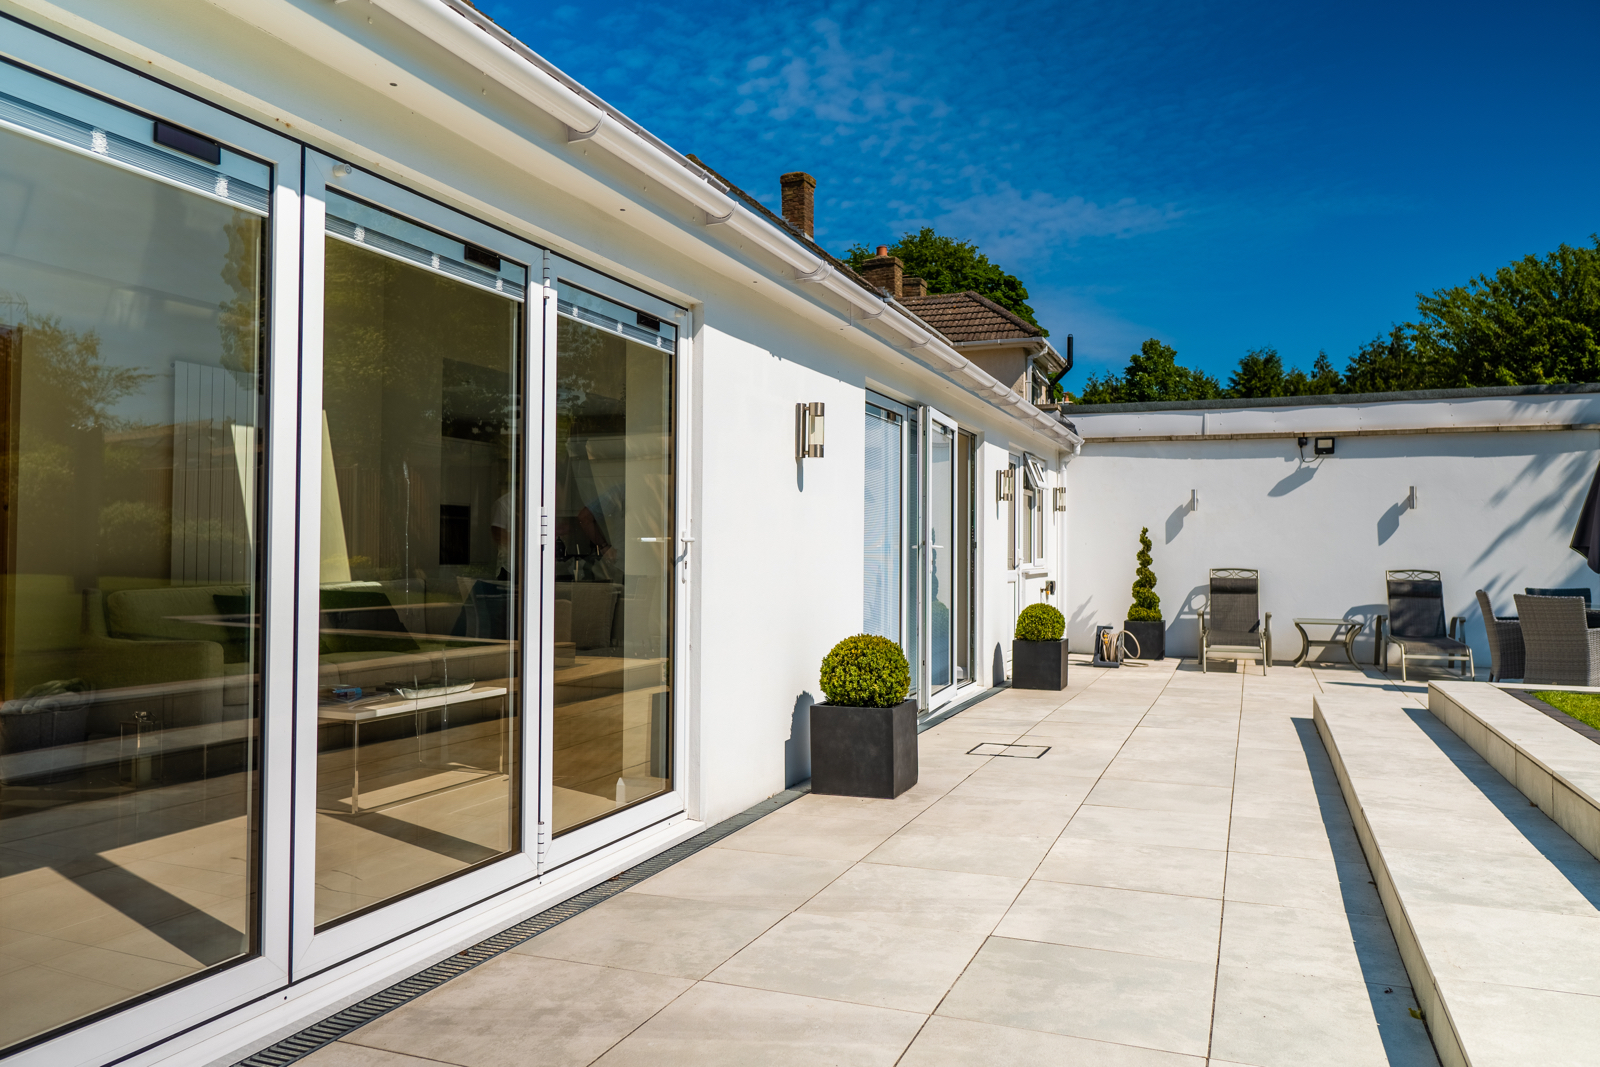
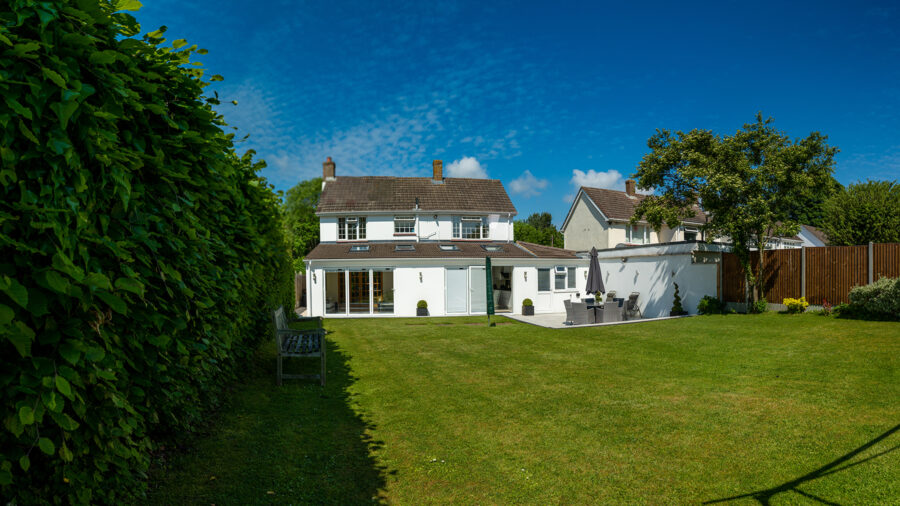
Now that the project is completed, the new rear living space now links fully to the garden via two sets of bifolding doors, allowing the outside in and the use of the garden like never before. All external works were included and constructed by our team in this project.
Completed Interior
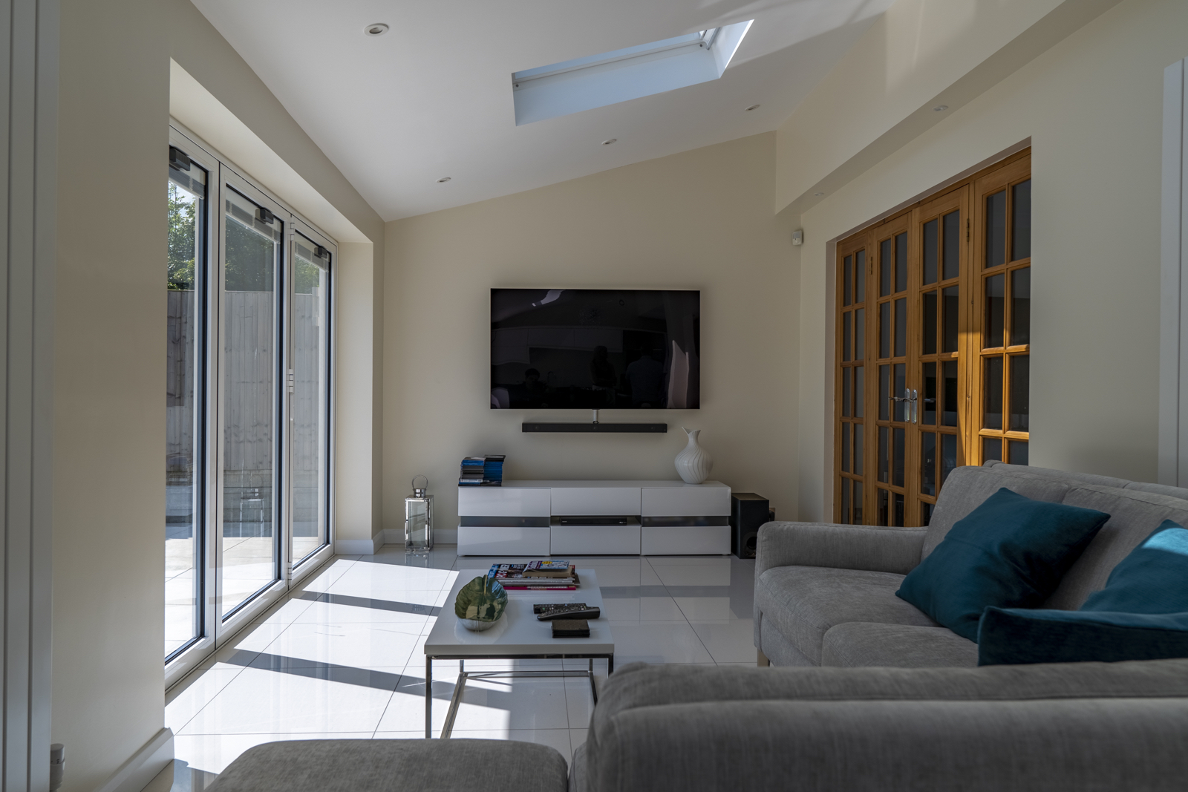
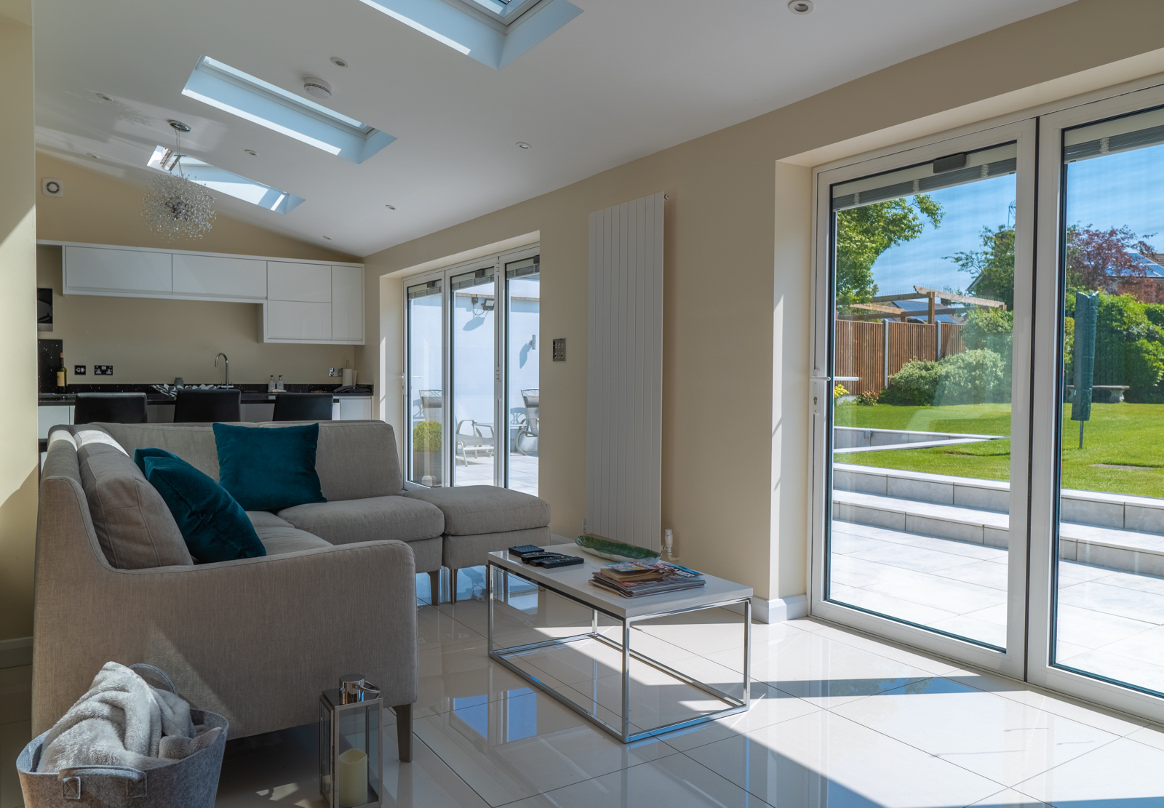
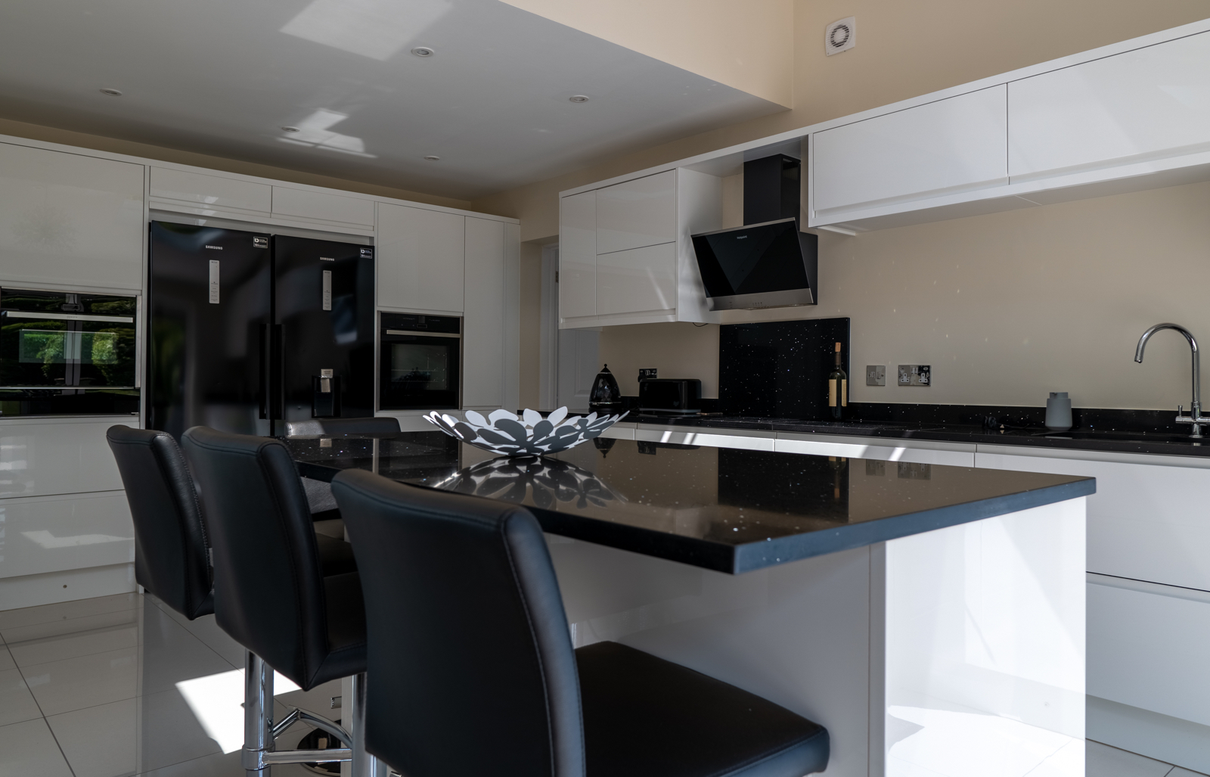
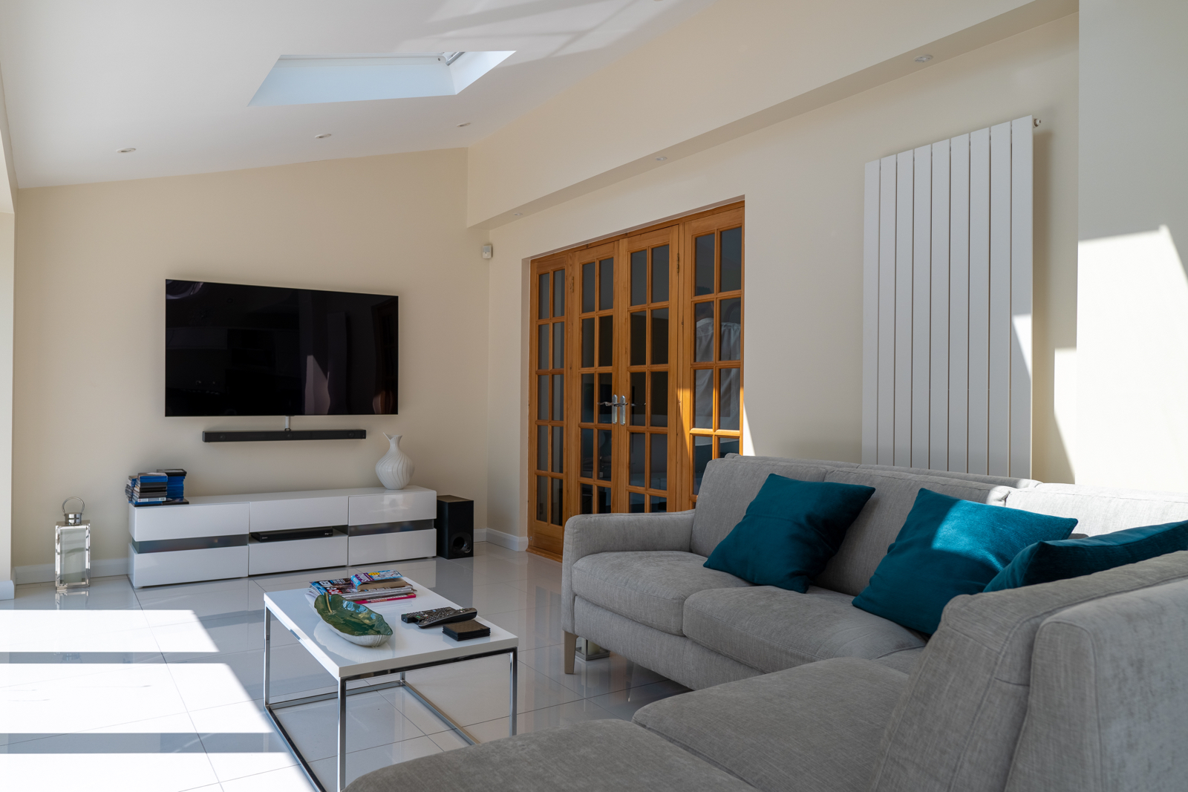
The main space in the extension was the new L-shaped kitchen/diner/living space. This was completed with a fully fitted kitchen and integrated appliances, central kitchen island/breakfast bar area, floor tiling that matched the external garden paving, vaulted ceiling with rooflight windows and full finishing works.
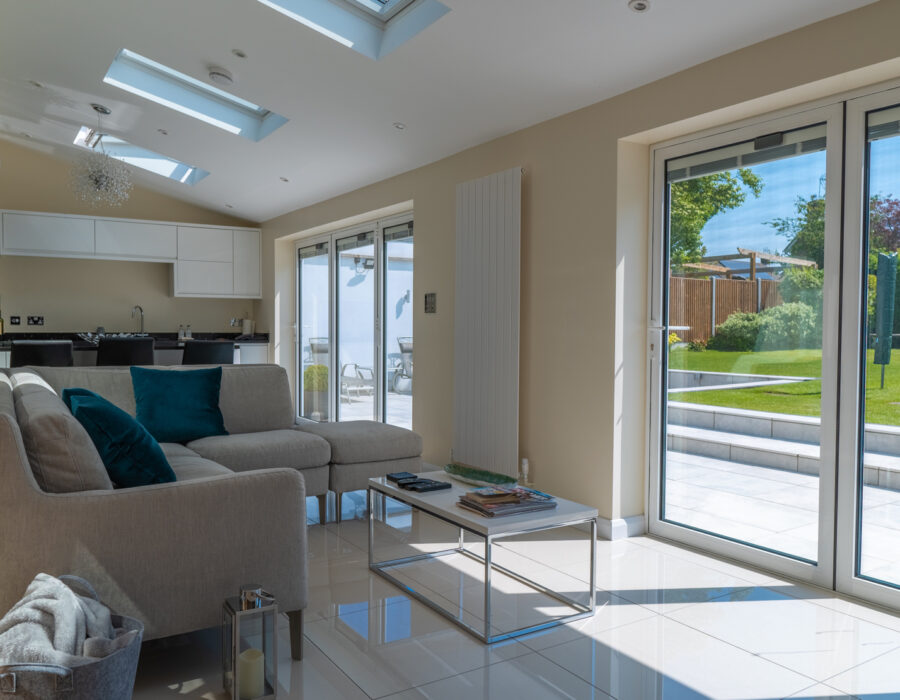
The family can now spread out into the new extension and the garden beyond. The original kitchen was cramped and the original extension hardly used. The new extension has linked all of the living and kitchen spaces together providing flexible yet clearly defined areas for modern day living. Completing the project was the new separate utility area keeping all of the working hub of the home tucked away and a home office overlooking the newly landscaped garden.