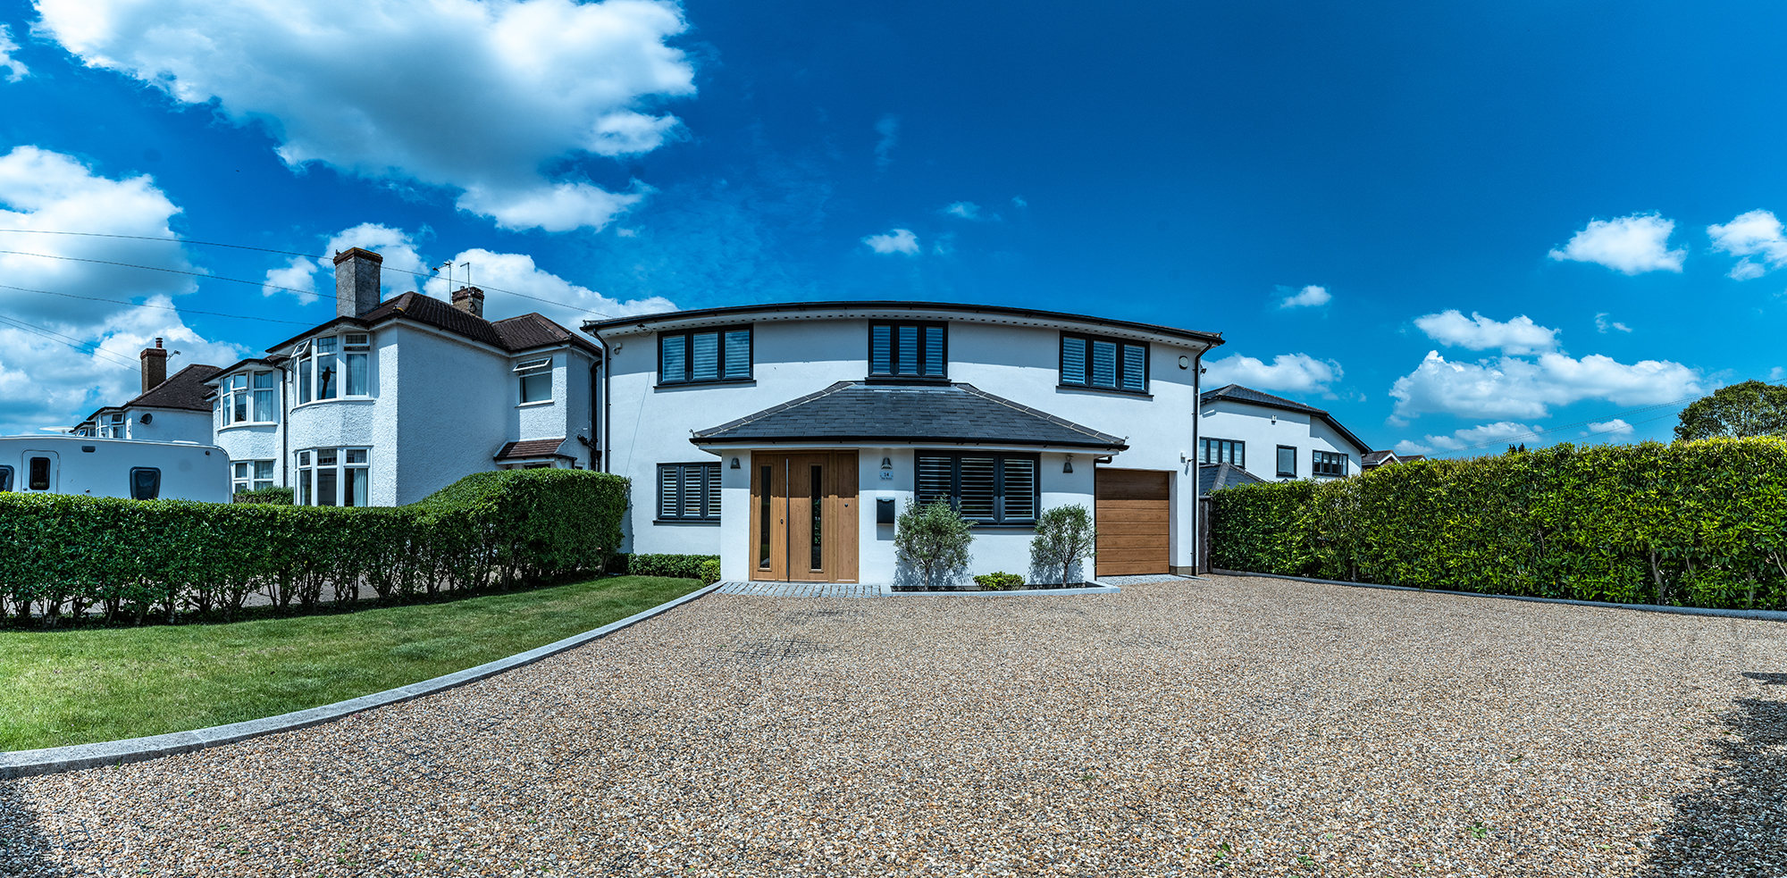
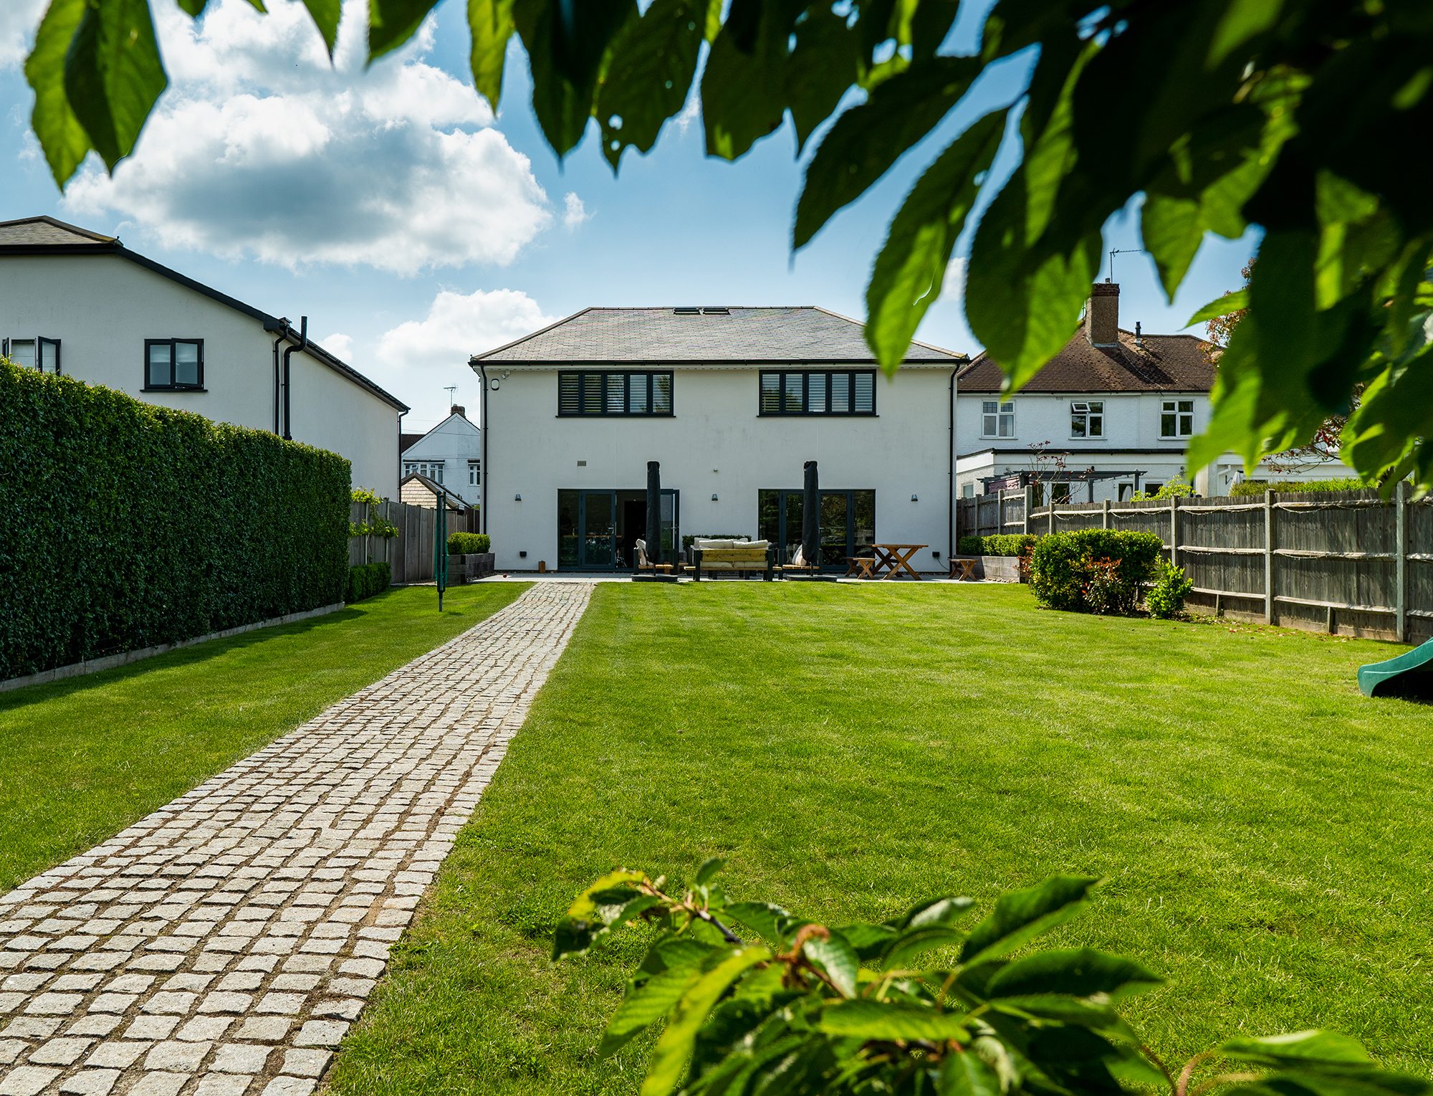
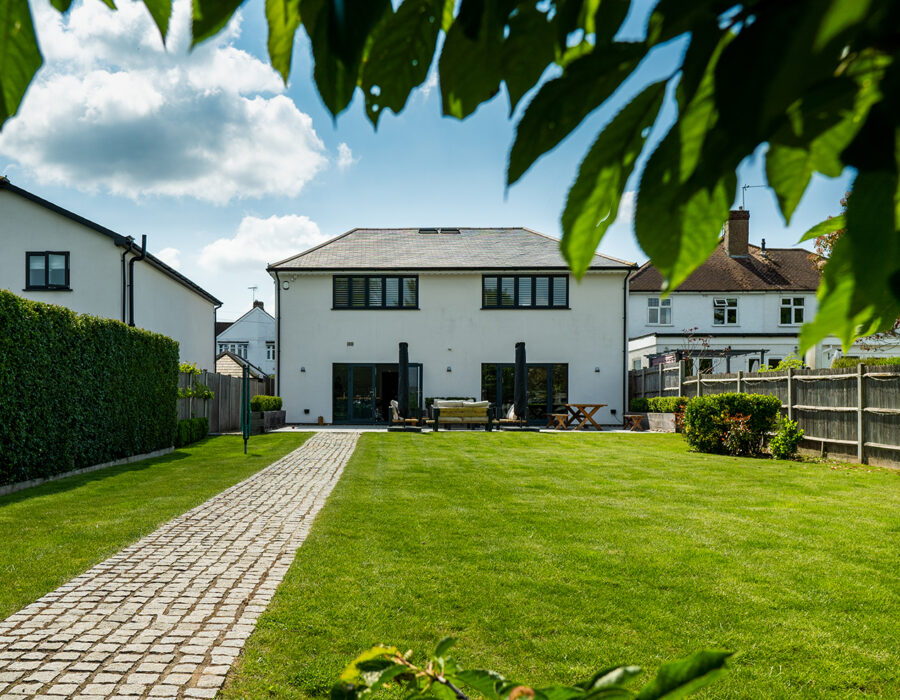
This ultra-modern new build property is a stunning home located in Meopham, Kent. This project had a fair few surprises along the way and we were able to assist the client with additional planning permission requirements and various environmental tasks that had to be undertaken.
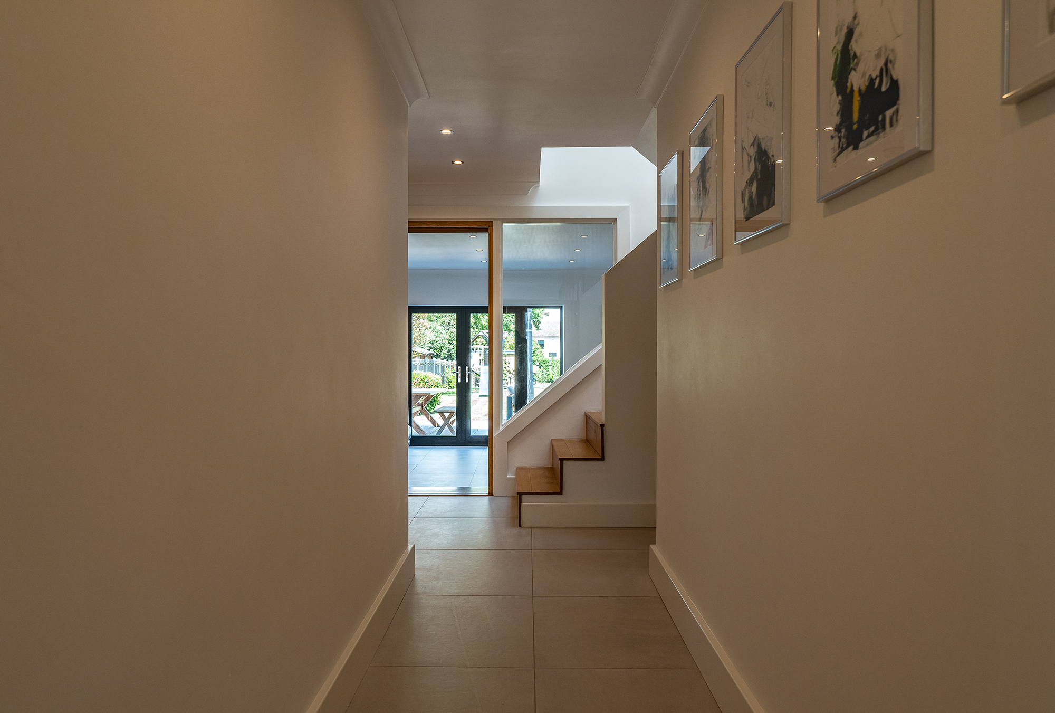
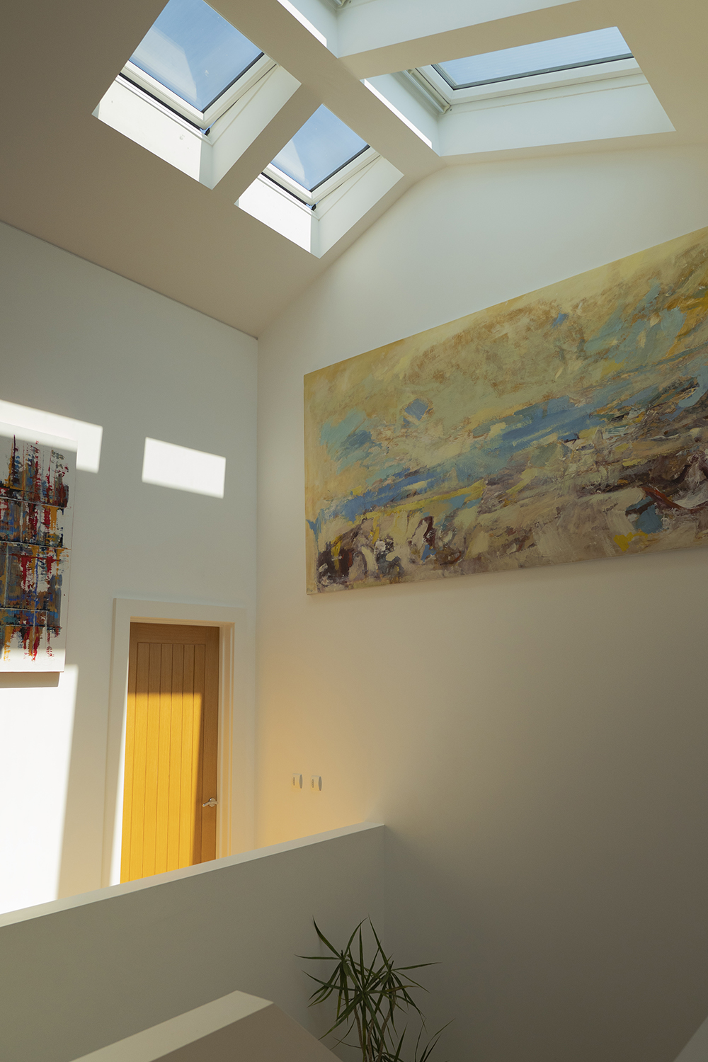
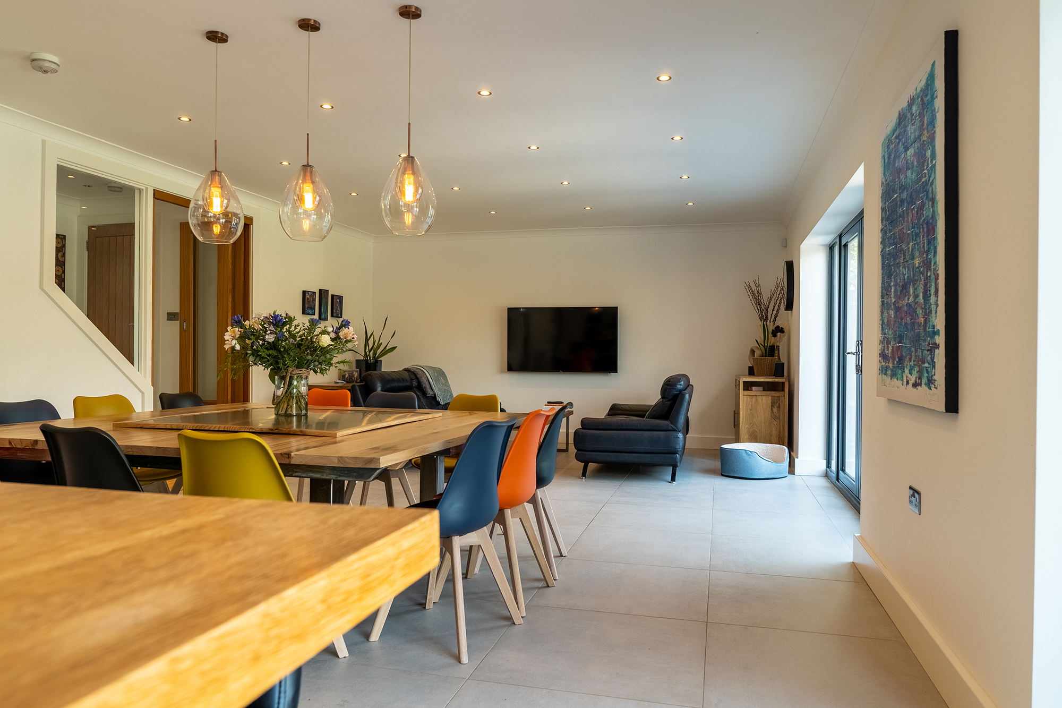
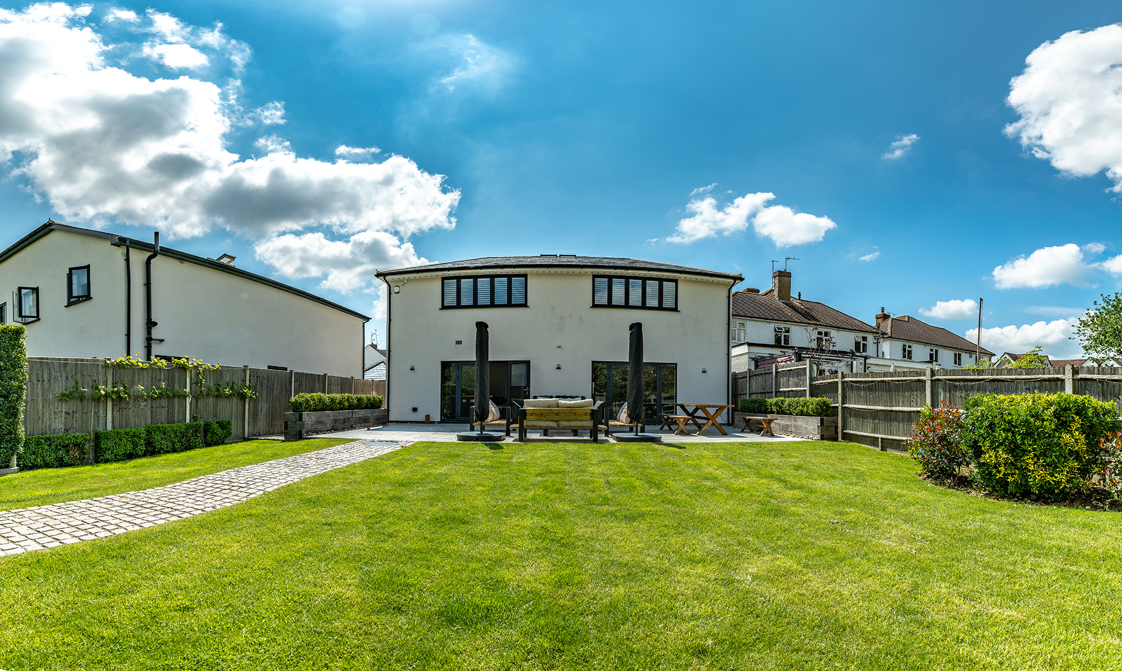
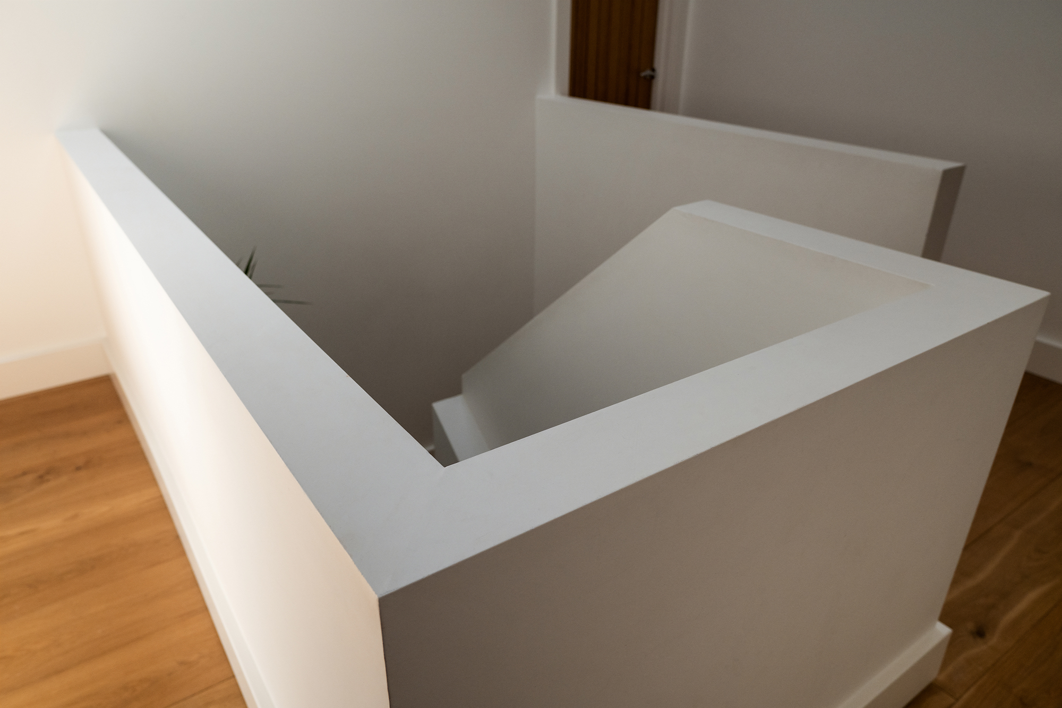
The sleek design on the outside is followed through to the inside including large open spaces, a plush, bright staircase atrium and huge bi-folding doors on the rear.
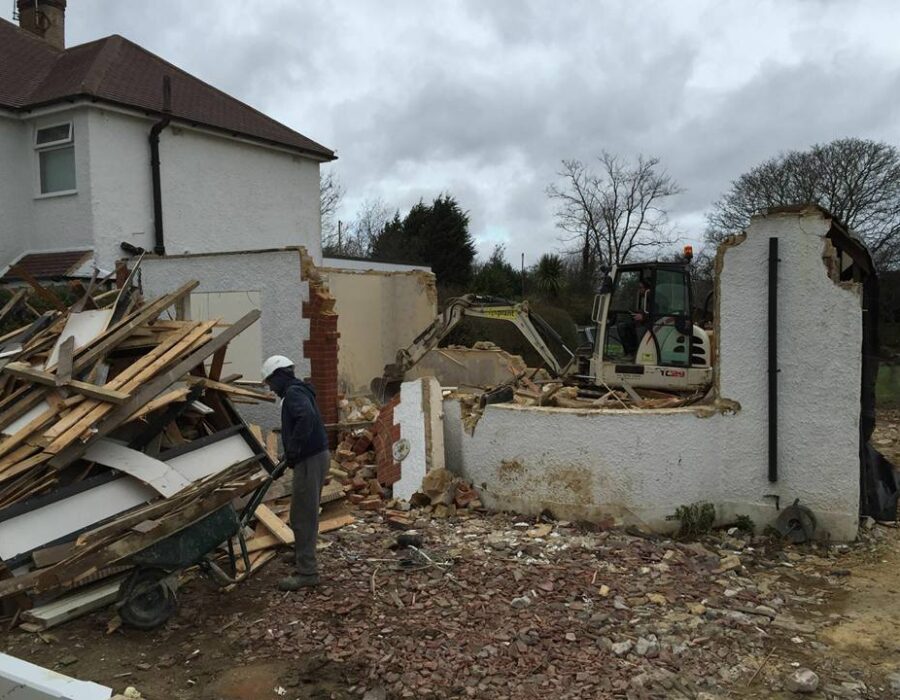
Demolition of the existing bungalow
This project was originally going to be a large extension. Due to issues with the existing foundations however, the original property had to be demolished to allow us to build a brand new home.
We were able to accommodate these changes and assist our client with their new planning application.
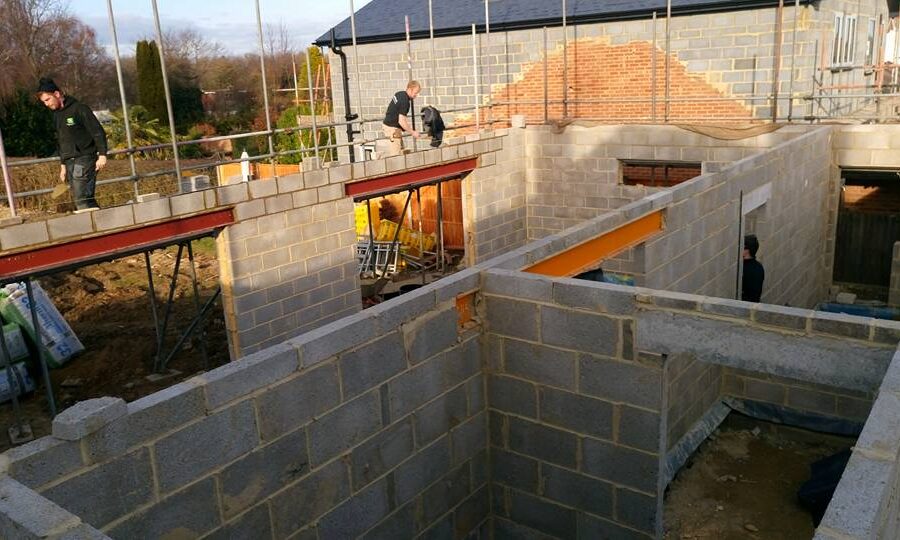
Construction Begins
Construction of fully insulated, internal and external blockwork walls which will be rendered, along with solid concrete block and beam flooring systems for both ground and first floors.
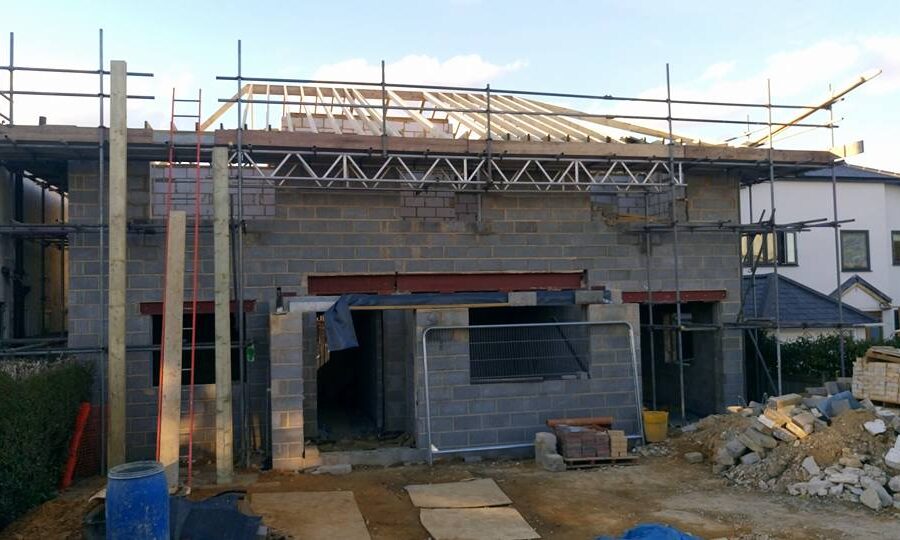
Upper stages and roof
Once the walls are constructed the bespoke timber roof is then built on site, ready for slate roof tiling, fasicas, soffits and rainwater goods as well as solar panel installation preparations.
The finished exterior
The property was fully rendered after windows and doors were fitted, landscaping and fencing was prepared, a rainwater harvesting tank was also installed.
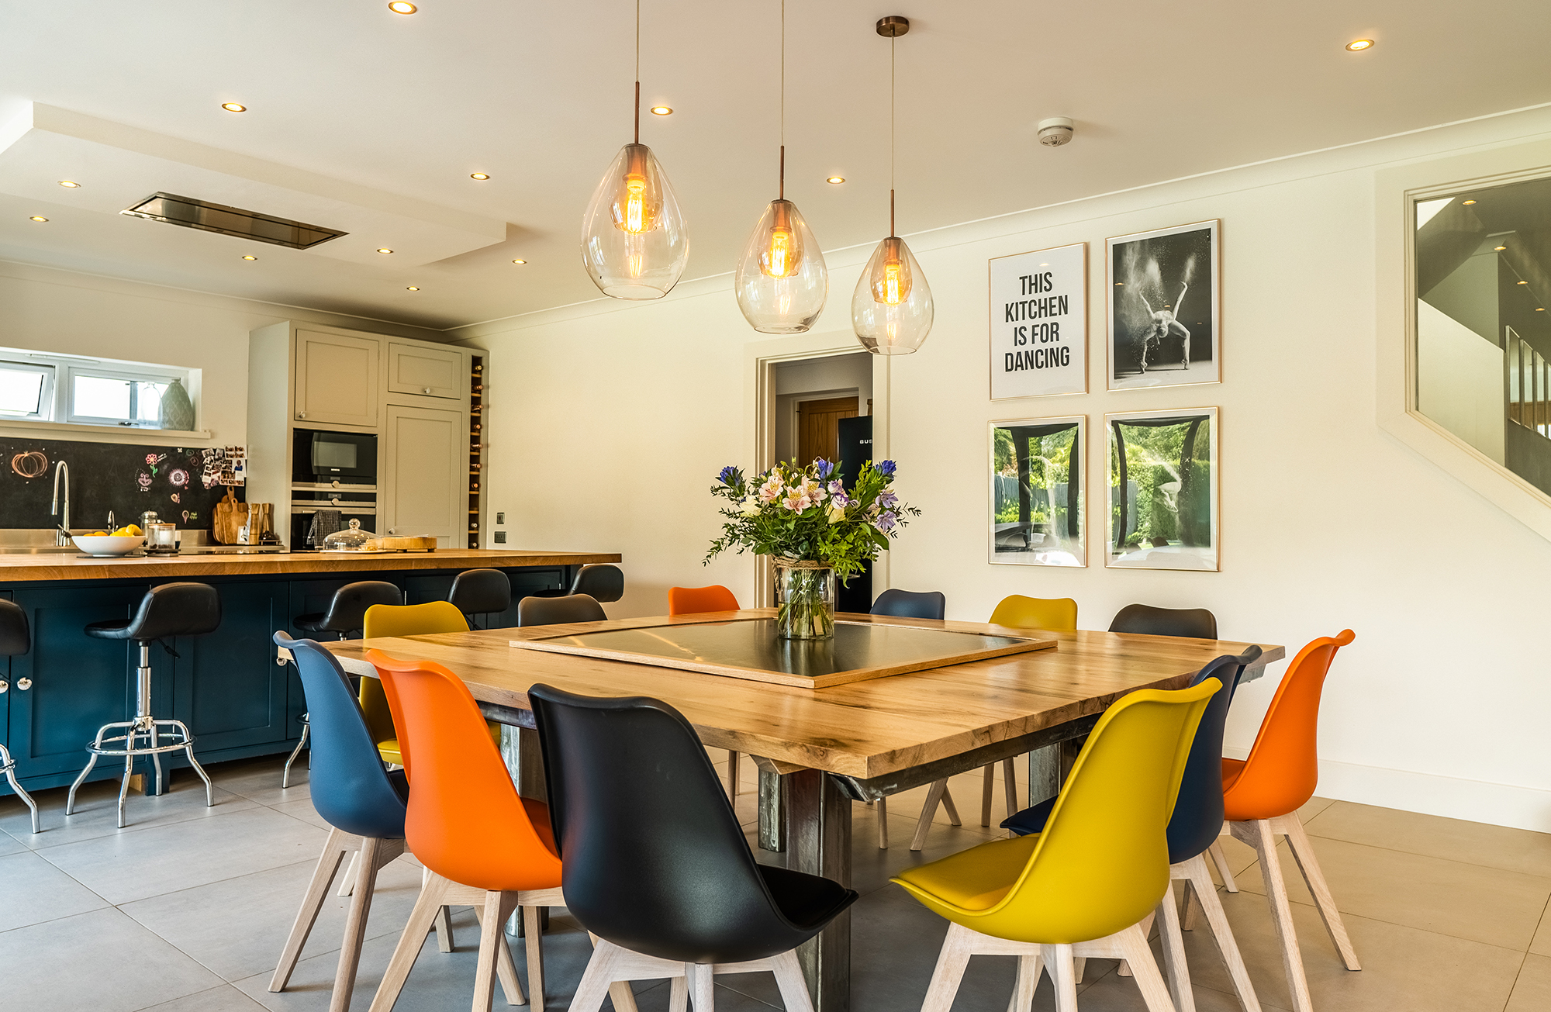
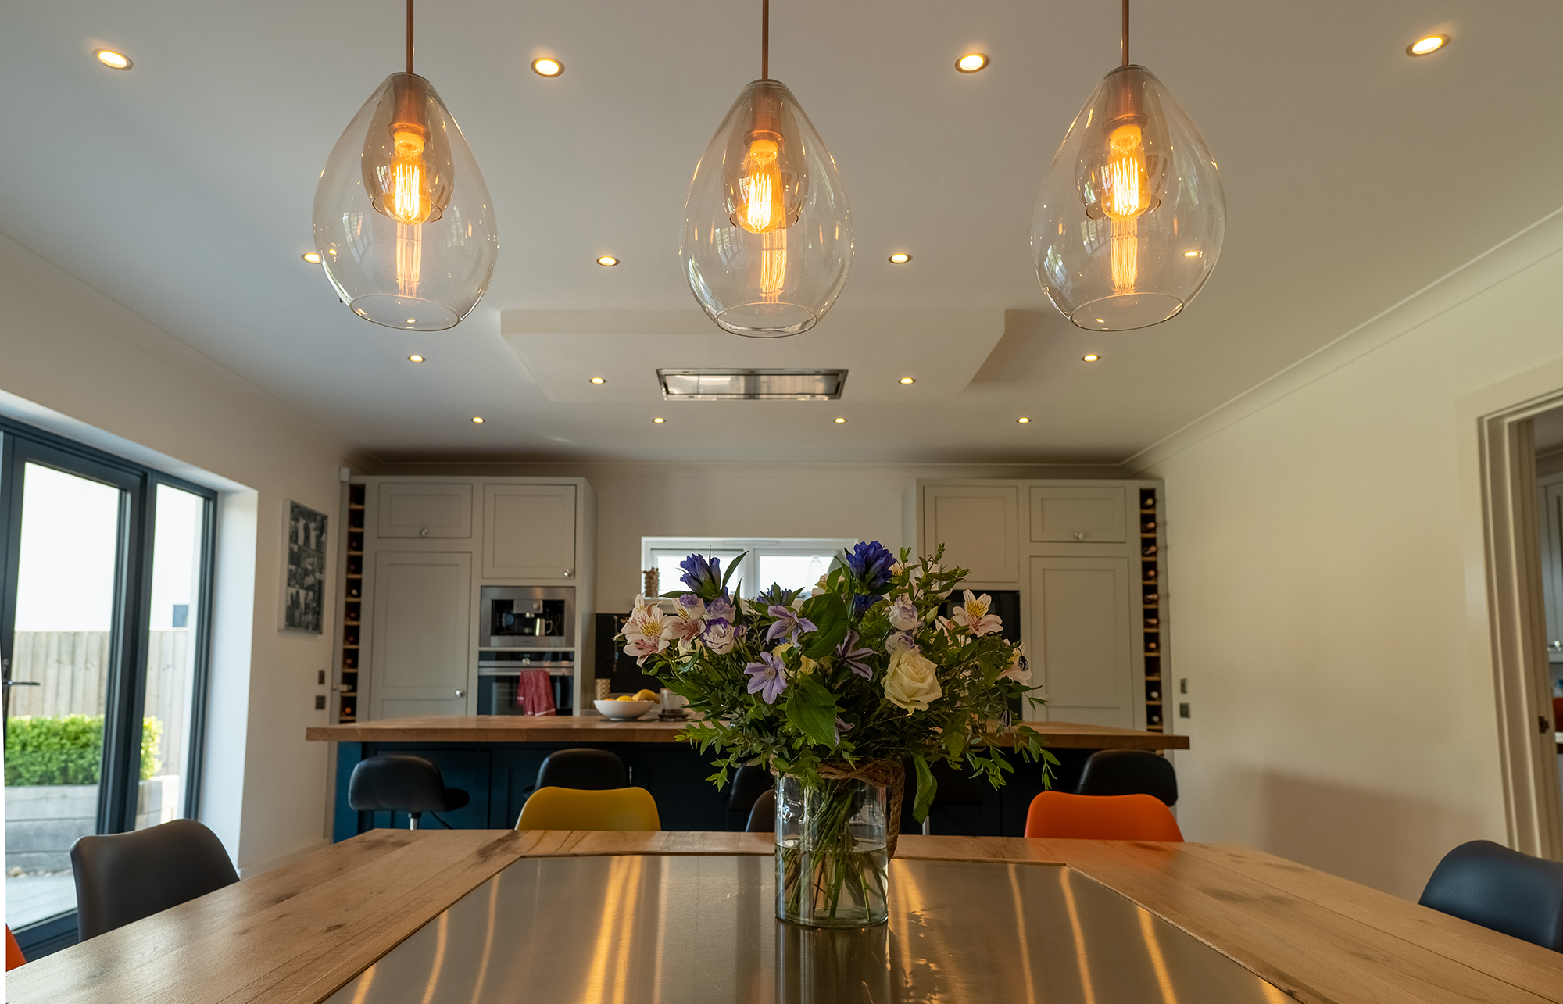
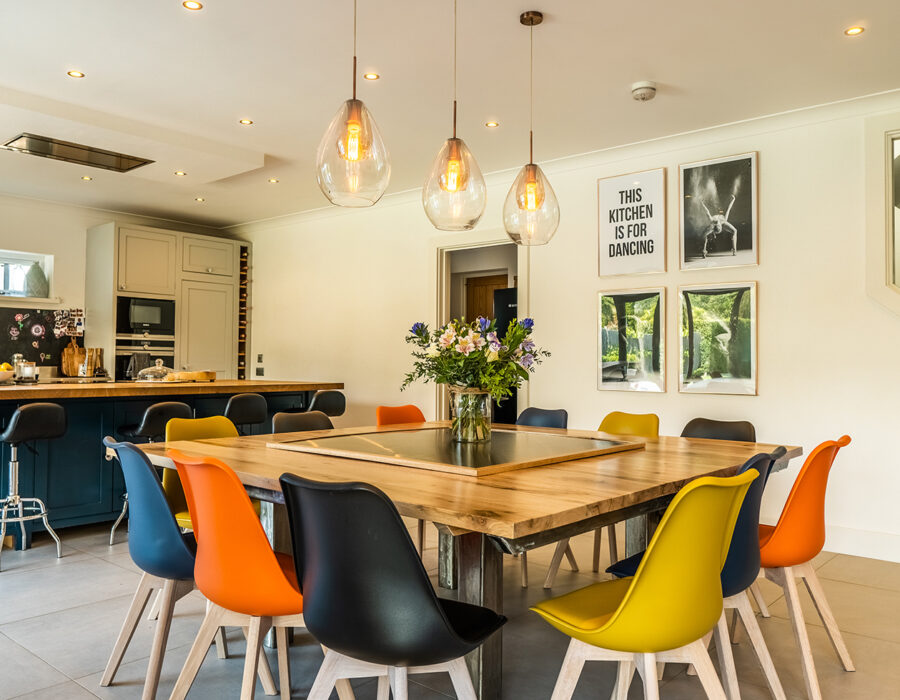
Stunning interior
The interior had a new kitchen, utility room, bathrooms, carpentry, flooring, painting, decorating, tiling, plumbing and electrical works to finish the project.
The clients wanted a forever home for their family that they could still add their own stamp on over time. Situated in a centrally located peaceful village in Kent, the project was delivered on time and to the budget agreed, whilst dealing with all aspects of the build, including architectural and building control support services. Years later this client is still recommending us and we enjoyed working with their positive attitude through times of adversity.