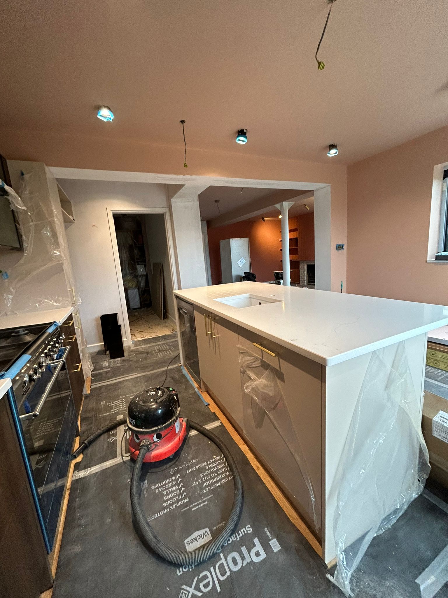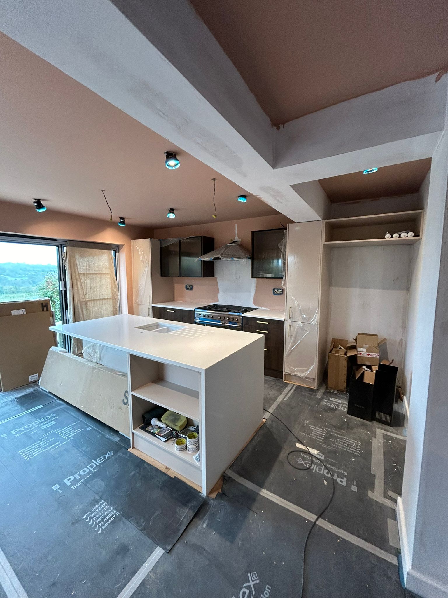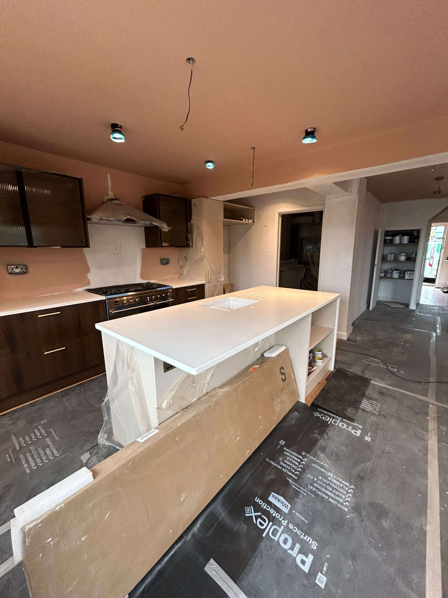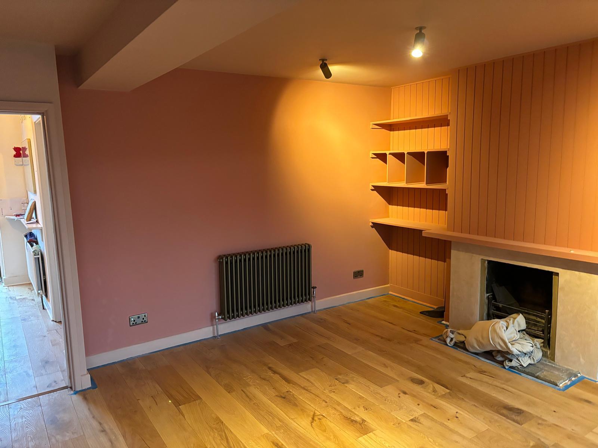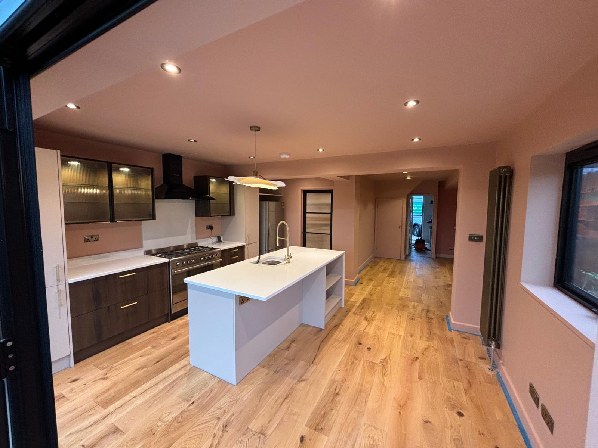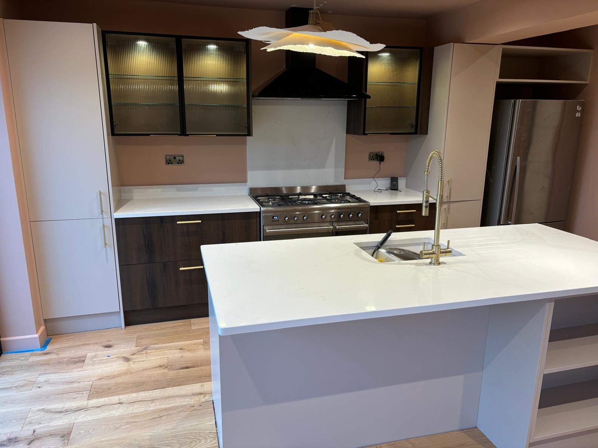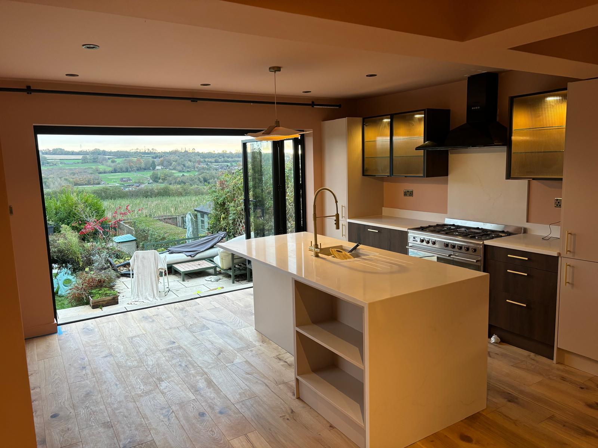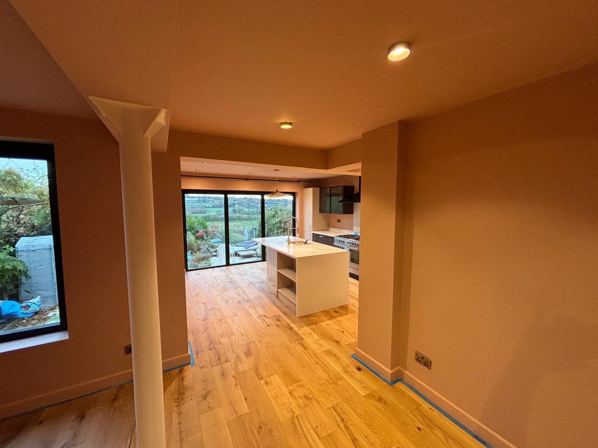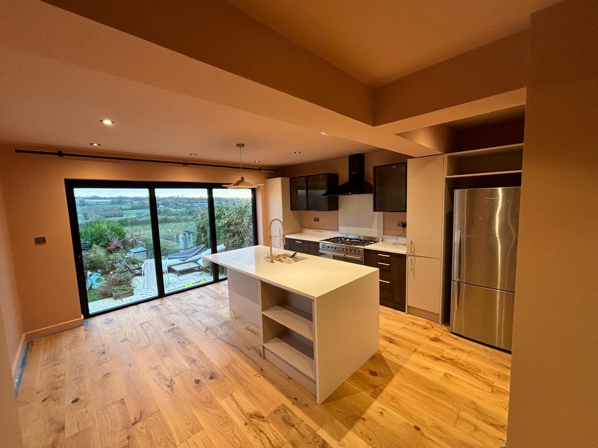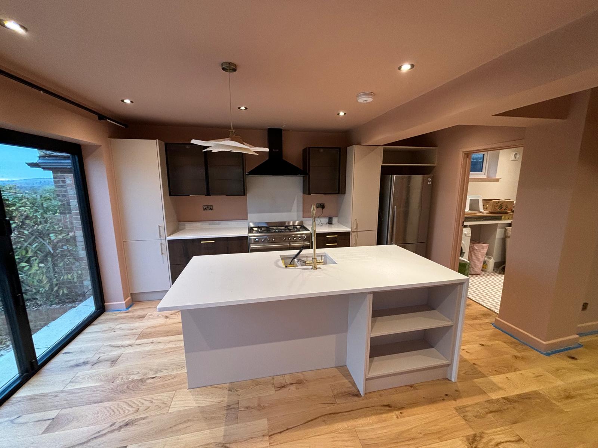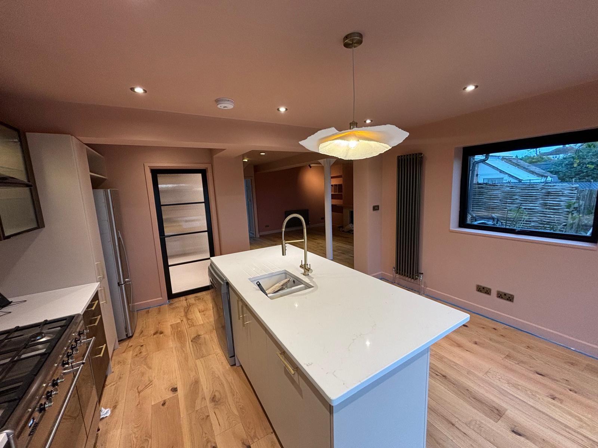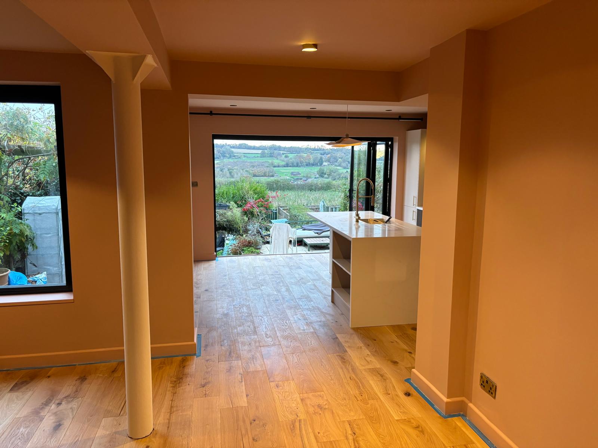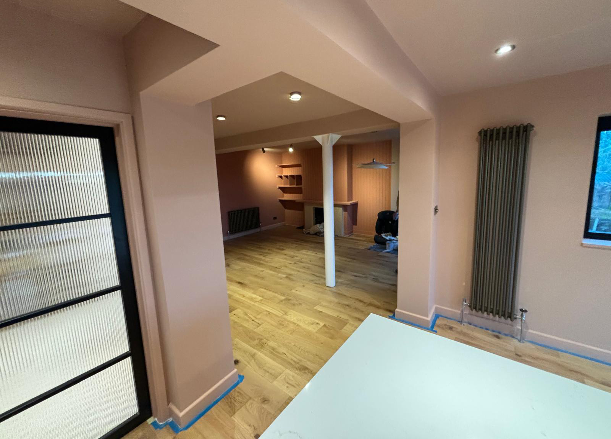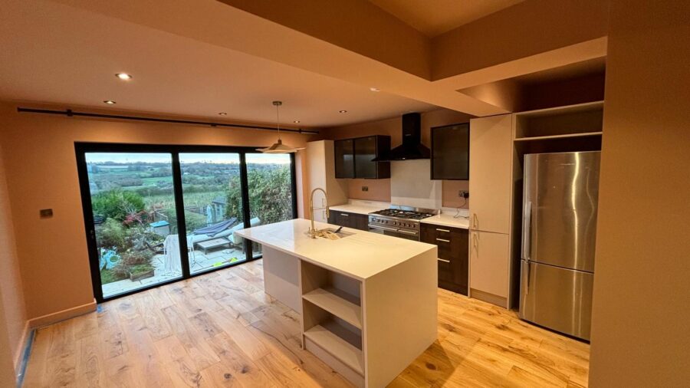

This lovely semi-detached property had plans for a complete kitchen refurbishment as well as redecorating the dining area to complement the new wider spaces created by removing walls and installing steel beams to give it a more open plan design which is completed with an absolutely breathtaking view thanks to new bi-fold doors.
Demolition
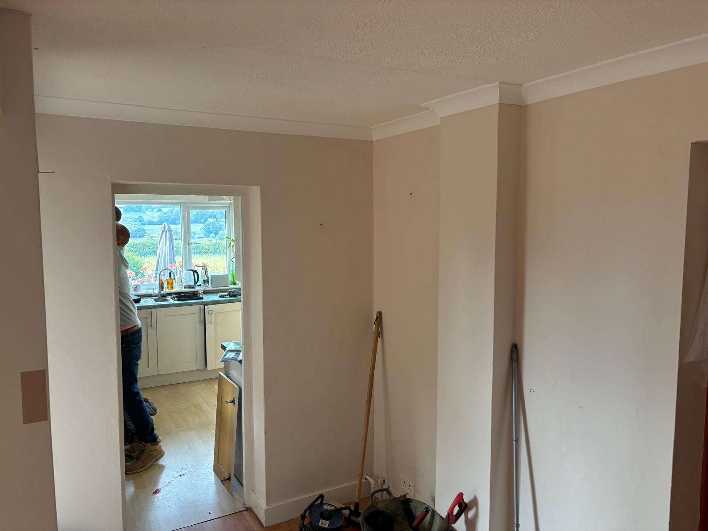
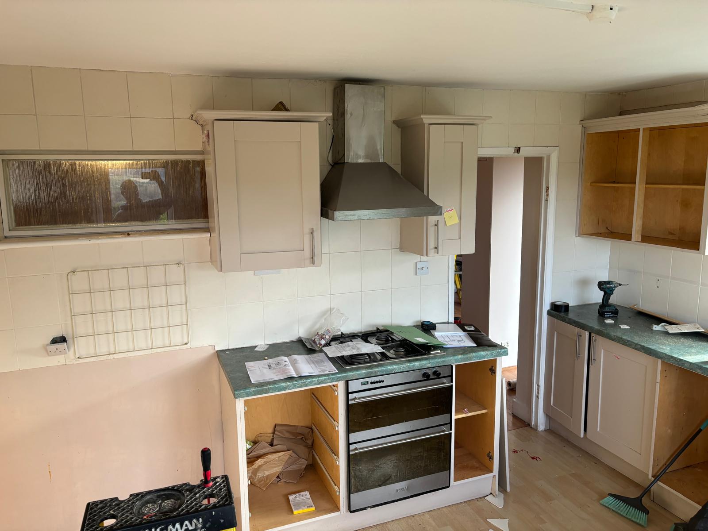
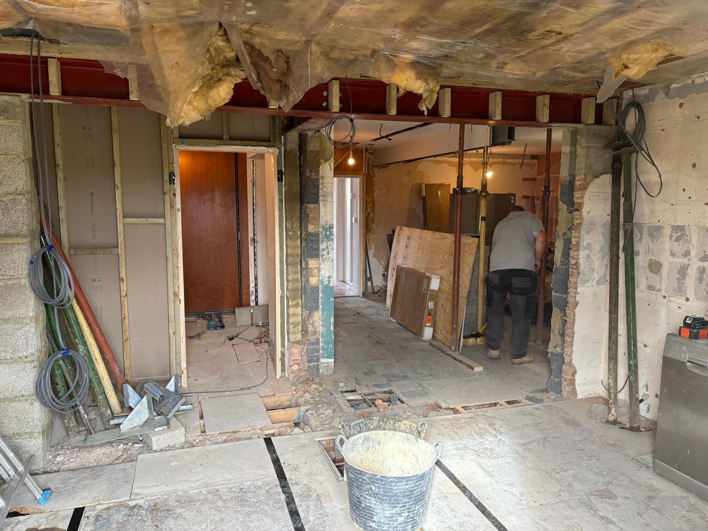
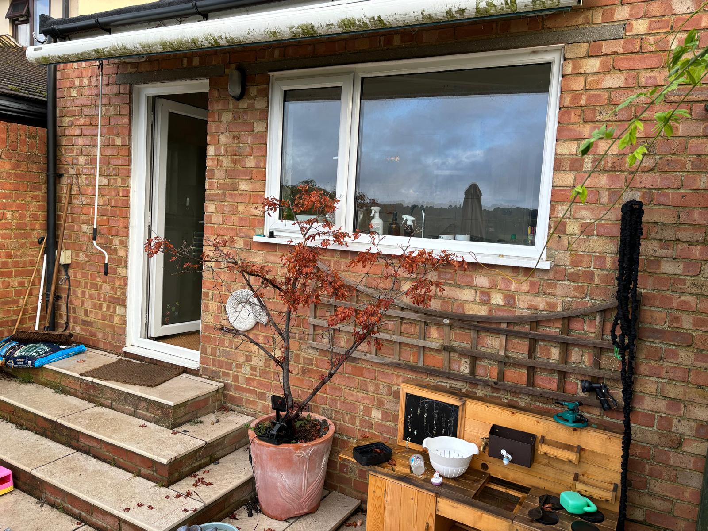
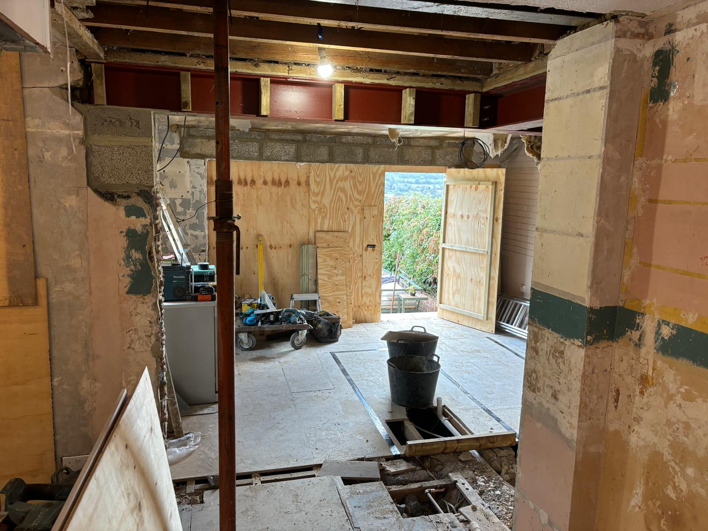
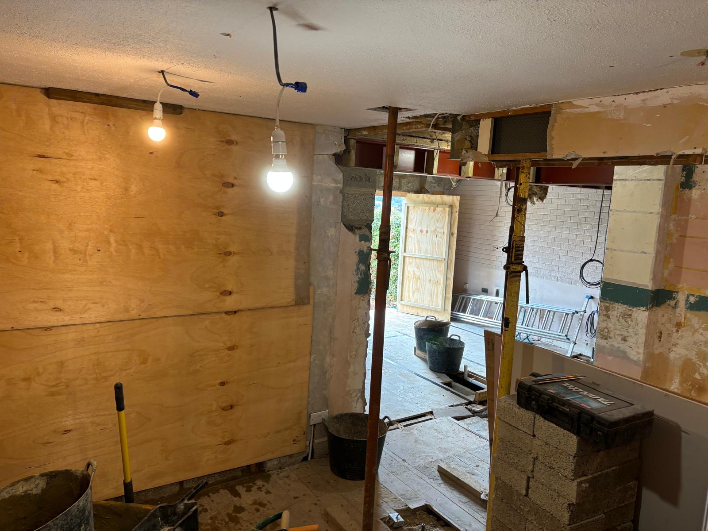
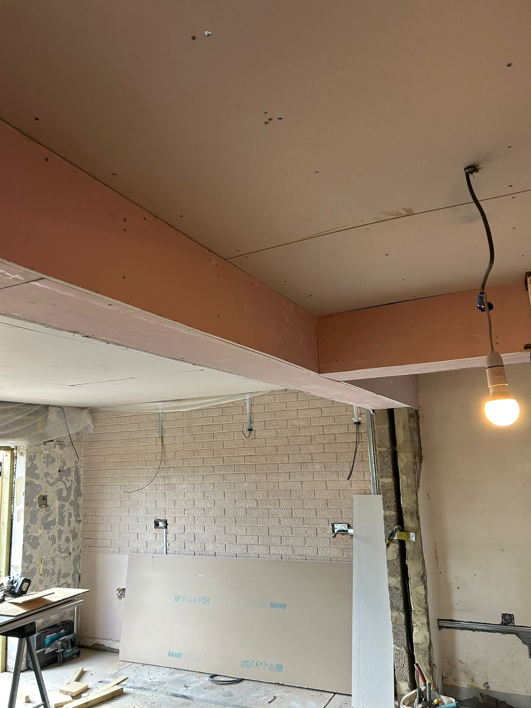
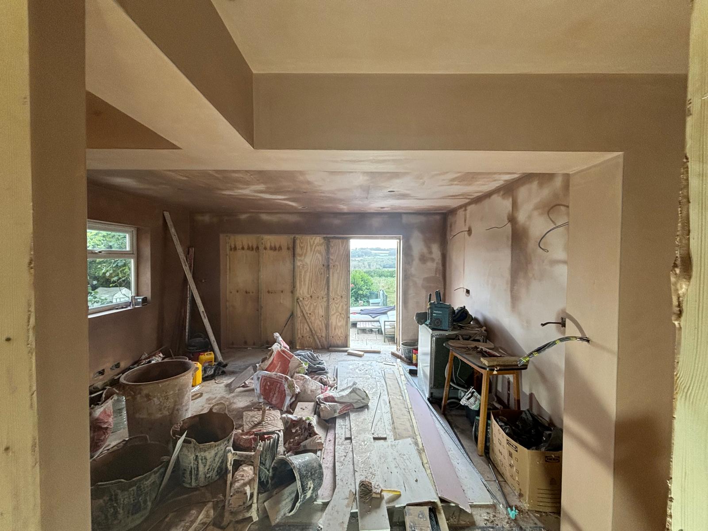
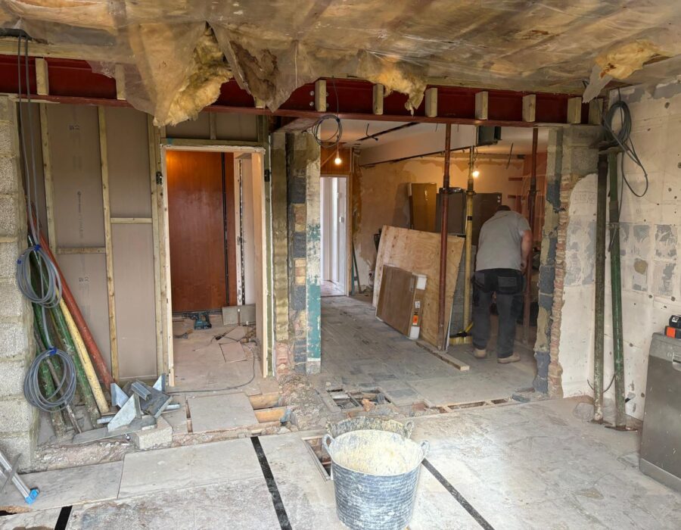
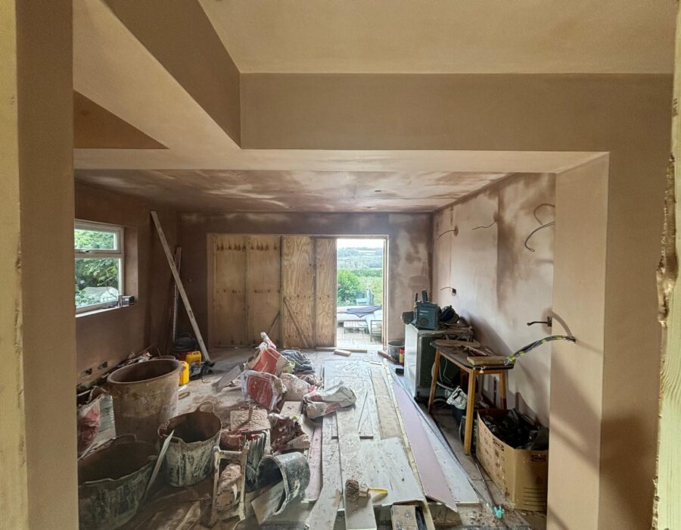
To begin it required the complete removal of the existing units, the kitchen ceiling needed to be stripped, re-insulated and re-boarded due to some previous water damage, the main wall seperating the kitchen and dining room was cut right back and steel beams were installed to allow for a much nicer open living space, the rear wall was also removed to accomodate upcoming bi-fold doors.
Plastered
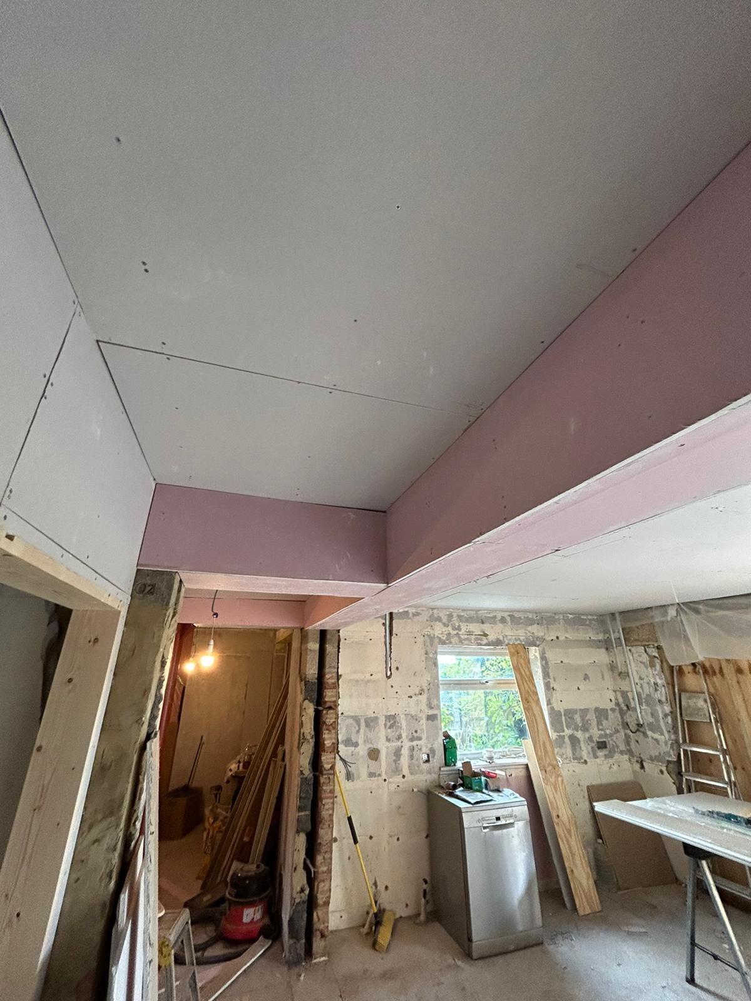
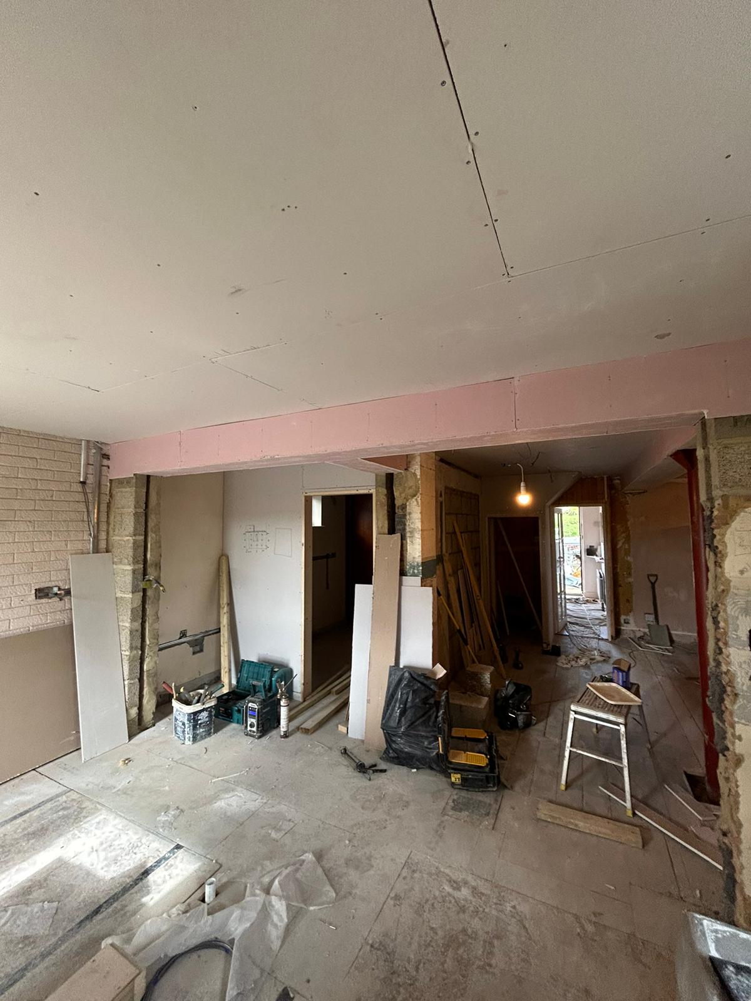
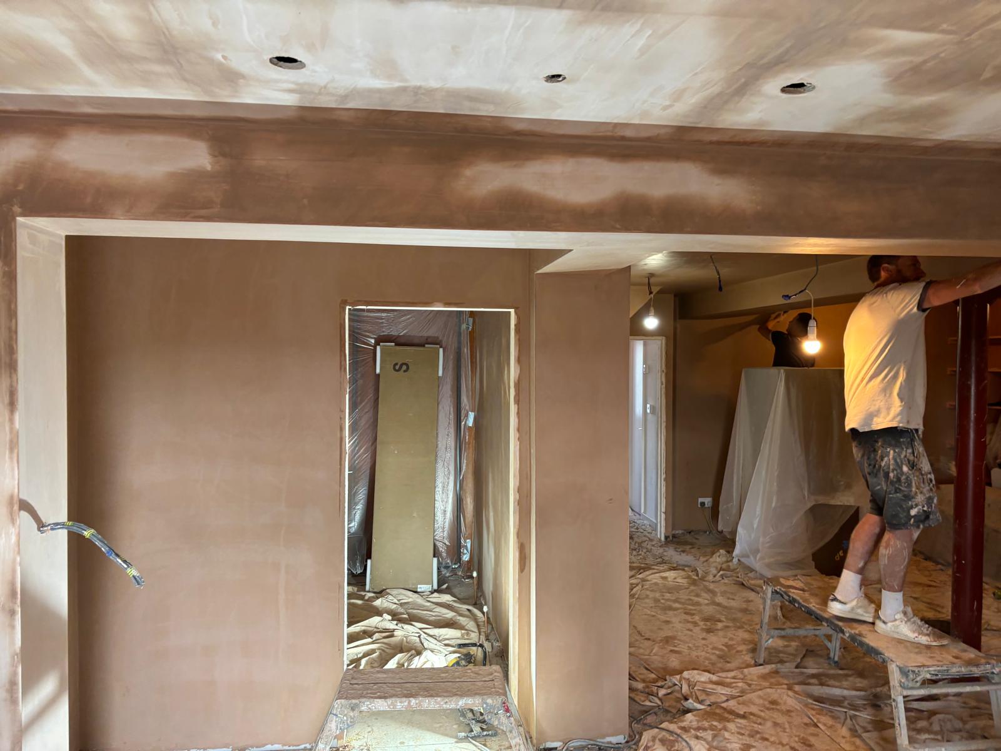
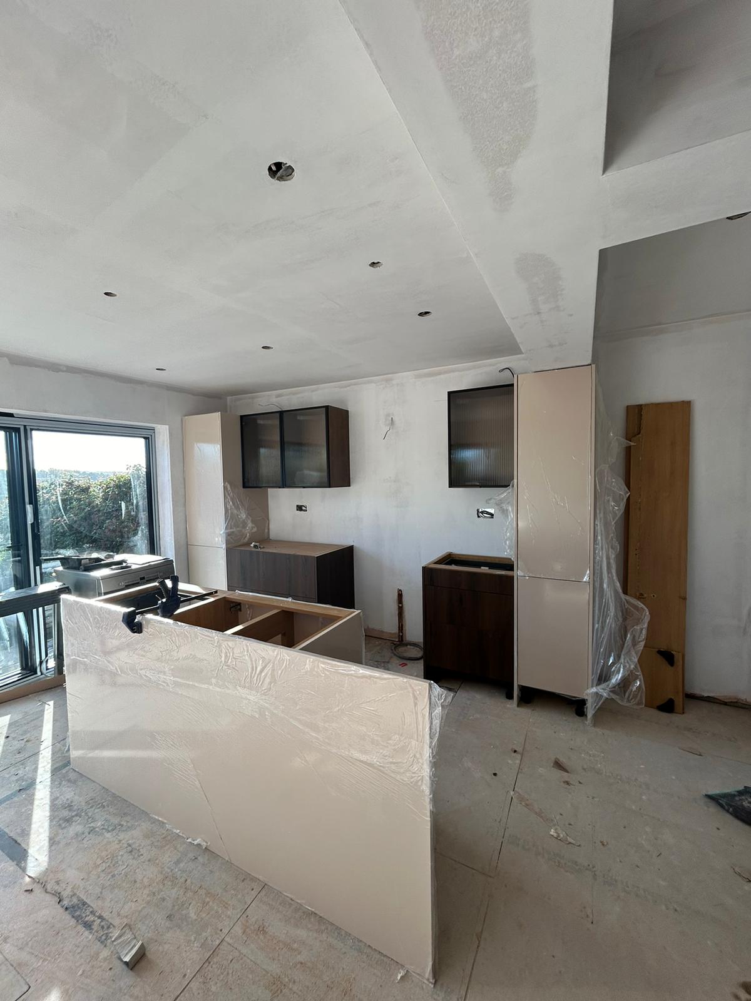
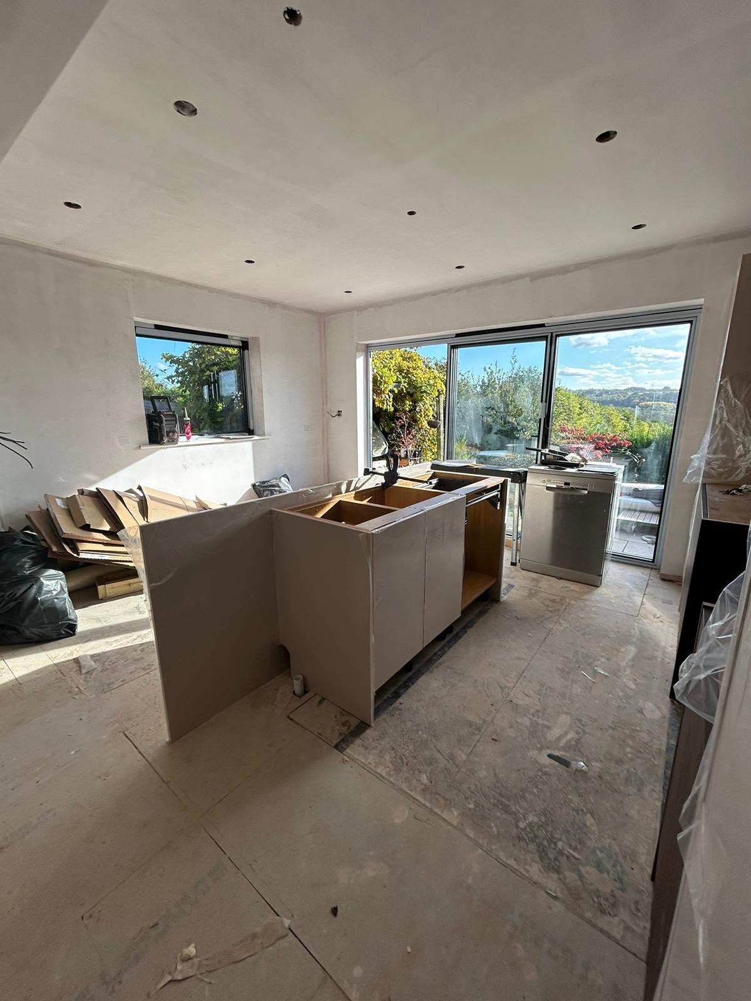
Once all of the hardcore removal, boarding and general dusty work was completed it was ready for plastering which already provided a huge transormation, the steel beams are completely obscured and intergrated into the design ready for painting.
Installation Begins
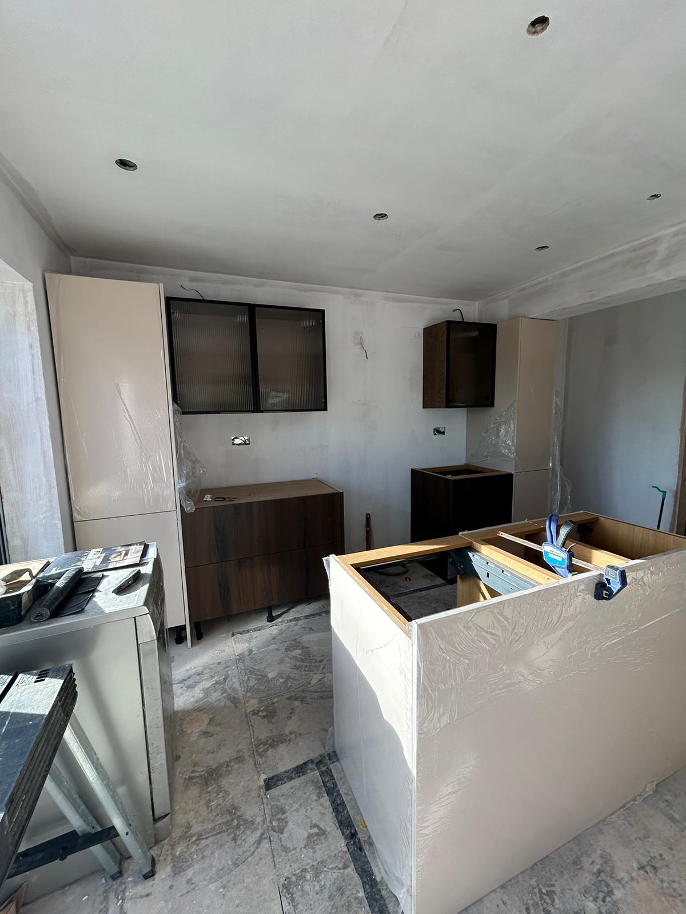
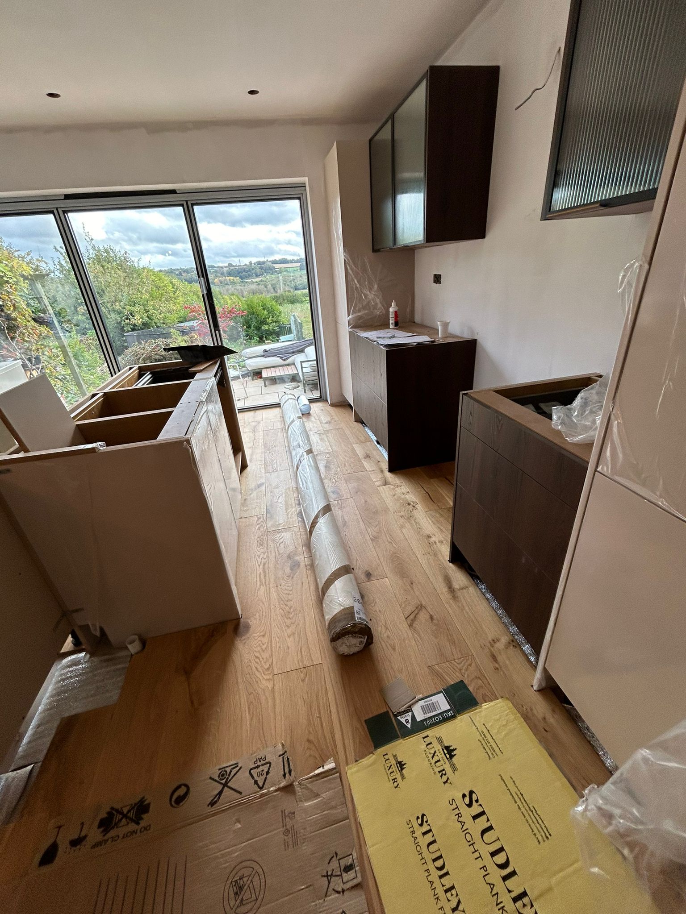
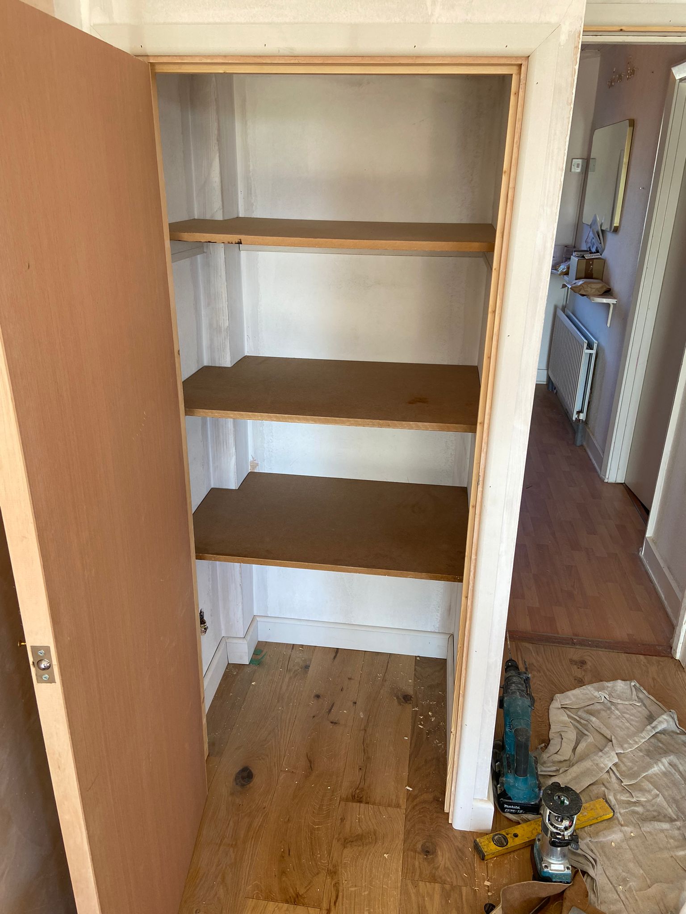
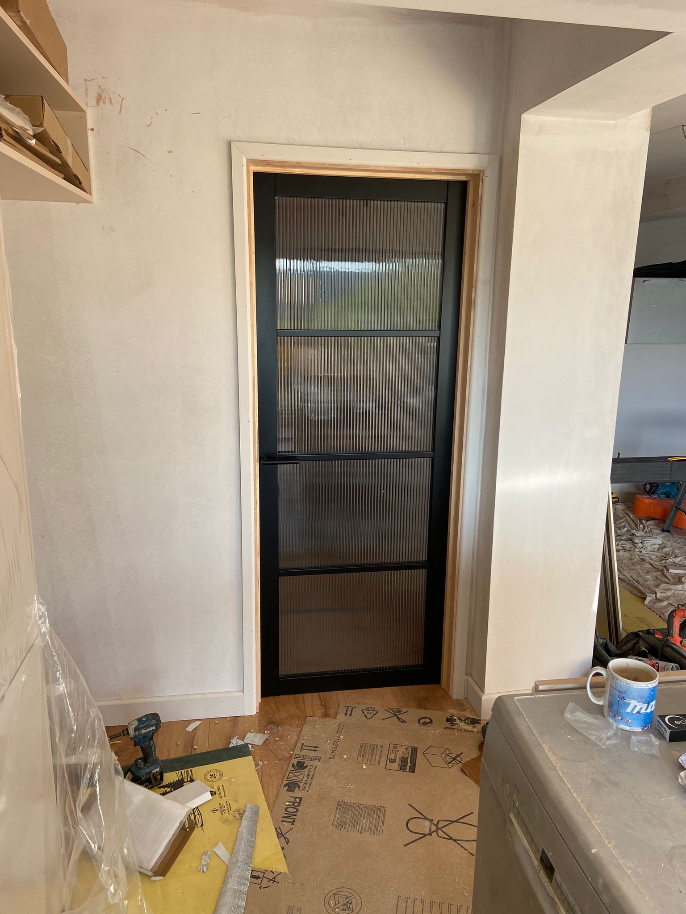
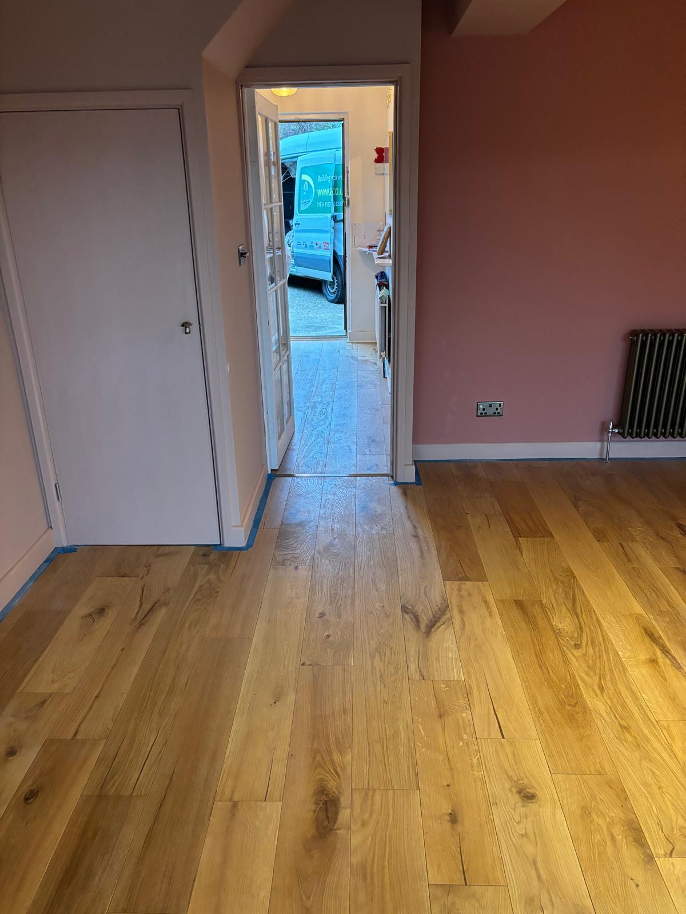
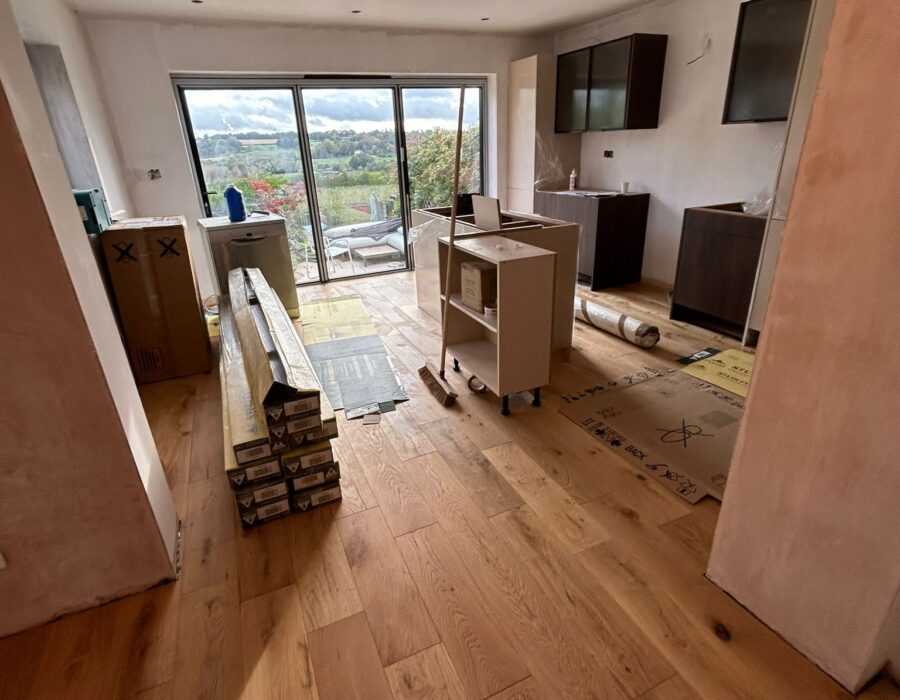
The new kitchen installation has begun after constant consultation with the customer to ensure units and electrical appliances are precisely where they are required as well as the desired lighting and decorative switches and sockets, the new engineered wood flooring is also laid throughout the dining room and kitchen which creates a nice flow through the ground floor.
Completion
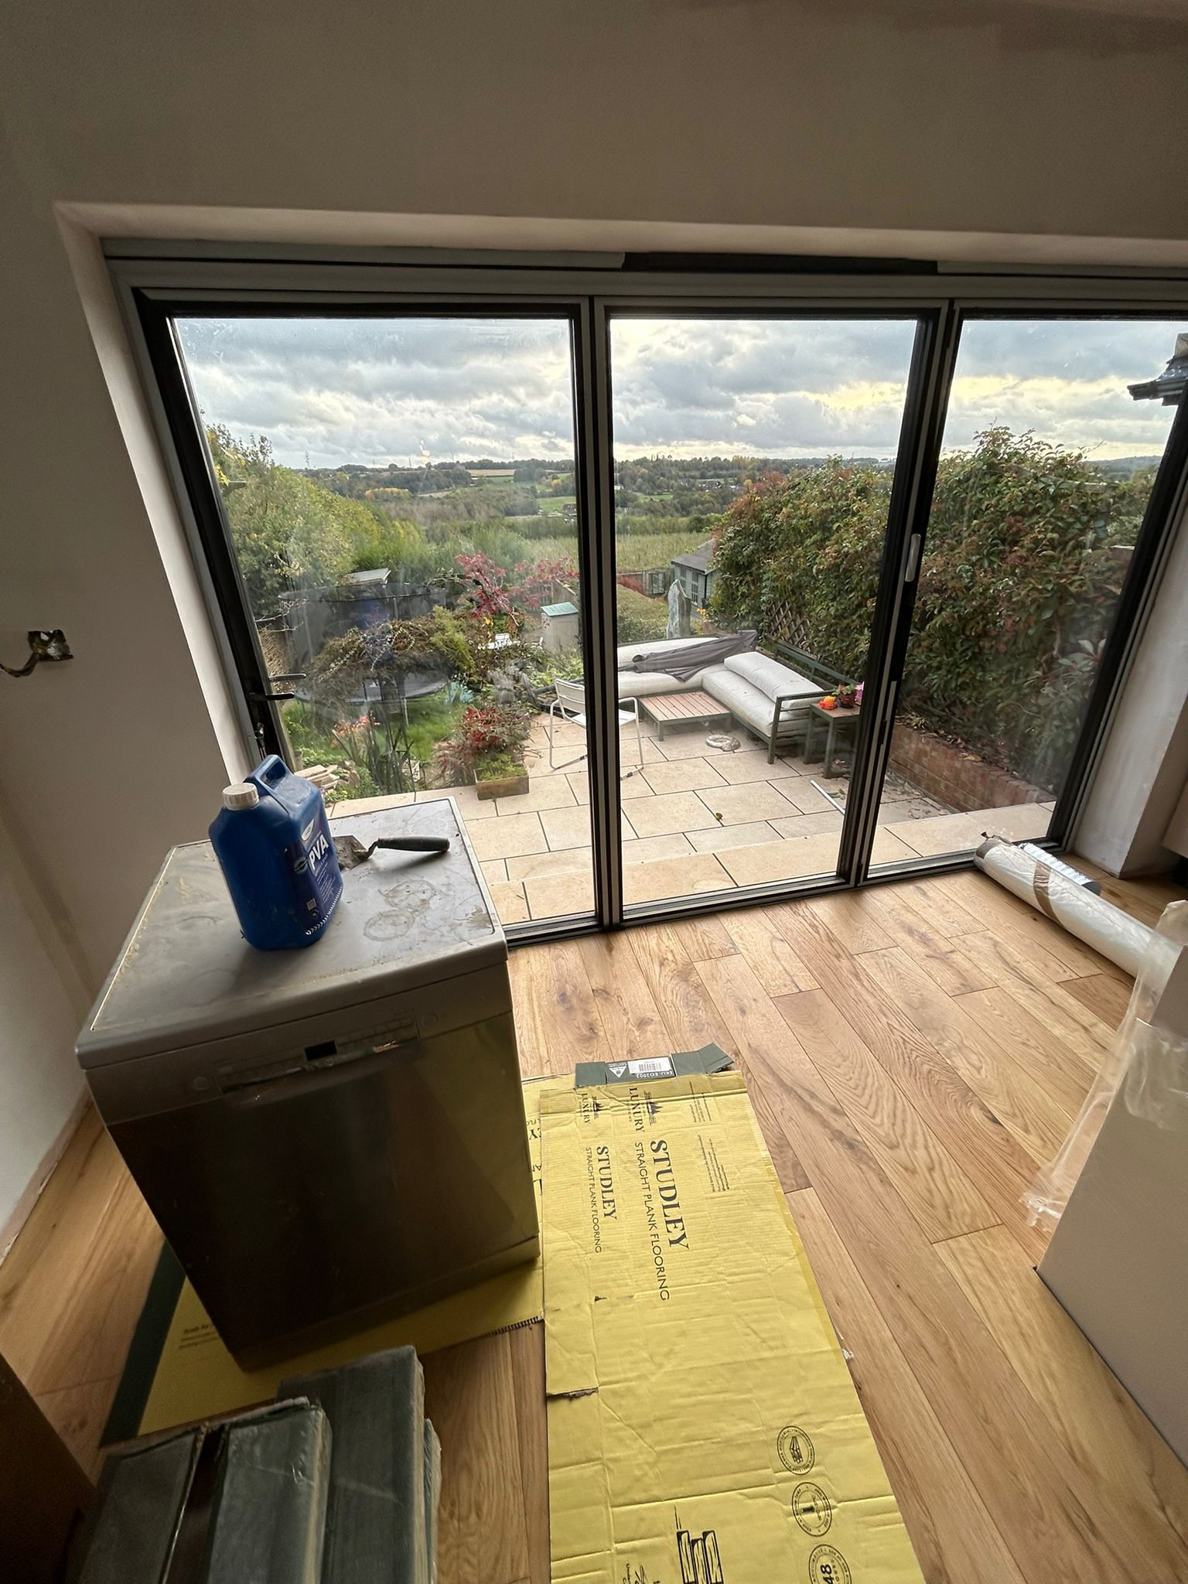
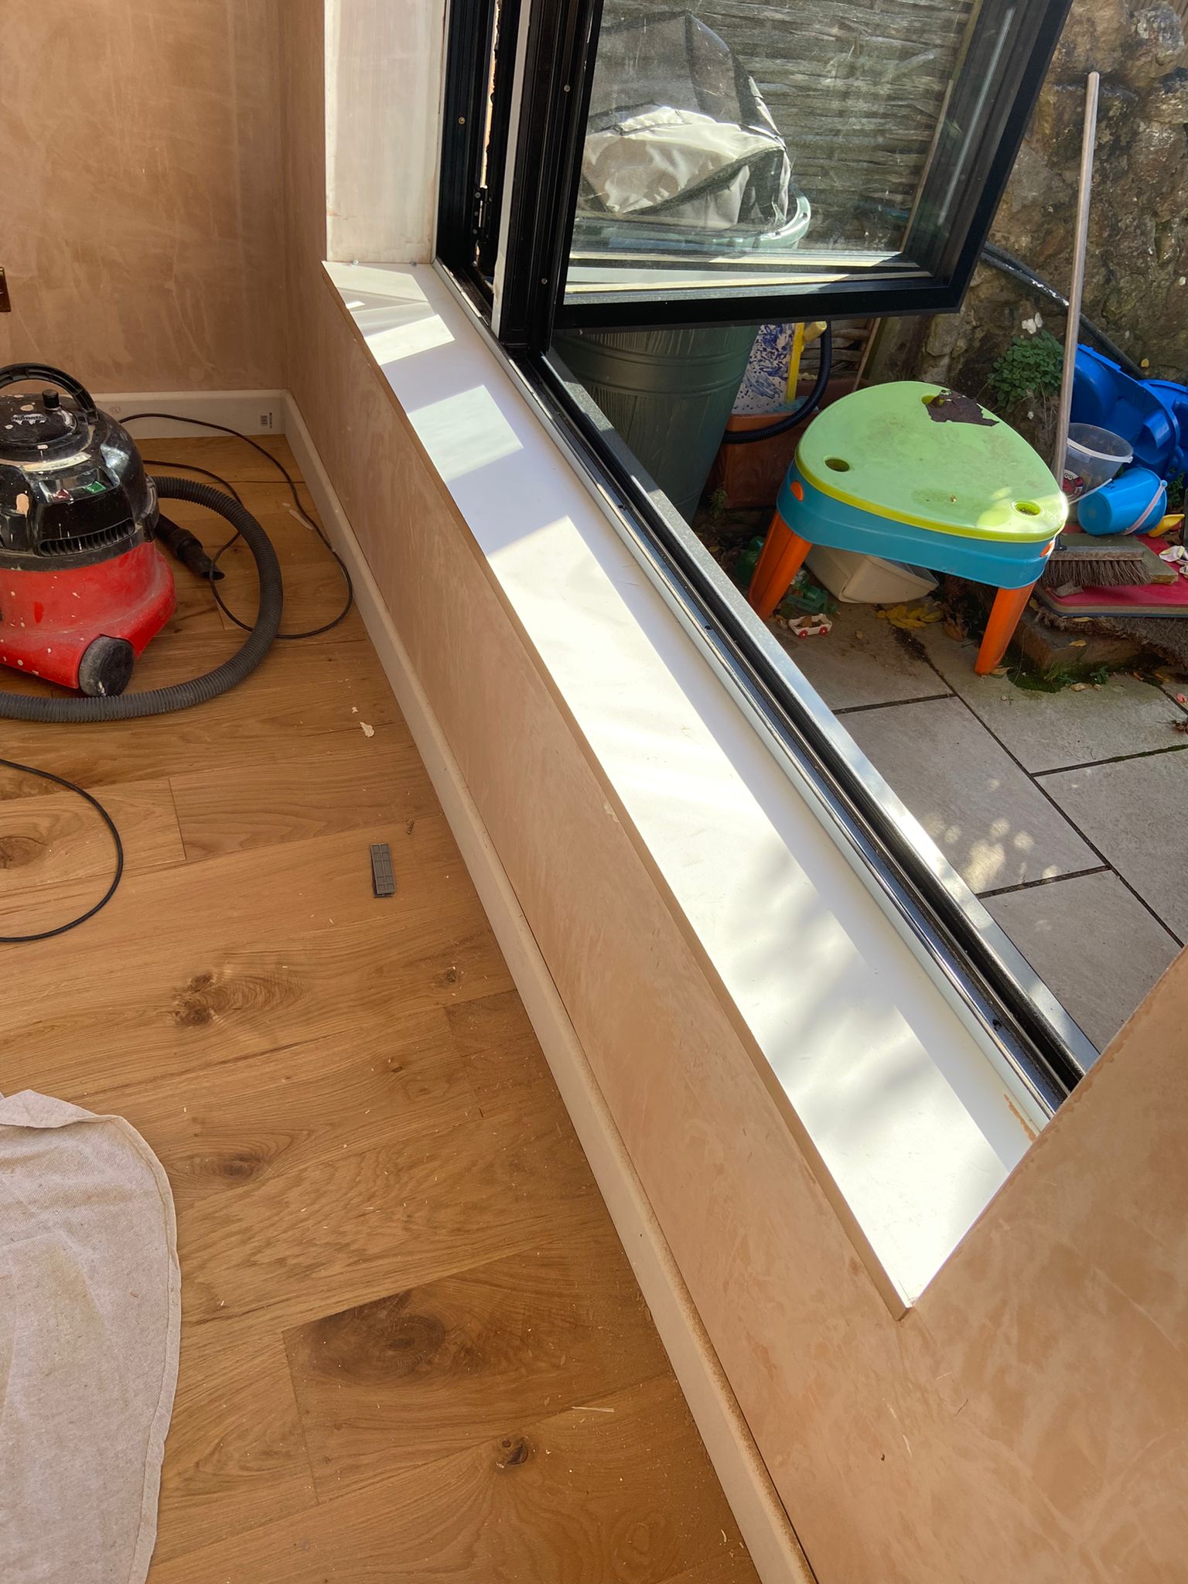
Painting is completed and all units are installed and plumbed in, the finishing touches are applied to ensure the customer is completely satisfied with the result, new bi-fold doors are installed which allows for an amazing view from the kitchen and really sets off what is an amazing transformation.
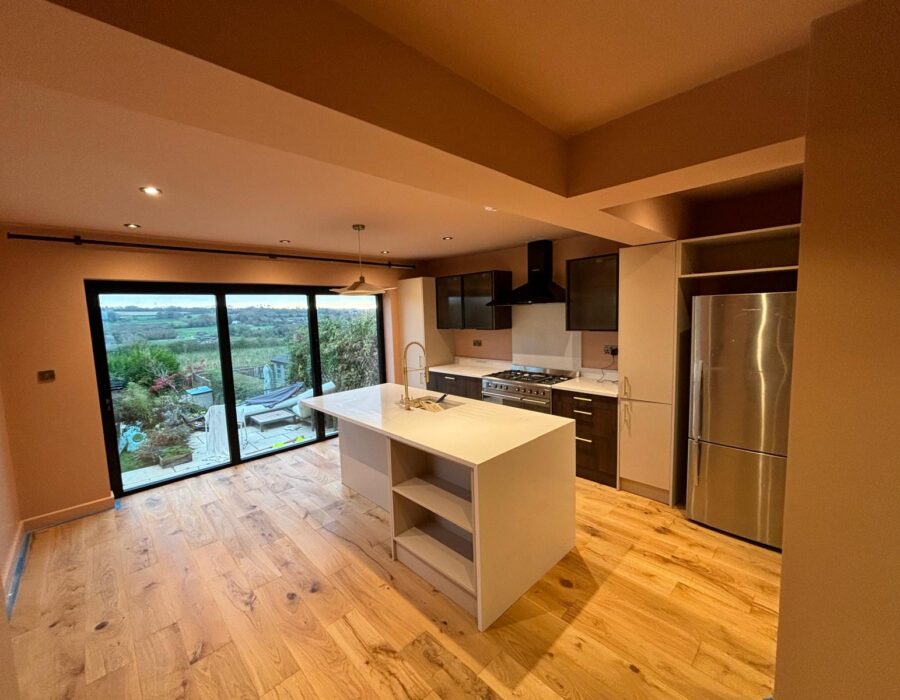
This property received an extensive kitchen and dining room renovation, reconfiguration and redecoration to transform it into a very nice open space with bi-fold doors to take full advantage of an astounding view that was previously restricted.