
The client wanted to add an additional kitchen/living space whilst simultaneously providing new reconfigured and renovated accommodation throughout the existing barn conversion along with external landscaping. Through thoughtful design, consideration was given to the existing barn conversion and a new single storey extension was provided using complimentary materials to help the new areas blend into the old. Greater accessibility was provided to the previously awkward garden layout allowing a more usable area to connect the outside with the inside.
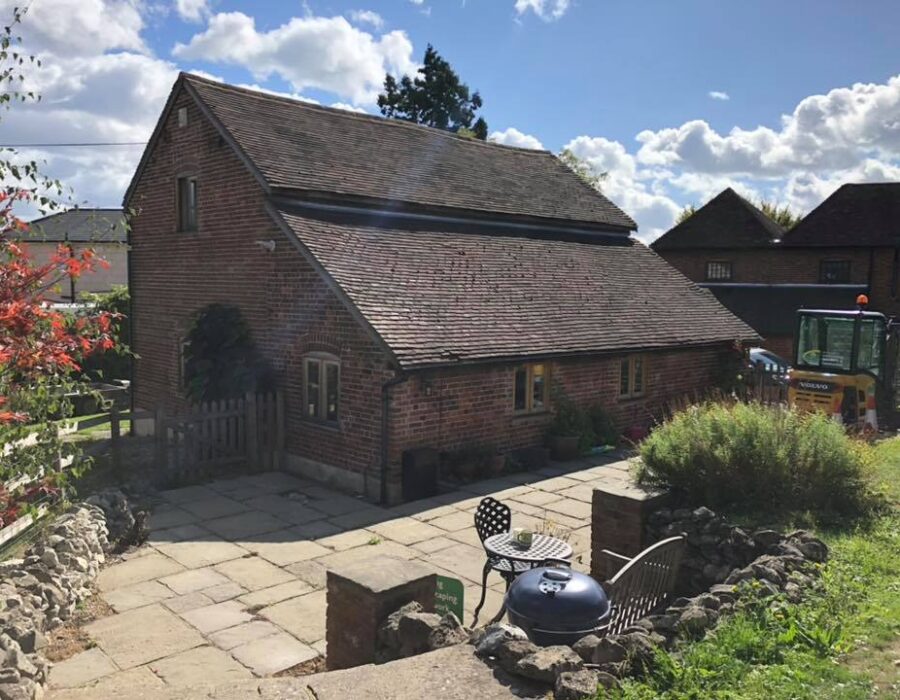
Before work began
Being part of an old farm complex there was shared access to other properties, therefore considerations to neighbours and accessibility for the works had to be planned in advance in order to move forward with minimal disruption to all.
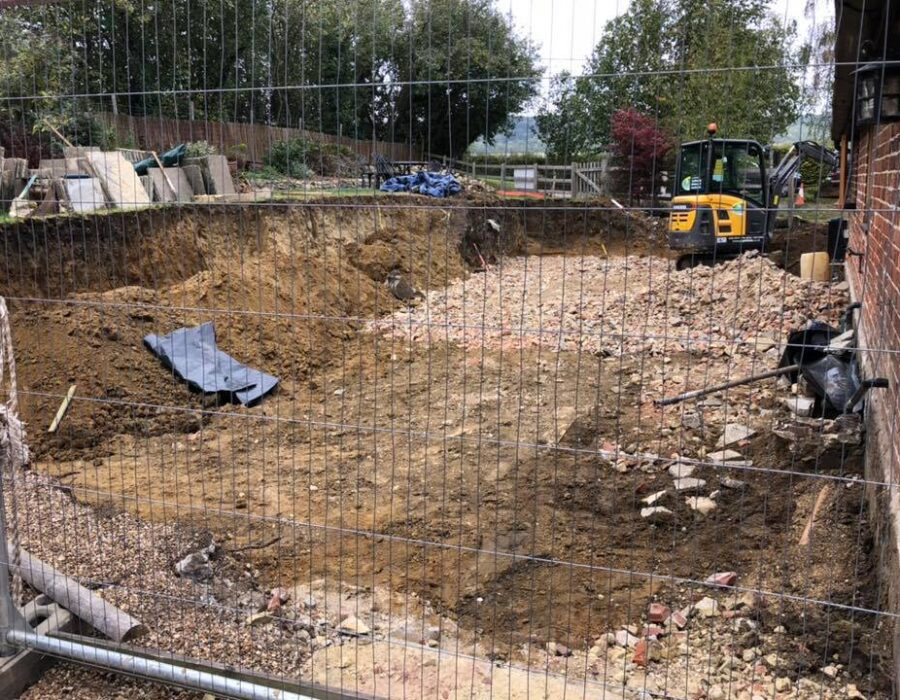
Excavations underway
Excavations now fully underway, removing nearly 200 tons of soil from the garden to provide a lower courtyard area. Trench foundations also underway with preparations for drainage. An unknown main line electrical cable serving several houses was found and had to be diverted by the utility companies which did delay matters for a while…but onwards we go!
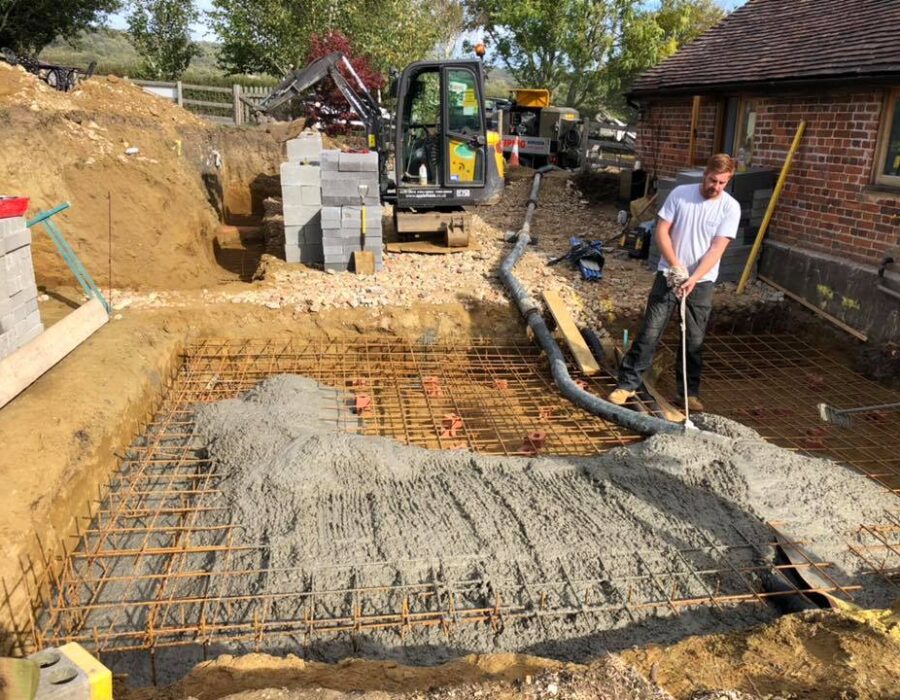
A solid foundation
Once building control inspectors had signed off the trenches and excavations, then a steel mesh reinforced system was installed and poured concrete laid with the help of a concrete pump and volumetric concrete lorries on site. This provided a seamless one-piece concrete footing and oversight area, ready for the main construction works.
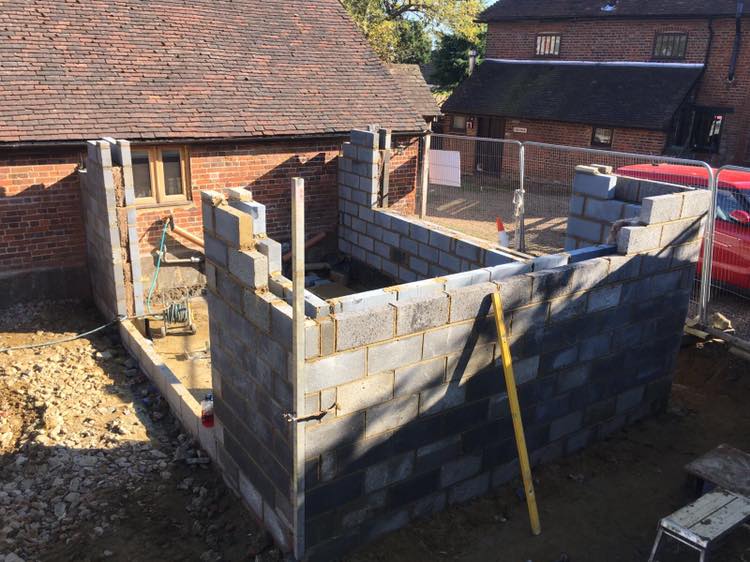
Project begins to take shape
The extension is starting to take shape with fully insulated concrete blockwork walls, which will be finished with Siberian larch cladding, door openings and lintels will be installed in this process.
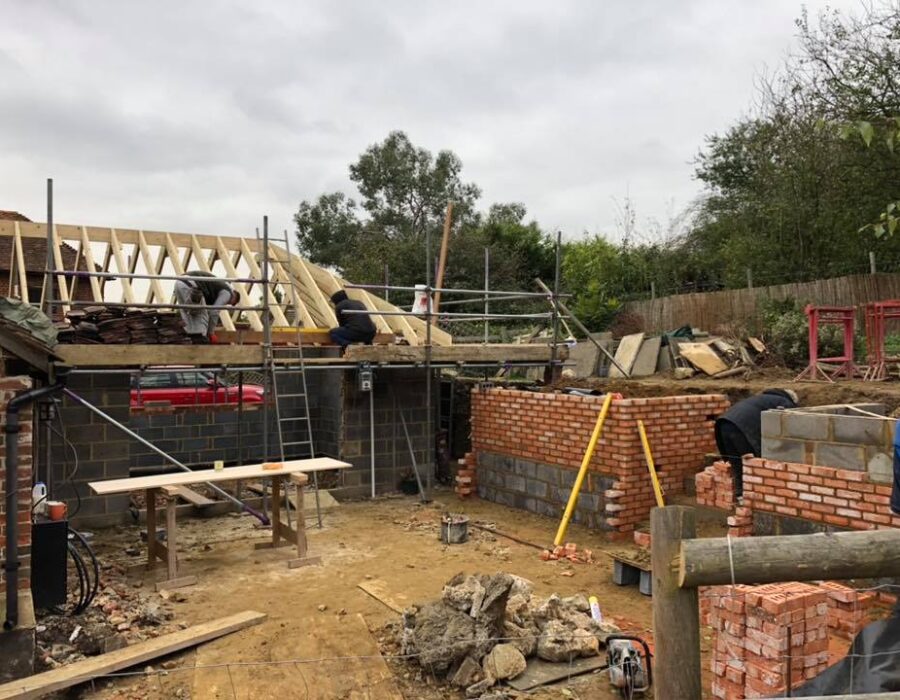
Constructing the roof
The walls are now constructed and the timber work is now being formed for the bespoke roof on site by our carpenters. Retaining walls and steps for the garden are taking shape, sub-bases for landscaping are in place.
Cladding and landscaping works
The tiling for the roof, rainwater goods and connections/knock-throughs are now completed. The Siberian larch wall cladding is installed, interior and exterior lighting in place, kitchen, bathrooms and all internal refurbishment and reconfigurations are well underway. Landscaping includes retaining walls and raised plant borders, porcelain paving, drive and step works.

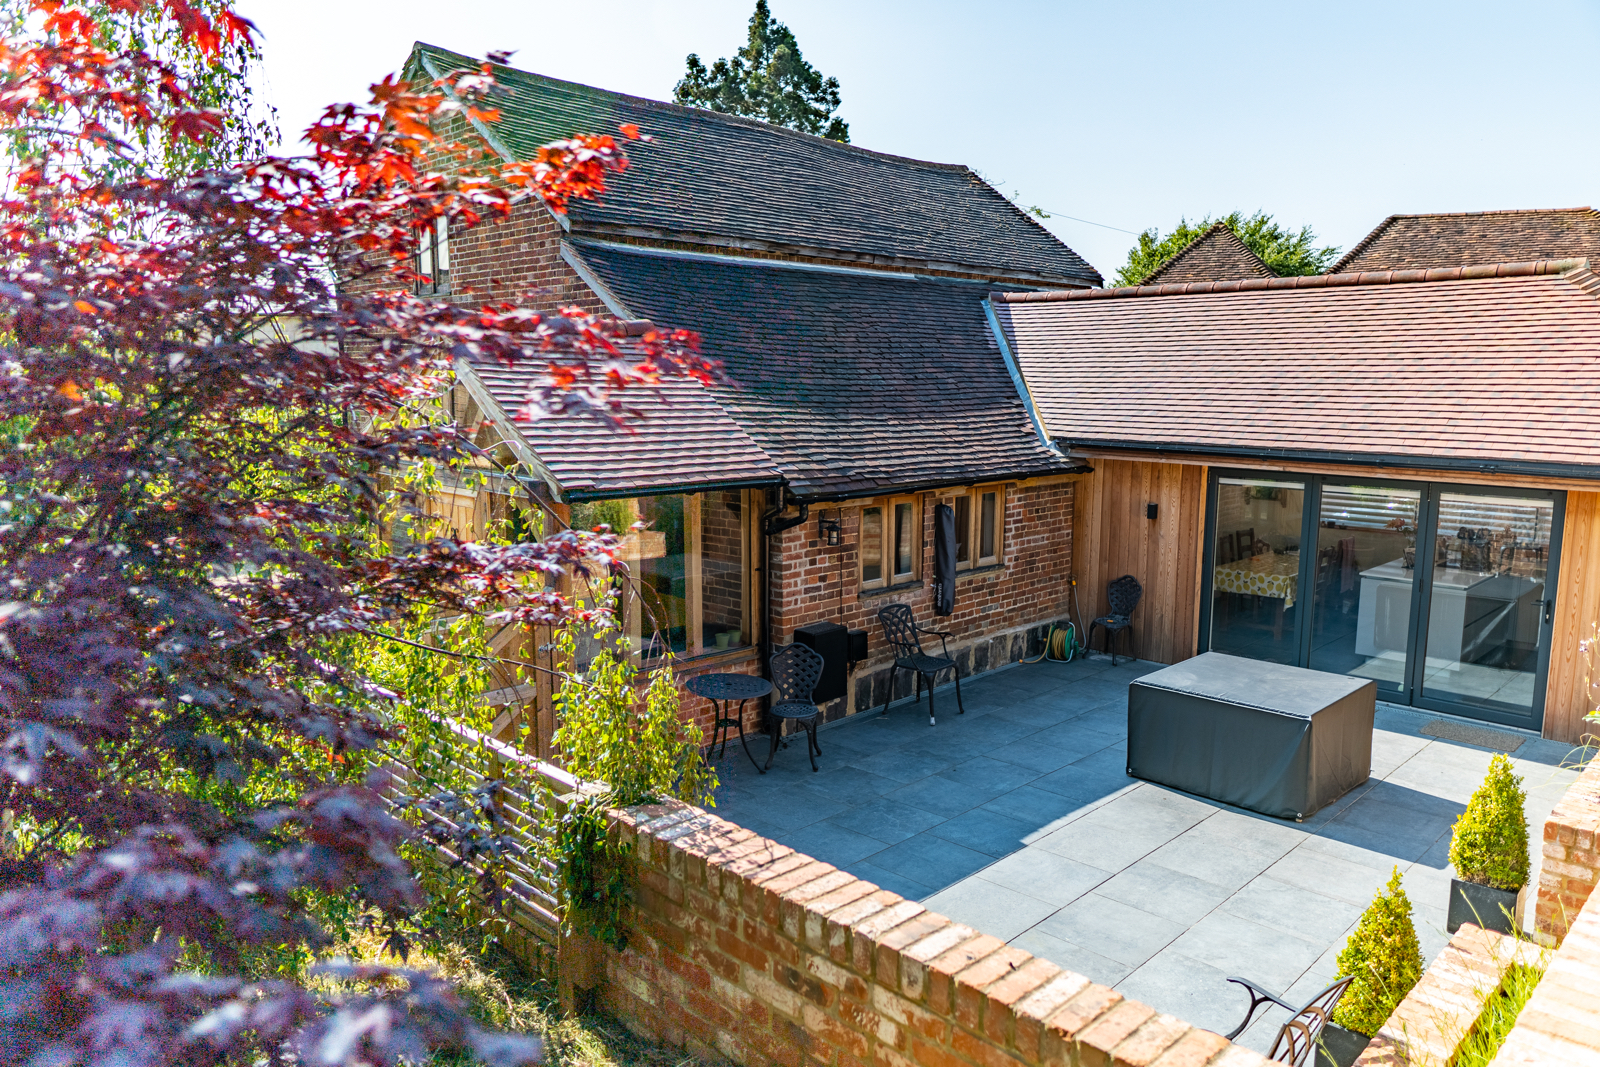
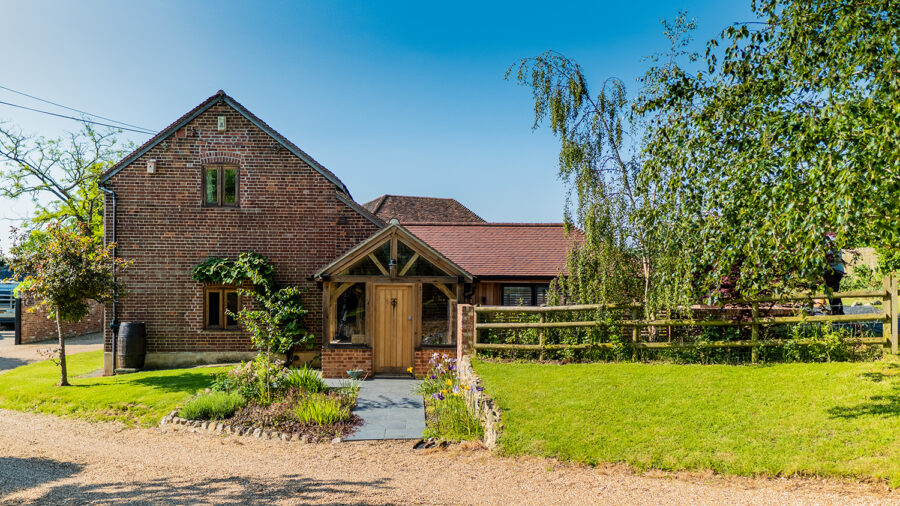
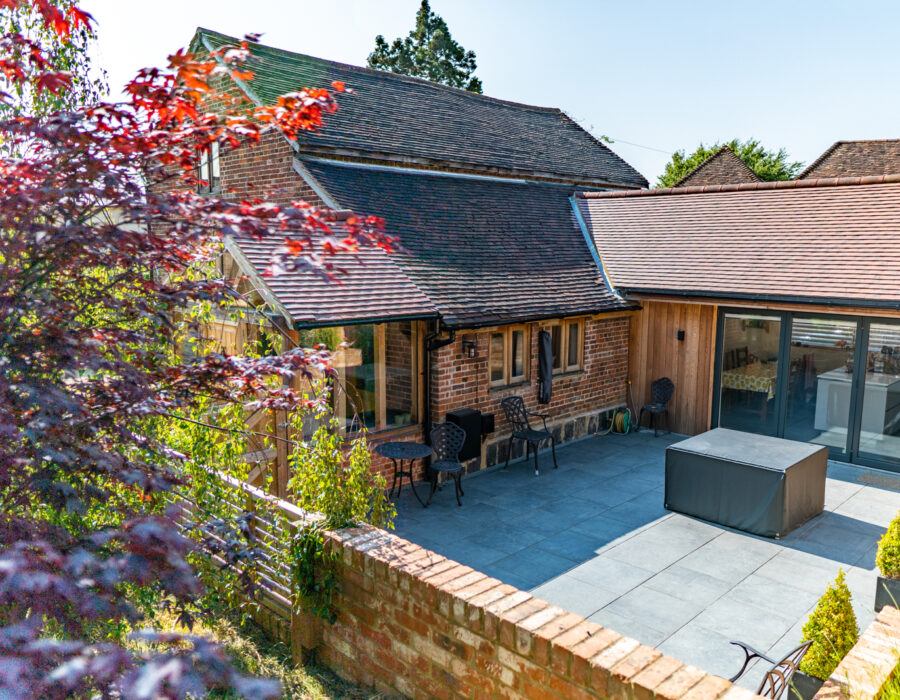
The finished exterior
The project is now completed and provides stunning, updated accommodation set in this semi-rural village, internal and external works include a kitchen/diner extension with bifolding doors, three new bathrooms, a new study, oak framed porch, landscaping to the front and rear and full finishing works.
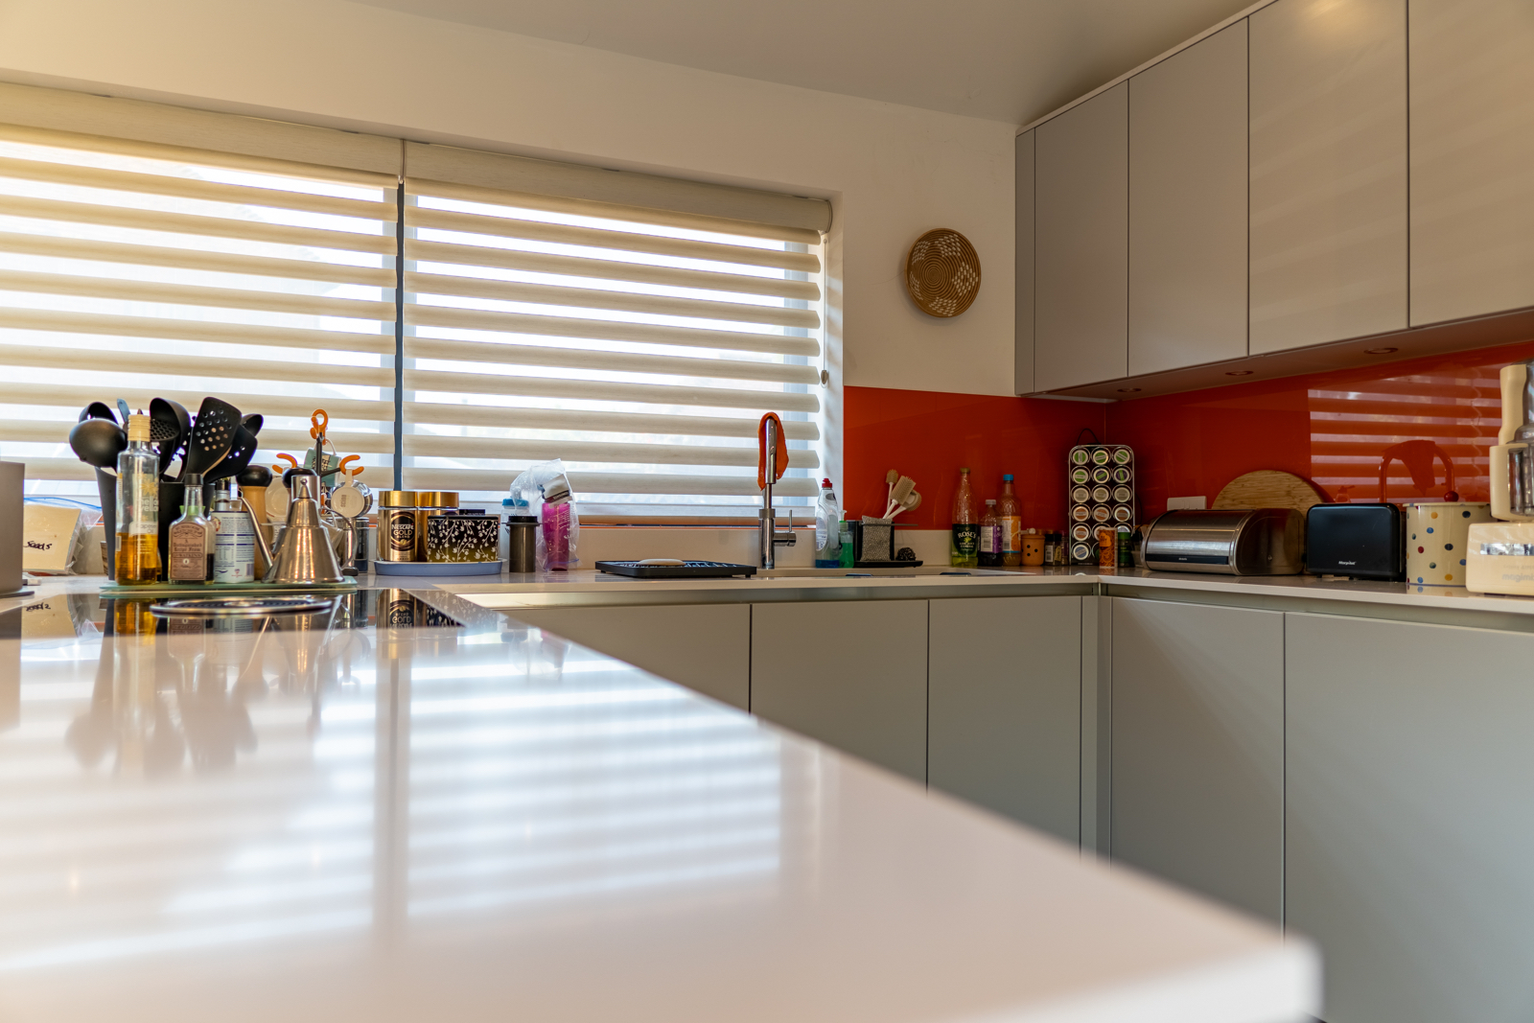
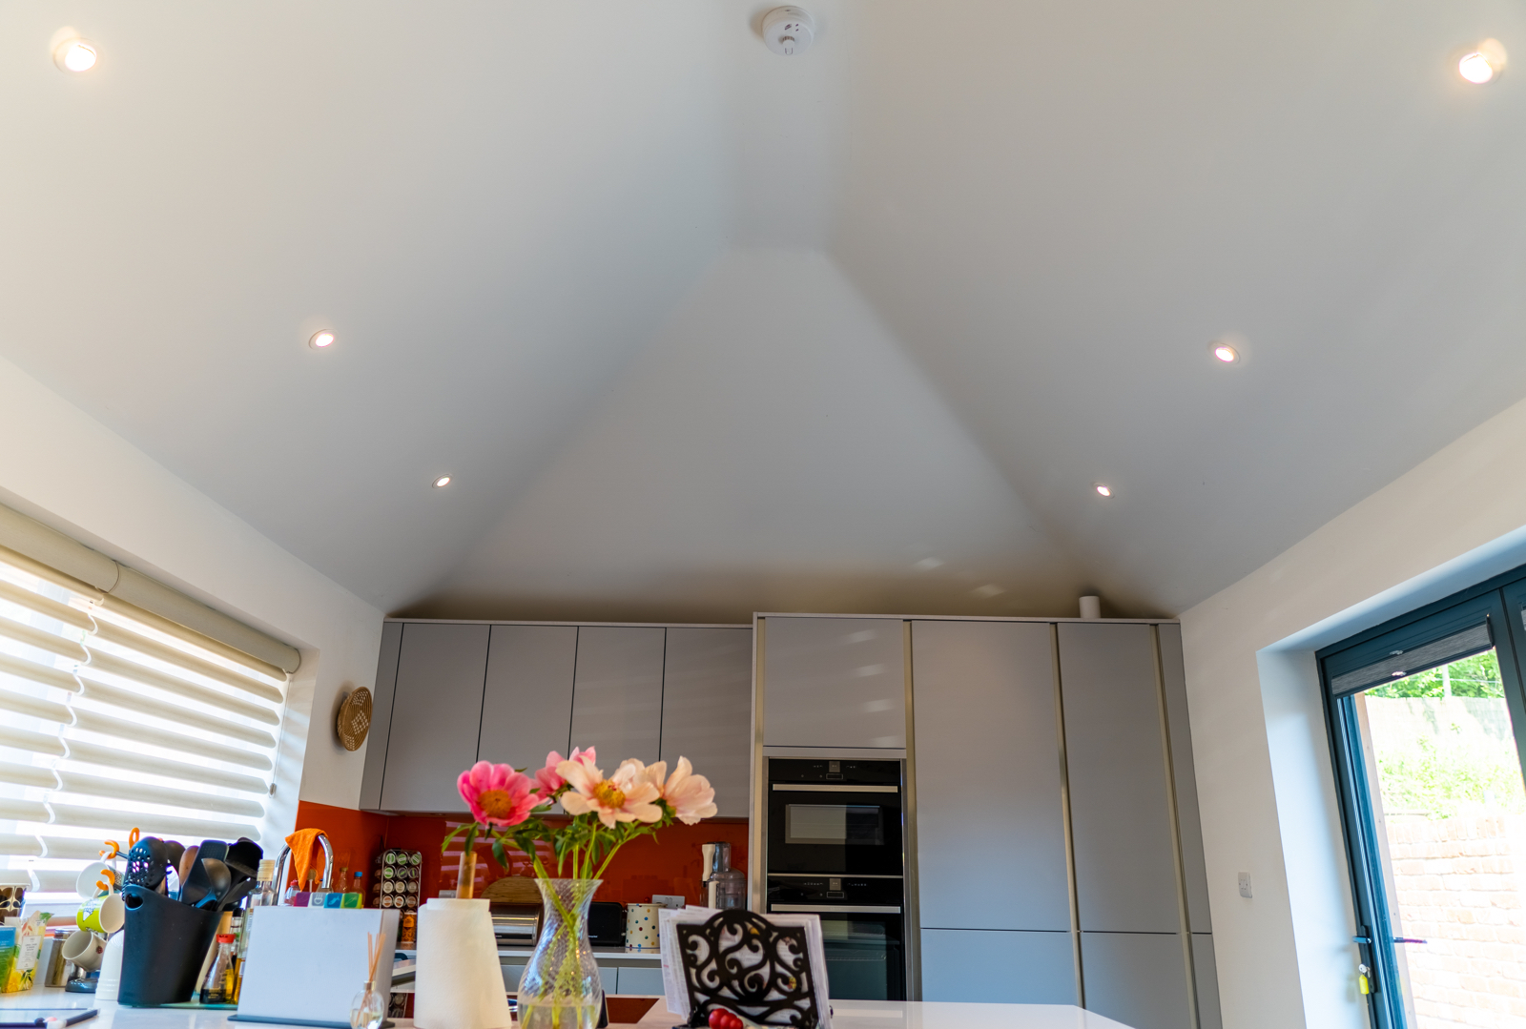
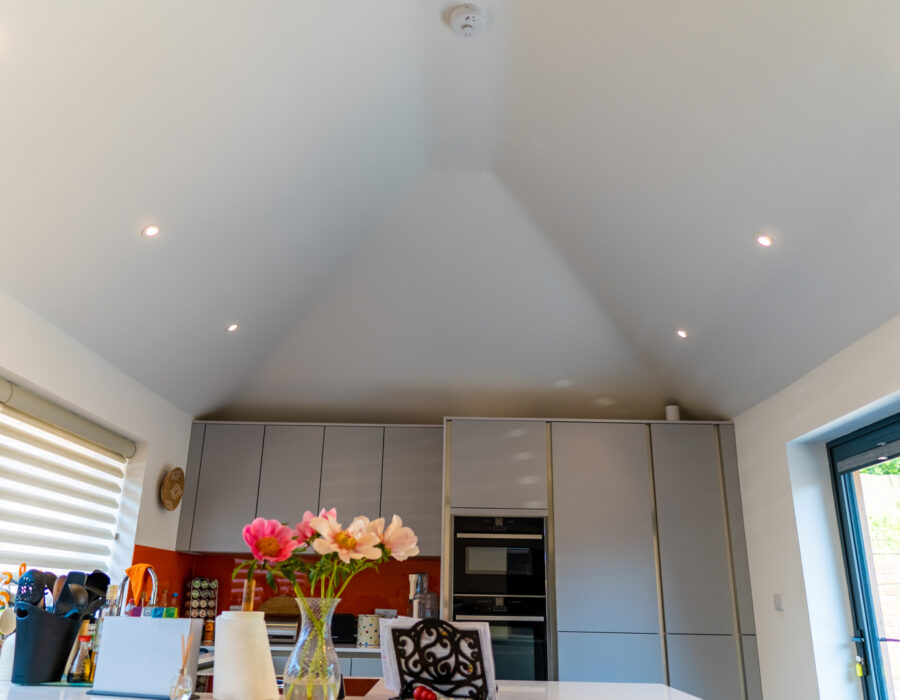
Modern interior with high ceilings
The client wanted a vaulted ceiling to provide height, a sense of space away from the low ceilings of the main barn conversion and as much light as possible. A long window and large bifold doors were installed opposite one another. This enabled light to bounce around the new room and provide dual aspect views around the property and gardens. The modern kitchen provides up to date living with fully integrated appliances.
Our fantastic clients gave us the opportunity to bring their dreams to a reality. Throughout the process the communication between us all is what kept the project running in the direction it needed to go and the clients ended up with what they had hoped for.