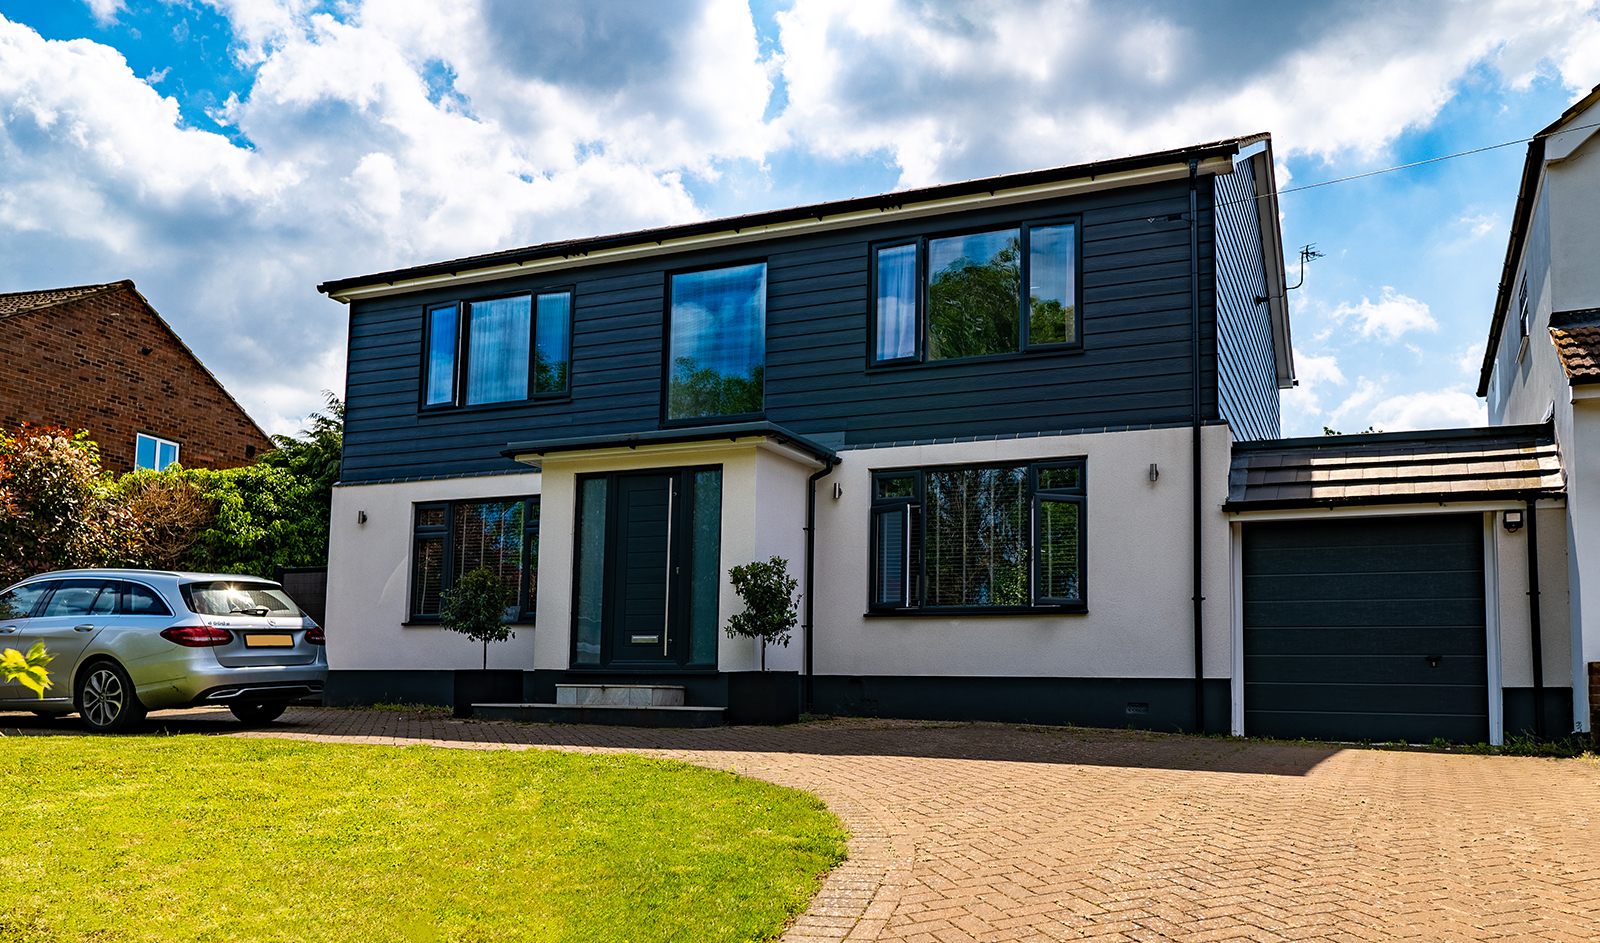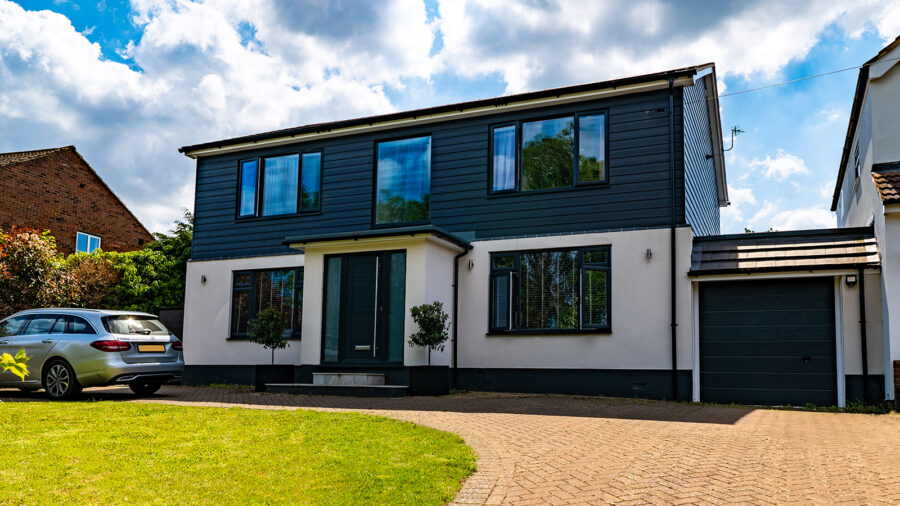

Believe it or not, this project wasn't actually a new build, at least not in the traditional sense. Our customer had purchased a bungalow in Meopham, Kent, and wanted to convert it into a two-story home, with a large rear extension. Not only did we remove the existing roof and provide a full second floor, but the property also had a full single storey extension across the rear.
The existing property
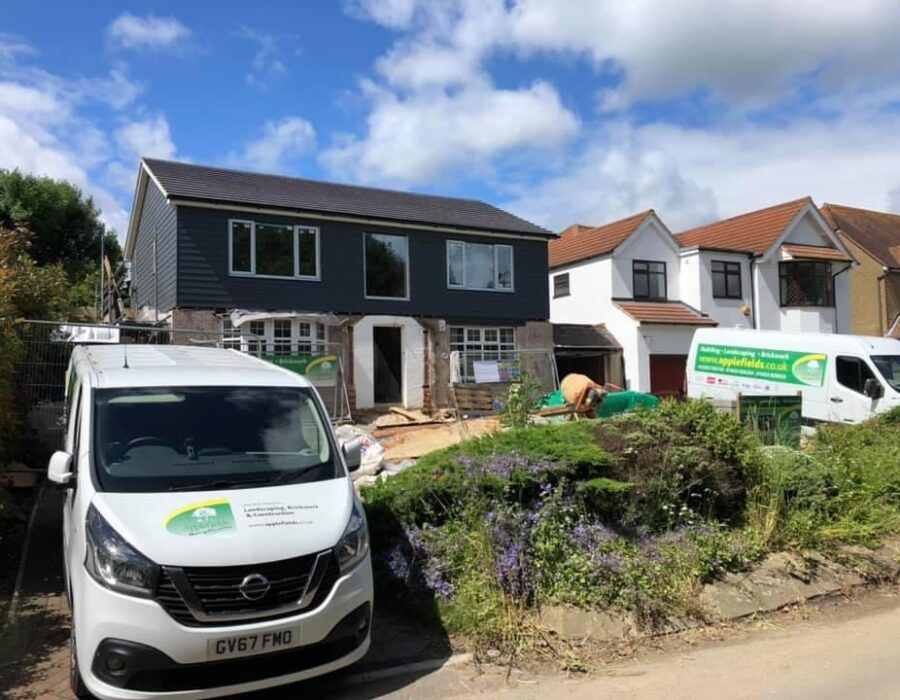
The original bungalow was very tired and required modernisation. After new designs and planning were agreed we were ready to start. Once the client had moved out we commenced full reconfigurations and refurbishments that simultaneously took place, which cut the project time to around seven months.

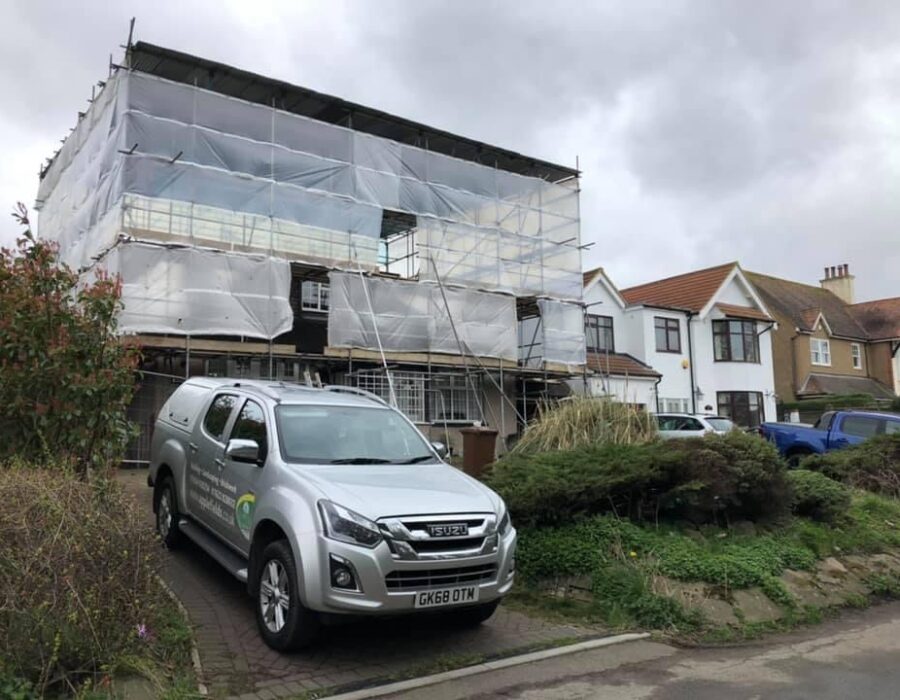
Protection from the elements
Although the property was empty, we still erected a full scaffolding access system with a “tin hat” roof which not only protected the building from unnecessary weather getting in, but also enabled us to continue work no matter what mother nature threw at our teams. Then the demolishing and dismantling begun in earnest
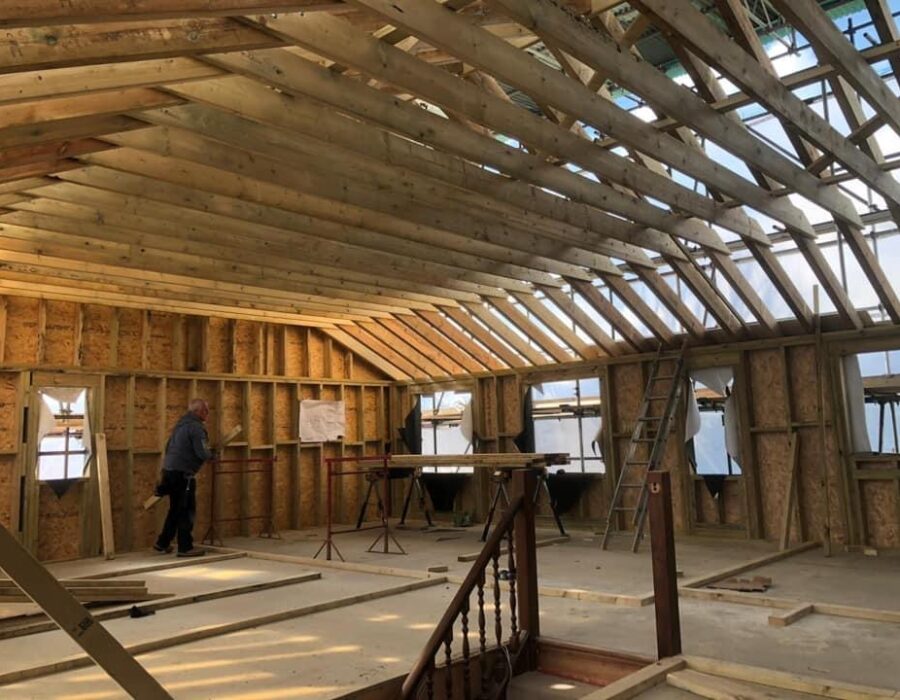
Internal construction
The second floor of this building was constructed using an on site produced timber frame system with full insulations. This was built on top of a full ring beam of steel that sat on its own supports as the original foundations of the property were not adequate to take the load directly on to them or the walls being constructed from standard block or brickwork. The external walls were then cladded with a fibre cement board offering.
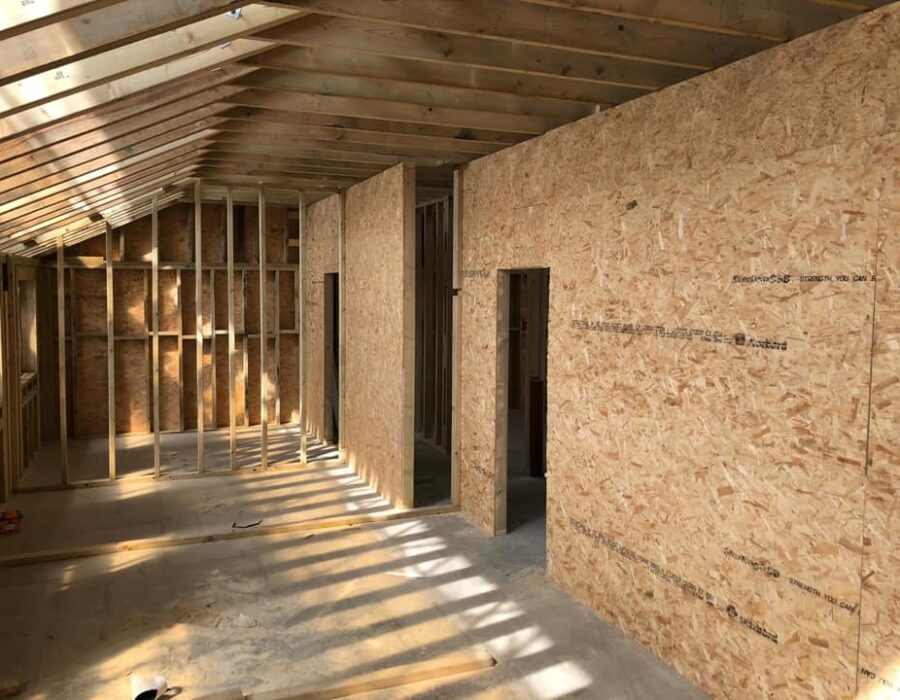
Main roof construction and internal walls
The main roof, external and internal structural walls are well underway and were produced and constructed on site by our team of carpenters. These will all be insulated, as will the new floors and joist areas to provide soundproofing as well as warm/cool spaces.
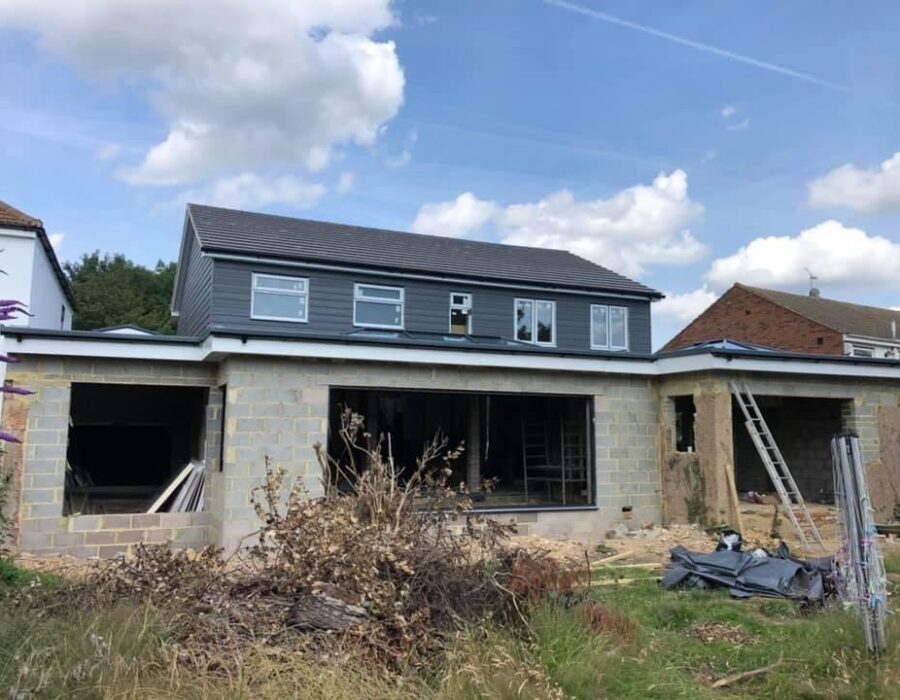
Rear extension construction
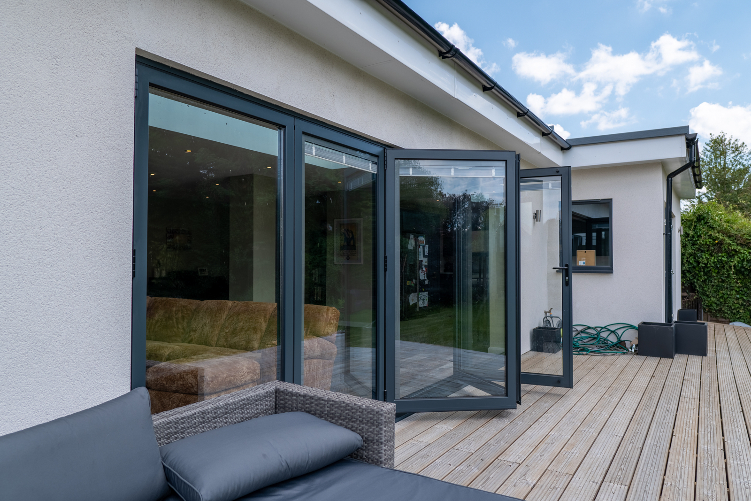
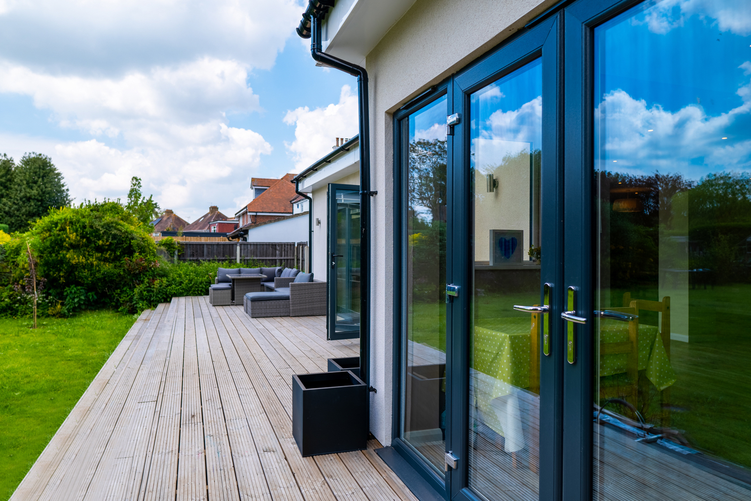
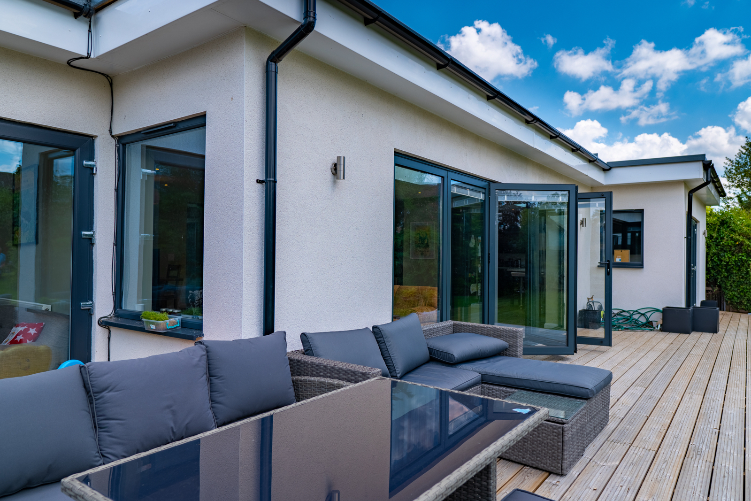
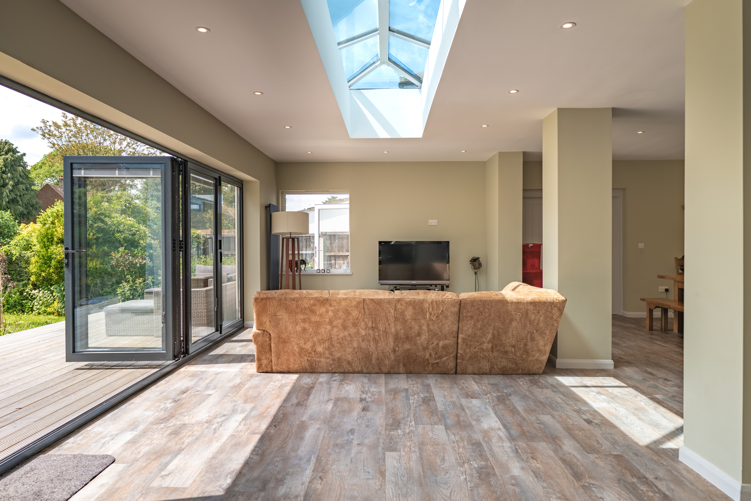
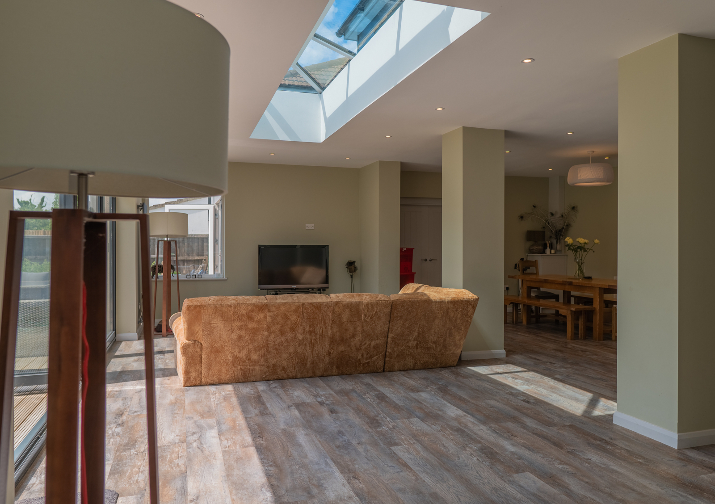
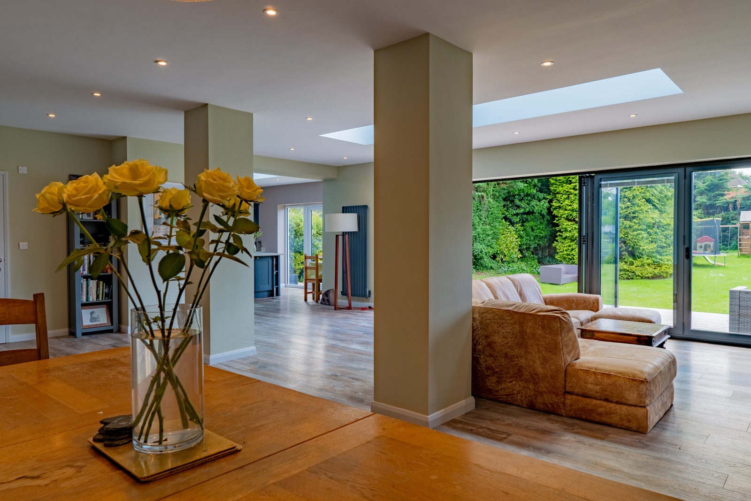
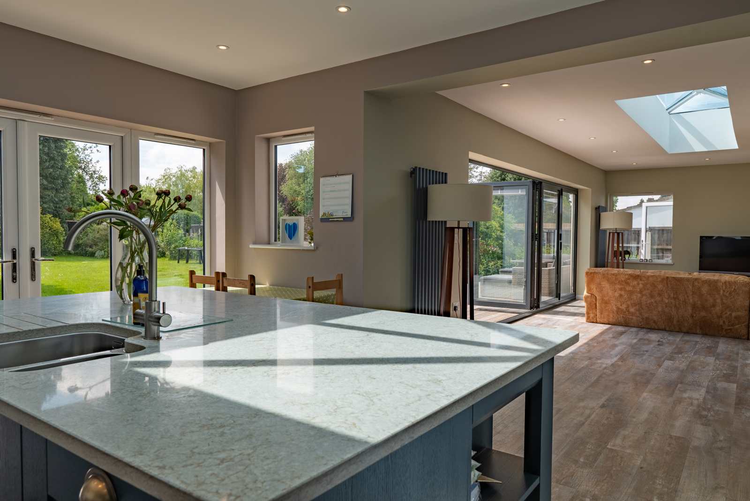
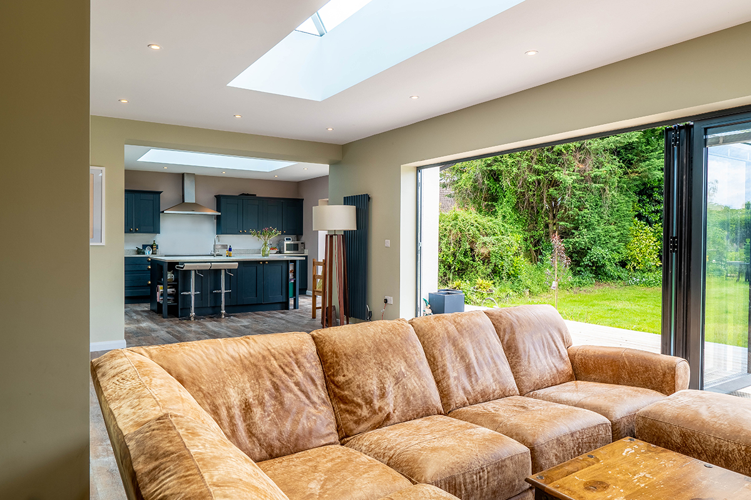
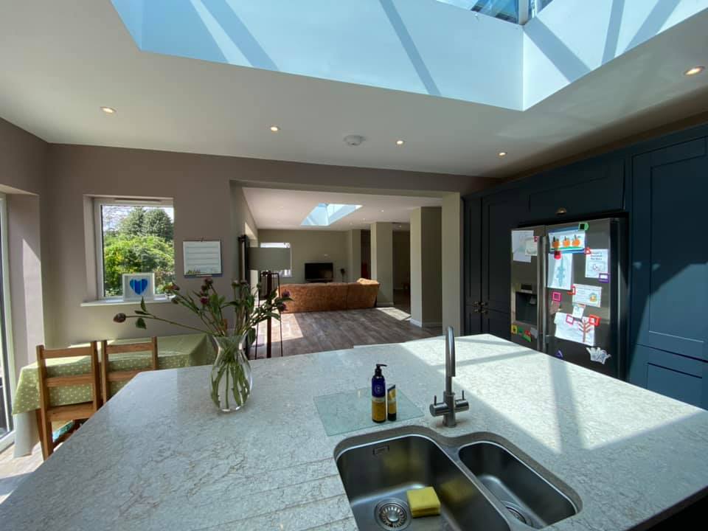
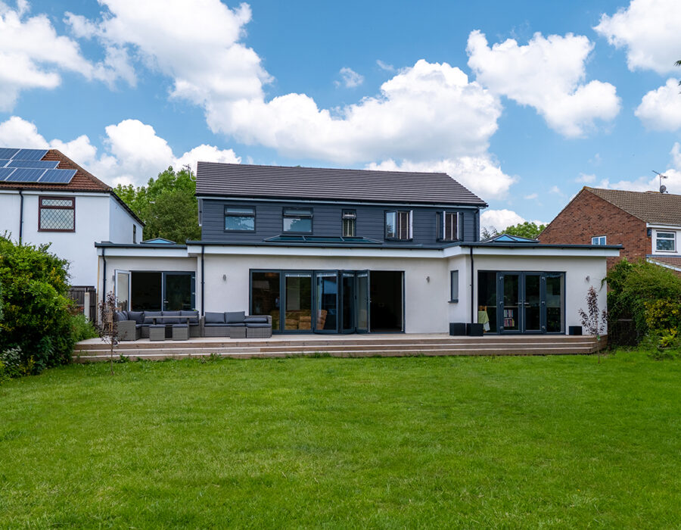
As well as the second storey extension and full internal works a new single storey extension was constructed that spanned the width of the property, providing a full open plan kitchen/dining/living room and a separate playroom with sets of bifolding and French doors leading to the rear garden from each space.
Roof lanterns bring the light in!
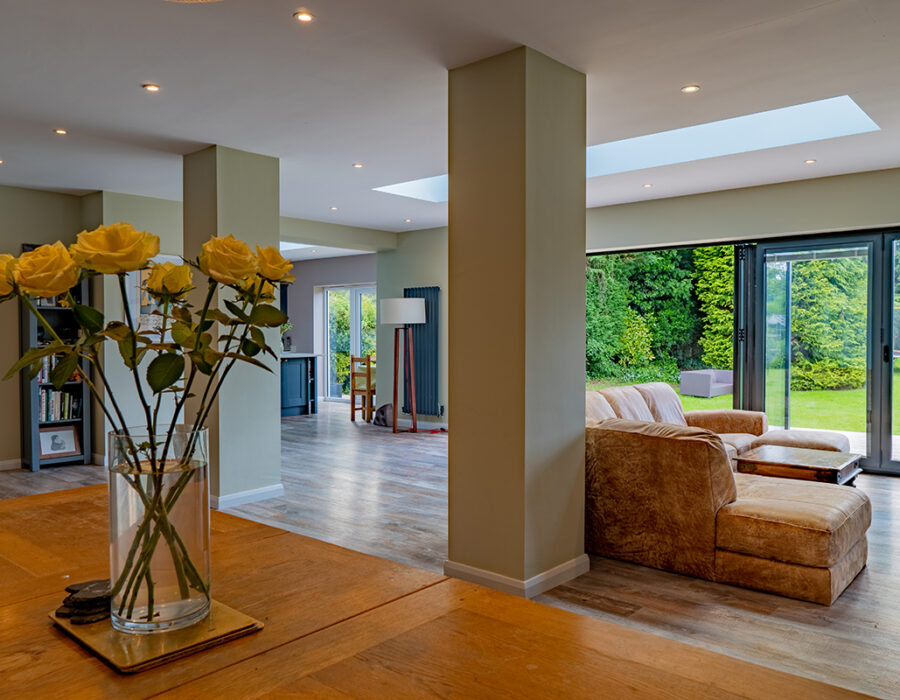
Four pitched roof design lanterns in total were installed on the flat roofs of the new extension at the rear and sides. These allowed light to flood into the rooms below and provide a beautiful feature to extend the seasons. Composite fibre cement board wall cladding has been installed externally after the UPVC double glazed windows were fitted, with ventilation and insulations behind. This cladding (manufactured by Cedral) needs no maintenance apart from a wash down every so often perhaps and comes in a variety of colours and finishes.

External works continue
The main external works are coming to a conclusion. Doors, windows, cladding and roofing completed. The existing render was removed, repairs made and a new pre-coloured Webber render system was installed on all ground floor walls externally. This render requires no painting and comes in a variety of colours. Internal works are continuing at this stage.
The completed project
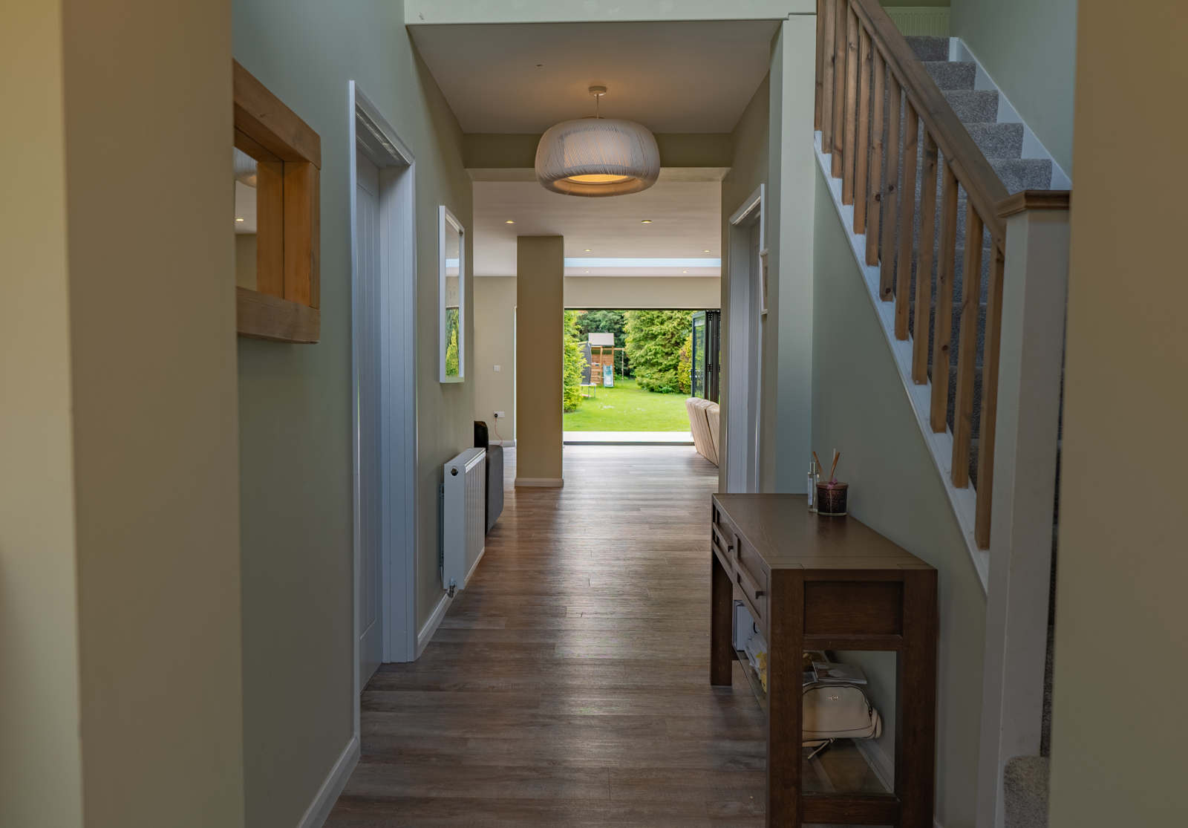
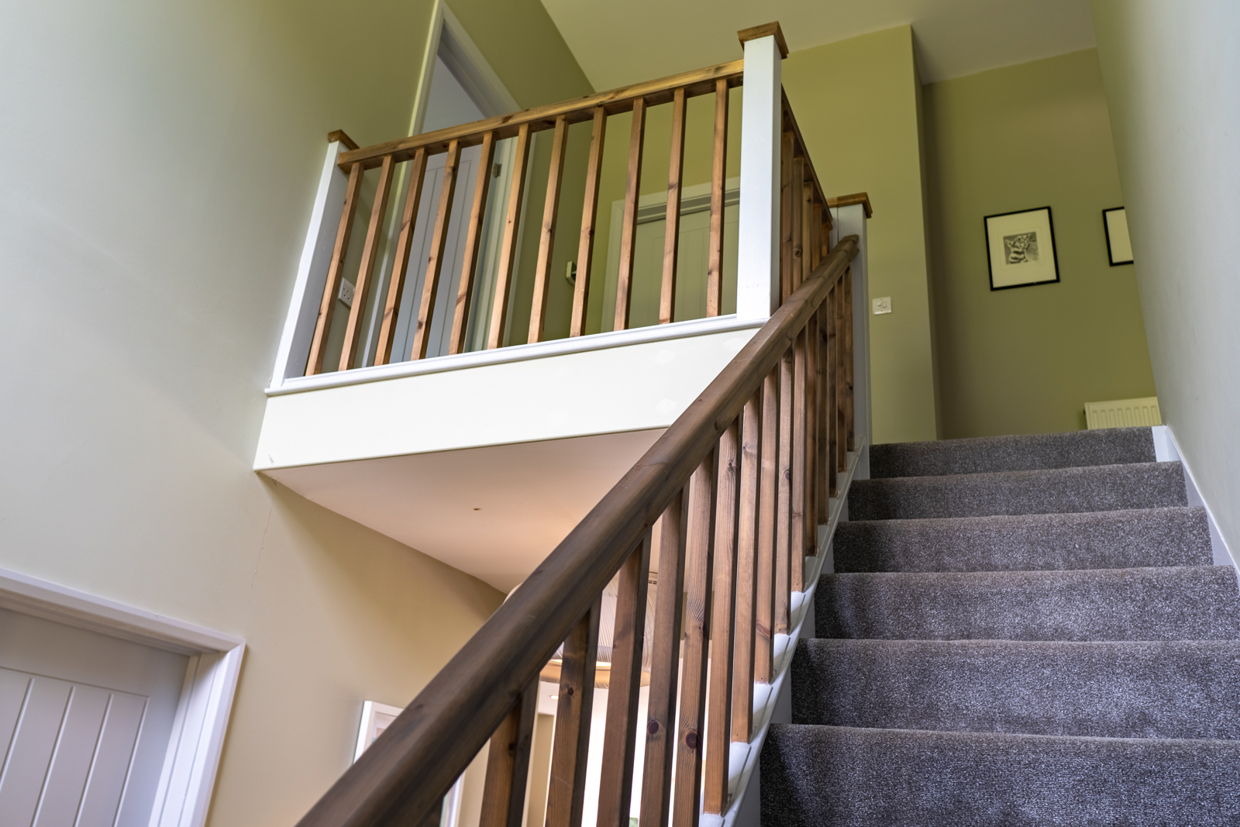
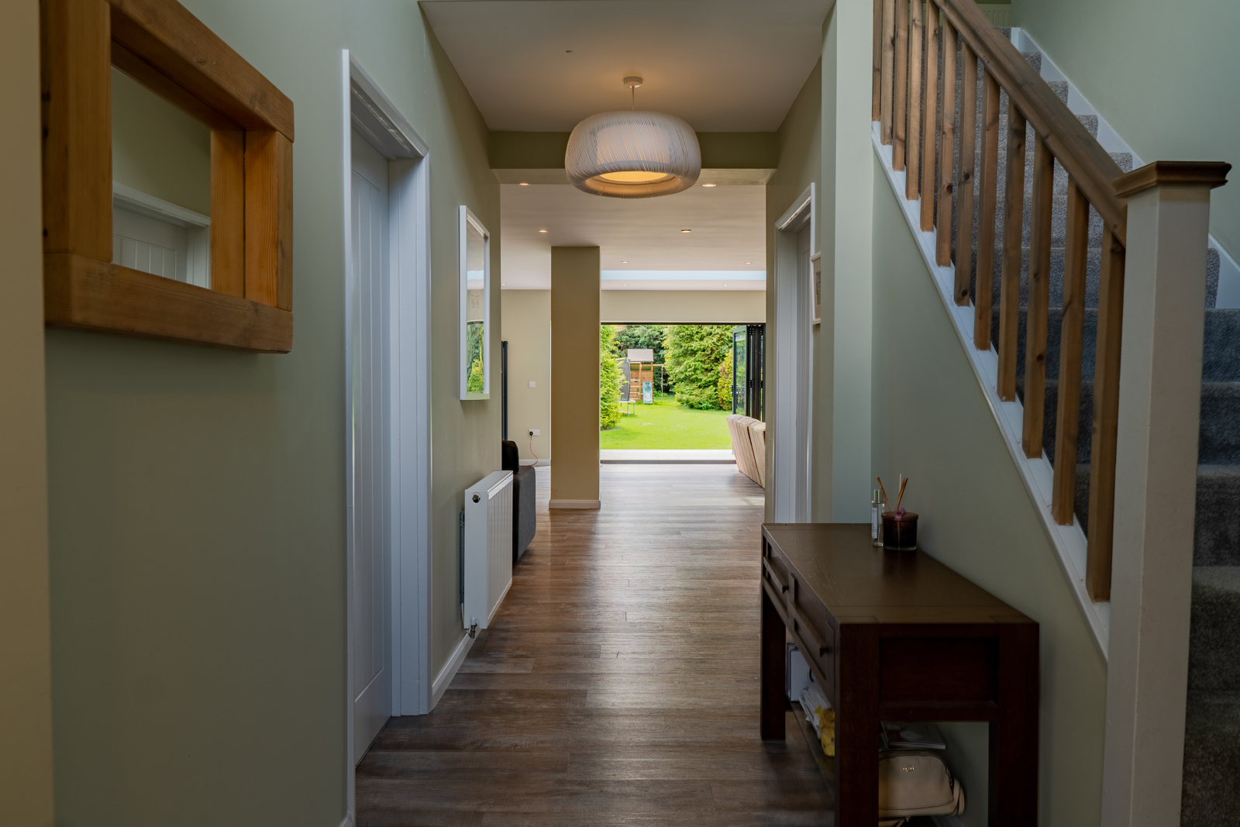
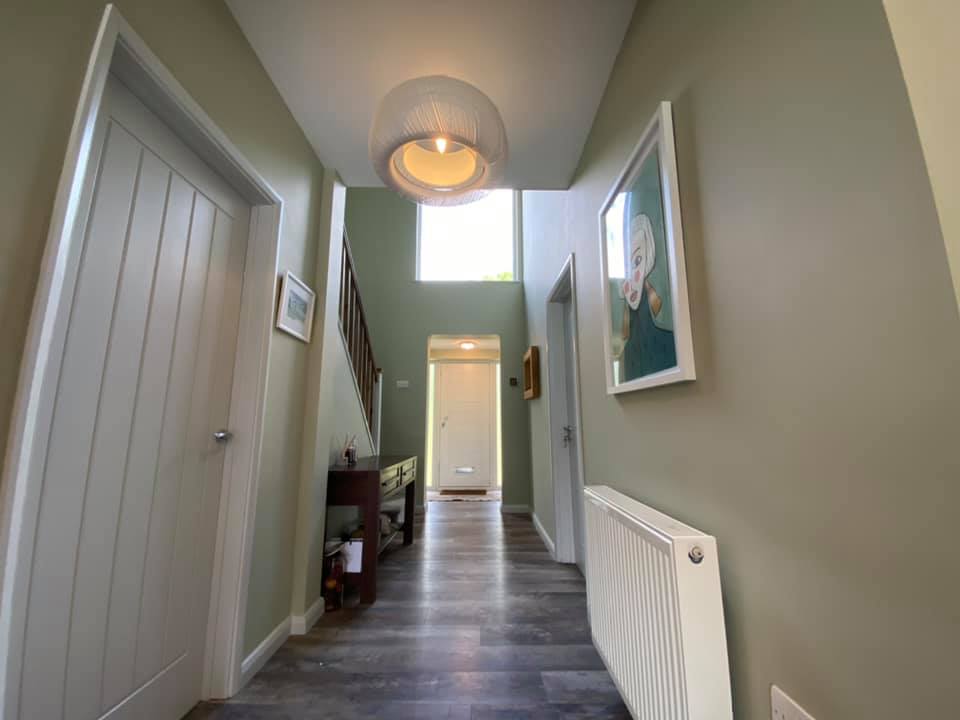
The property has been revitalised and modernised and the family have moved back in. The rear extension now shows the render works completed and the aluminium bifolding doors and UPVC French doors in place. The house is now a fully updated four/five bedroom home with various bathrooms and reception rooms. This is a great change from the outdated smaller three bedroom bungalow that once stood there. More photos in the gallery below.
Spacious interiors
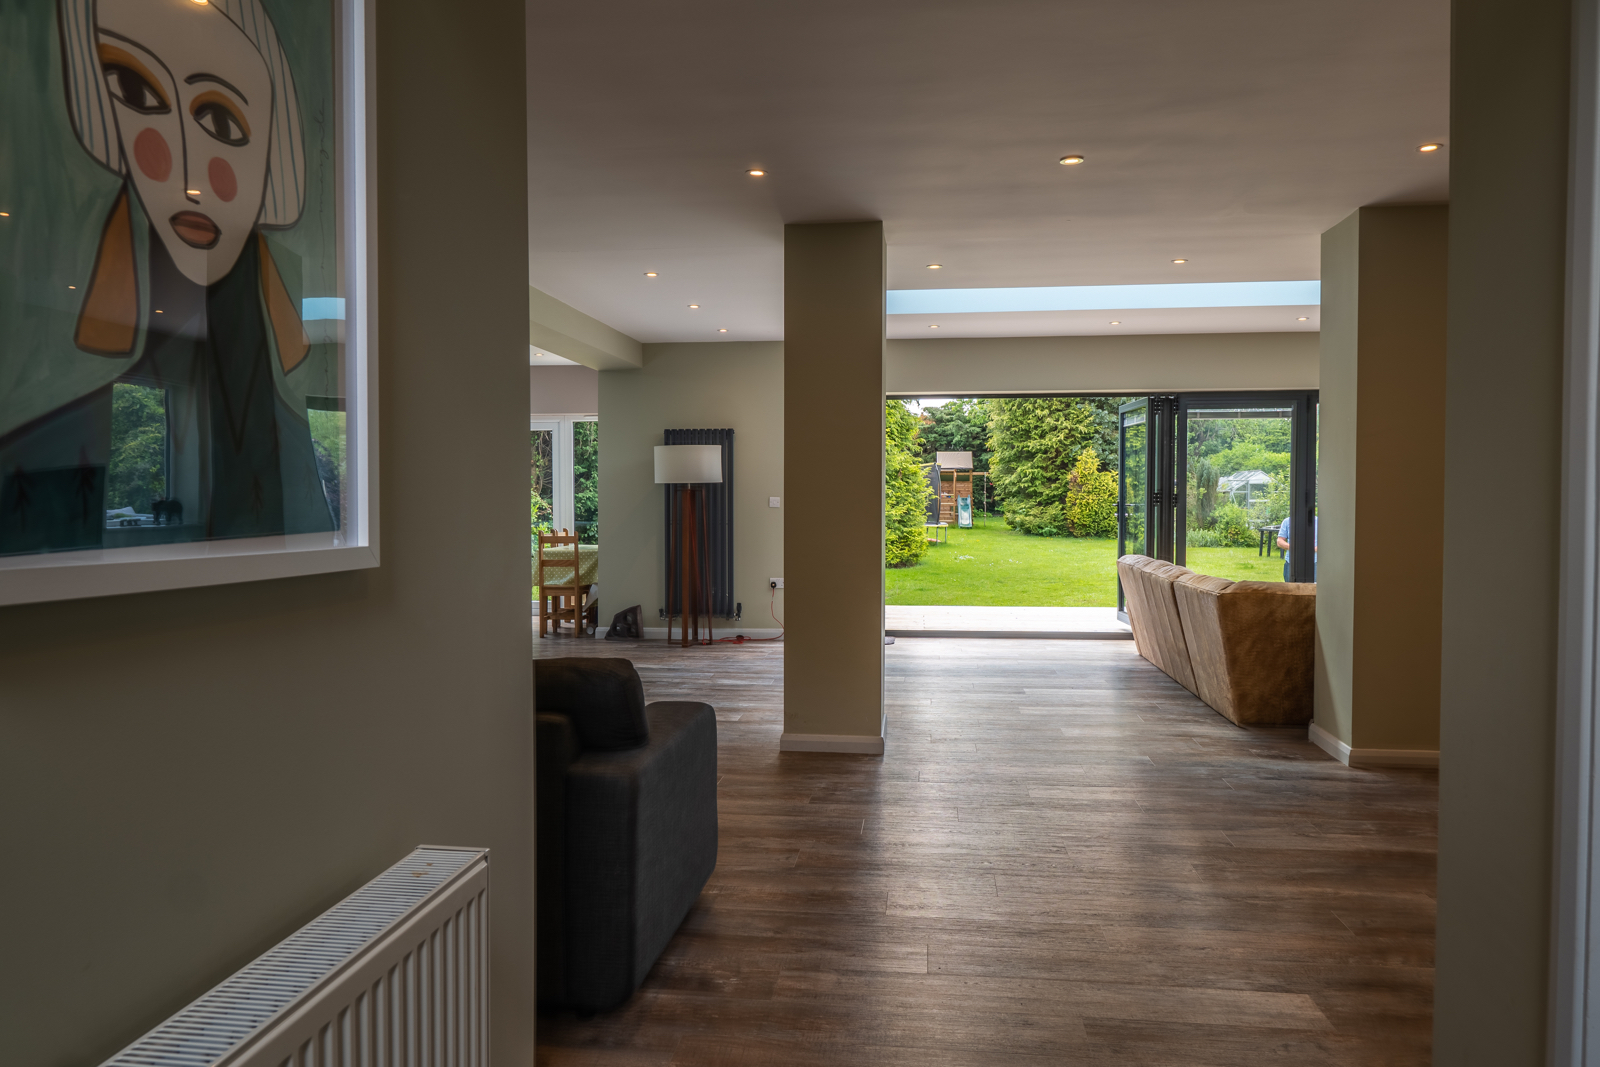
The huge extension at the rear really completed this property. It enabled the family to have a large, flexible living/dining/kitchen/entertaining space that opened up into the rear garden courtesy of the large bifold doors and two separate sets of French doors. Flexible and open plan living is extremely popular and allows families to grow, work and play together whilst also providing private areas.
The brief was to completely extend and renovate this property as the forever home for this beautiful family. With careful planning, full communication throughout the process and the timely execution of the build itself, it is fair to say that our clients have the home that they wanted and need for their growing family. We sincerely hope that they enjoy their time in this lovely property set within a semi-rural village that is close to all amenities. Thank you for using our services!