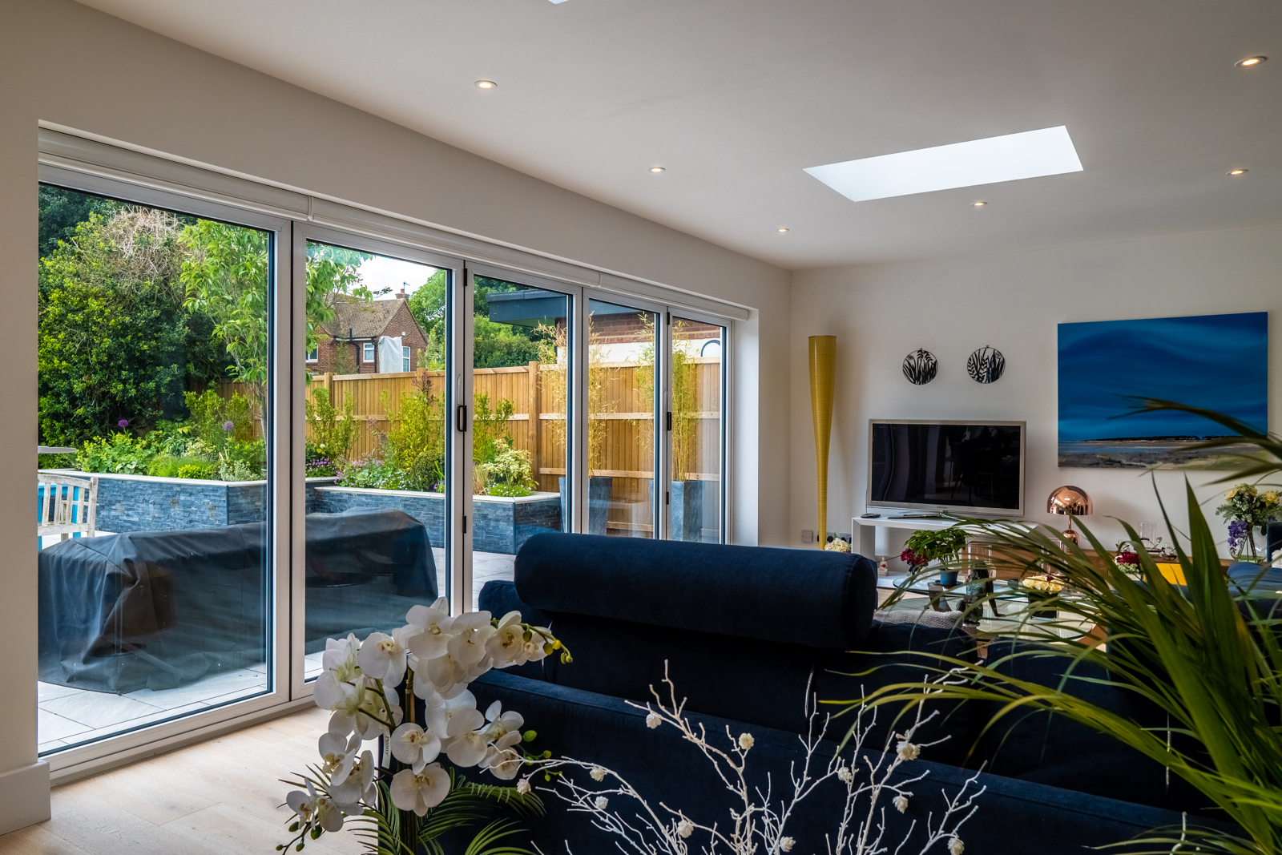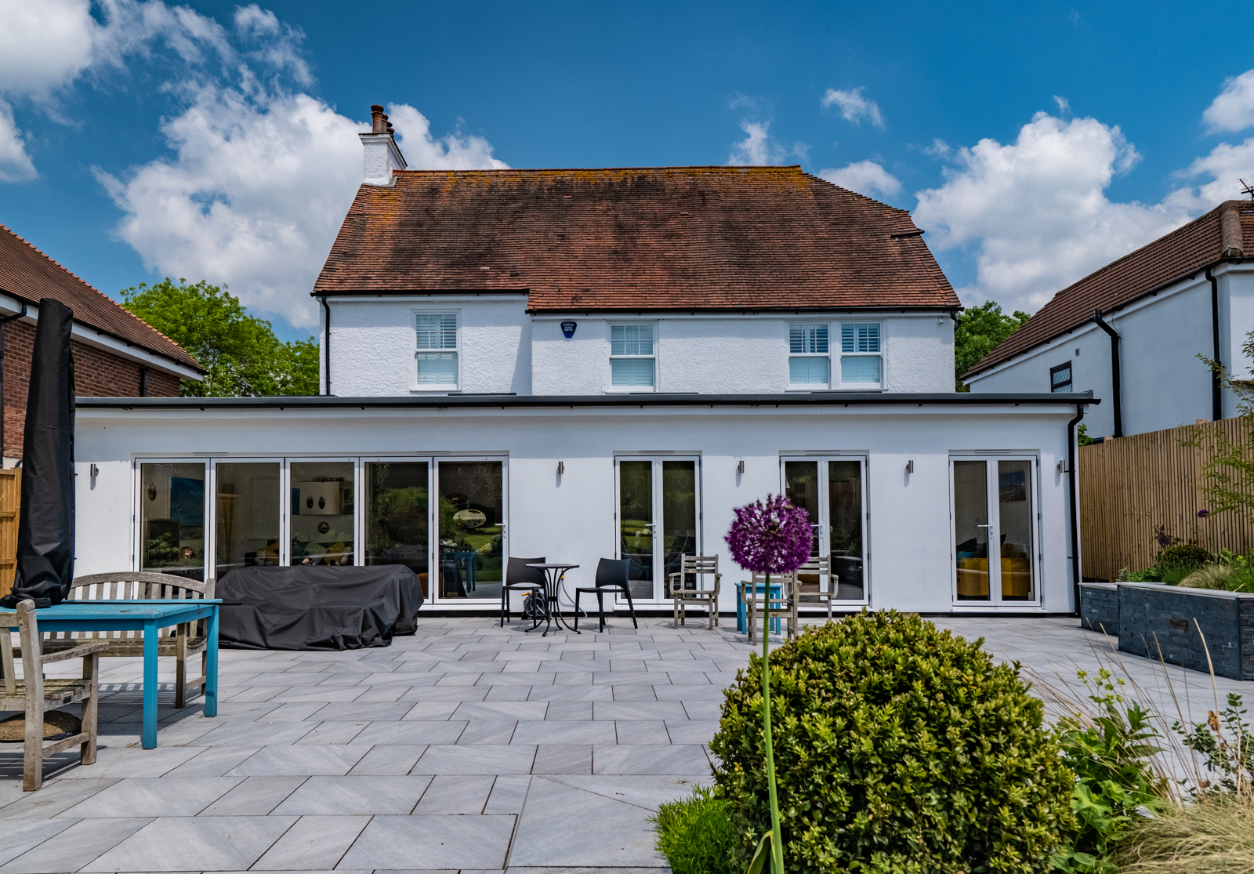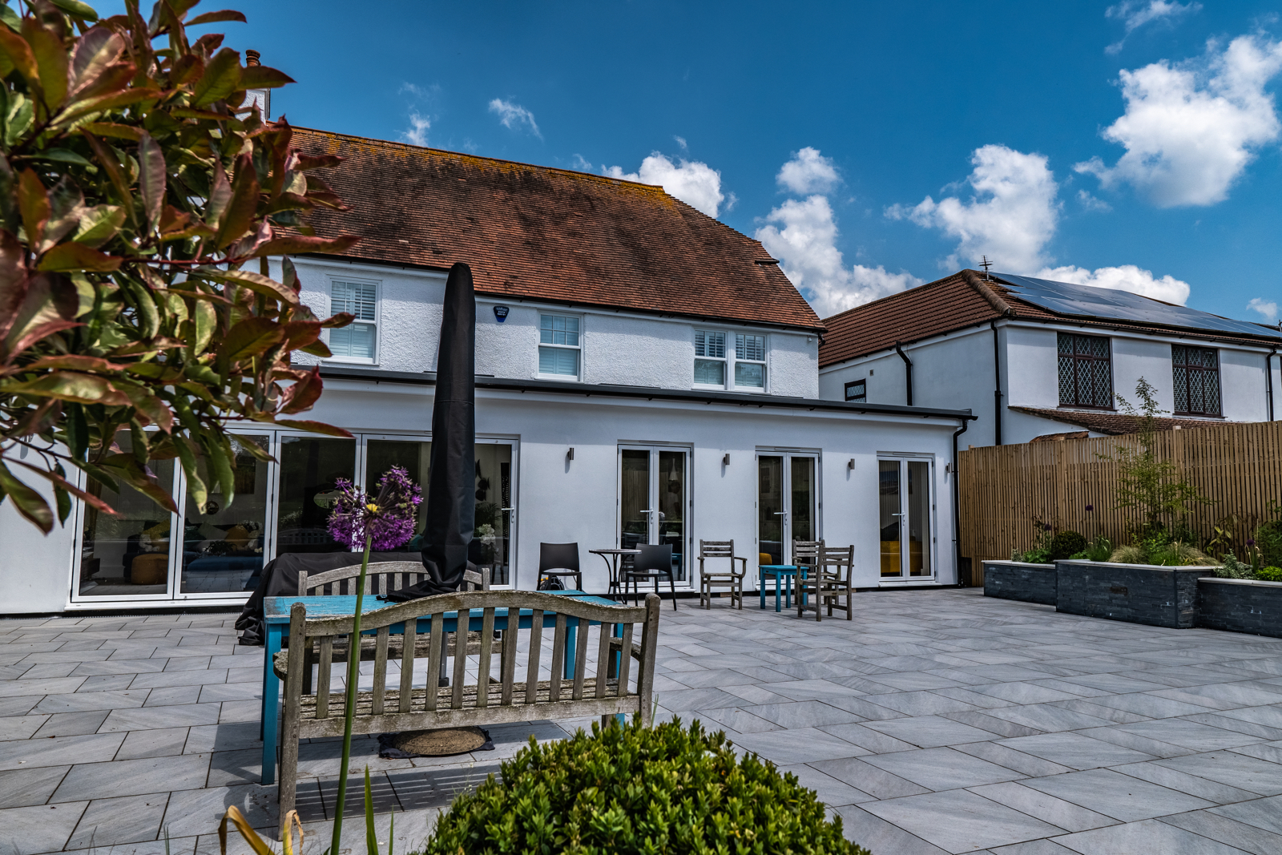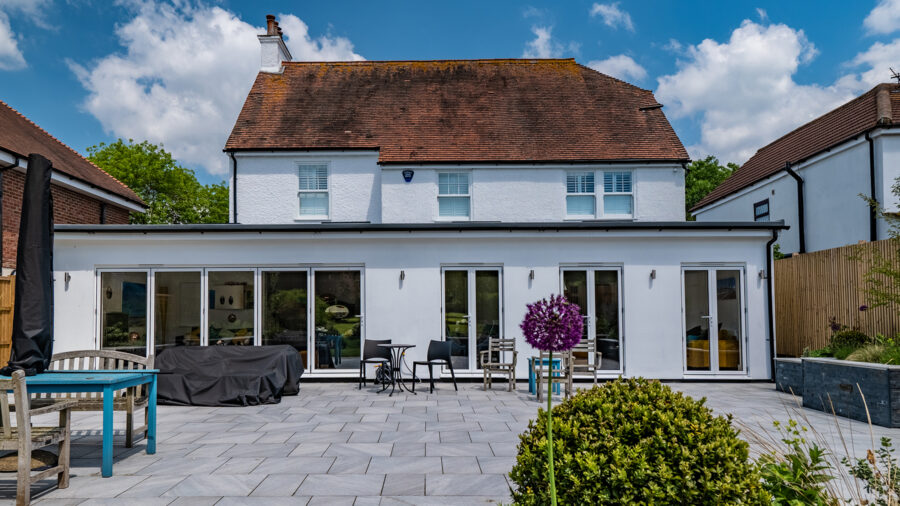

This detached home had planning for a rear extension and as part of these works the property was completely refurbished throughout including: new bathrooms, a stunning open plan kitchen/dining/lounge/entertaining space at the rear, a garage conversion, landscaping to the front and rear along with full rewiring, heating, plumbing and decoration services, are amongst many of the works completed to complete the project.
Ground Clearance
Existing structures, landscaping and fencing had to be removed ready for the main works, with preparations for groundworks, foundations and new main drainage and rainwater soakaways.

Construction begins of the rear extension
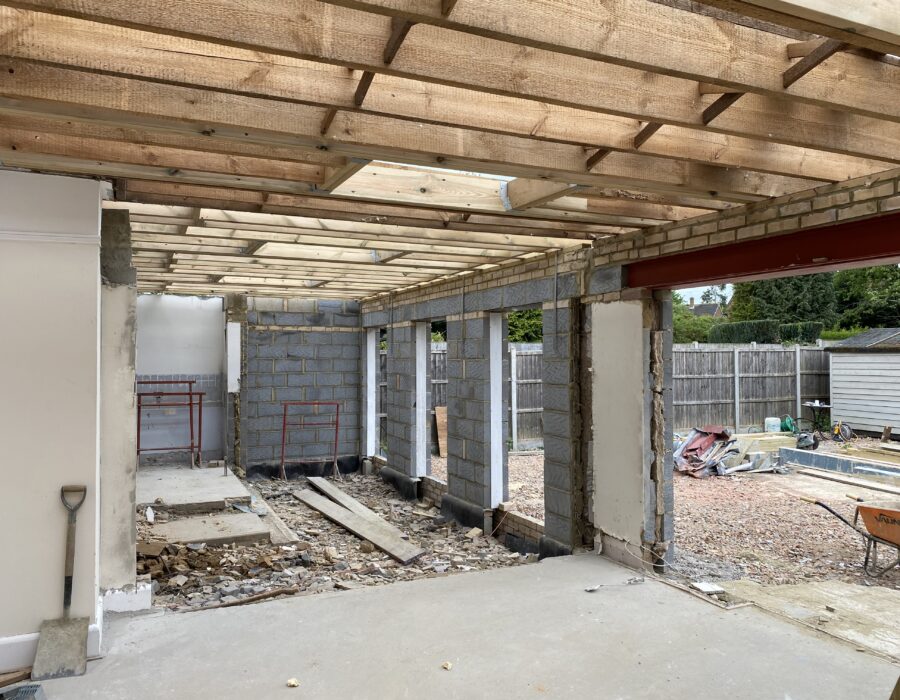
The walls of the extension are now being formed with steelwork installed. The blockwork walls with a rendered finish is slightly quicker than a brickwork wall construction.

Front excavated and prepared
The front elevation had to have additional landscaping and greater access installed. Preparations underway for sub base works, drainage and to allow us greater access for storage whilst the building work progresses.

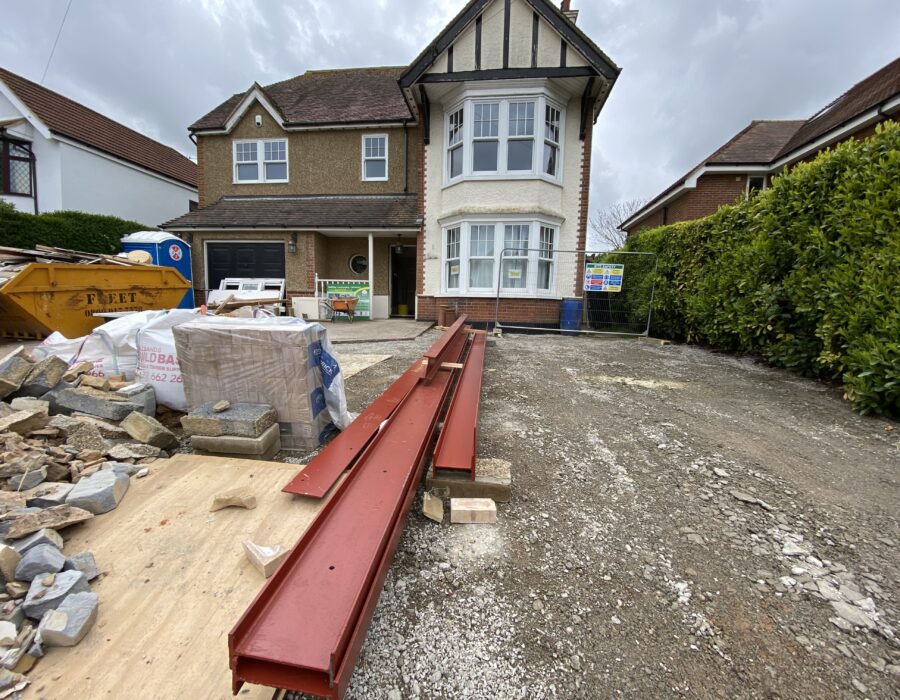
Steel work arrives on site
Various steel beams were installed on this project to allow for more open internal spaces, walls to be removed and new reconfigurations to take place.
Roof and ceiling joist installations
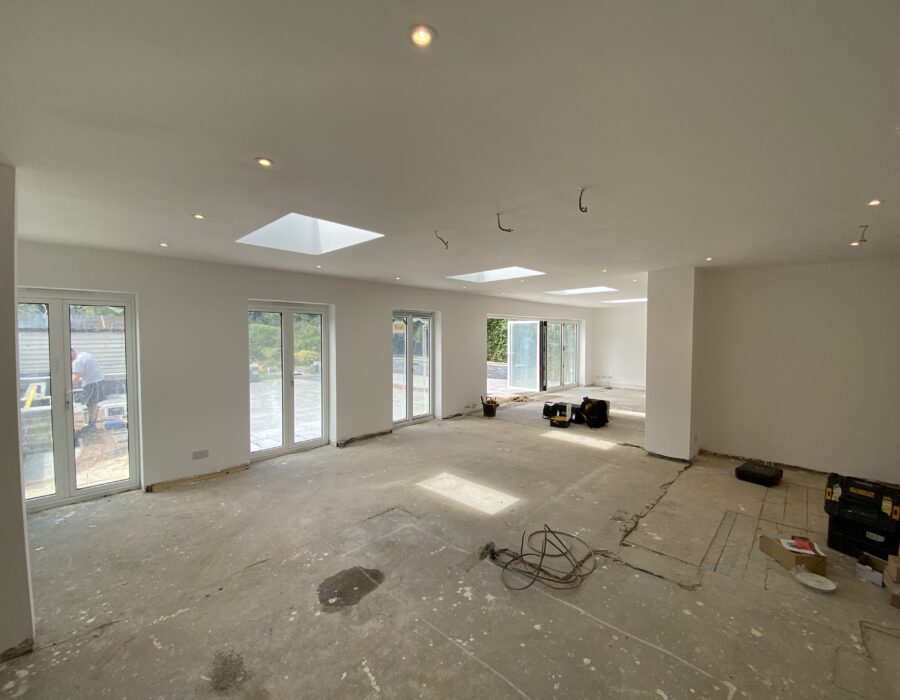
Ceiling and roof joists were constructed to allow four new flat roof lanterns to be installed with a new GRP system roof covering. Internal walls were removed to allow a huge open plan living space opening into the rear garden.
Scaffolding and access equipment
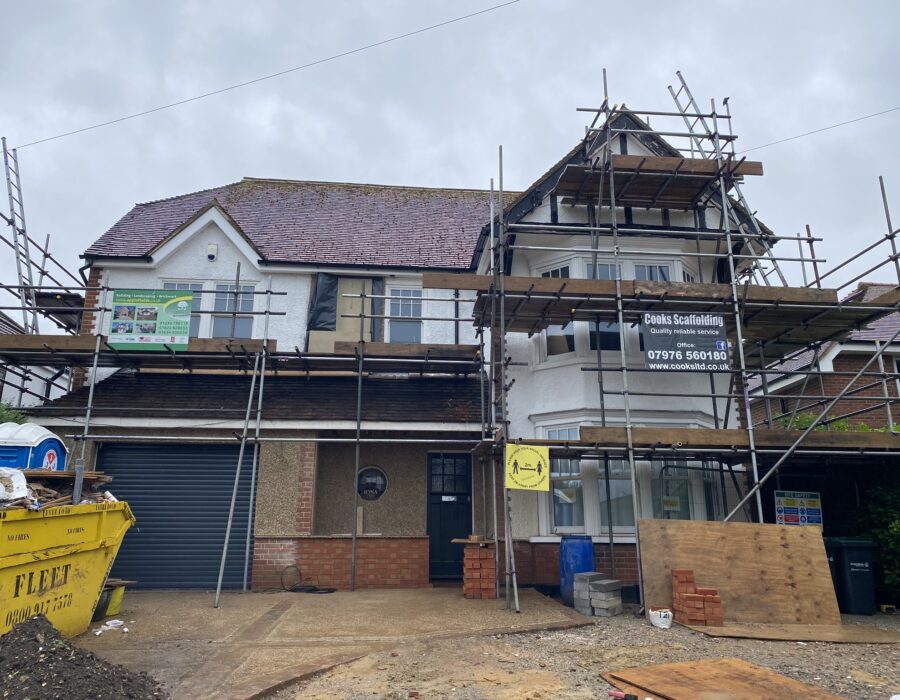
Scaffolding and access equipment was erected and used to allow repair works to the roof, walls to be rendered, fascias, soffits and guttering works and external redecoration to be undertaken.
Decoration
The rooms are formed and are undergoing the first stage decoration works. These will be continued when any final carpentry, kitchen, bathrooms and utility room are installed. Electrical and plumbing works underway.
Kitchen installed
This handmade kitchen was also hand painted on site, complete with beautiful stone worksurfaces, splashbacks and sink, integrated appliances, central island, concealed and zone lighting

Bathrooms, kitchen and utility works
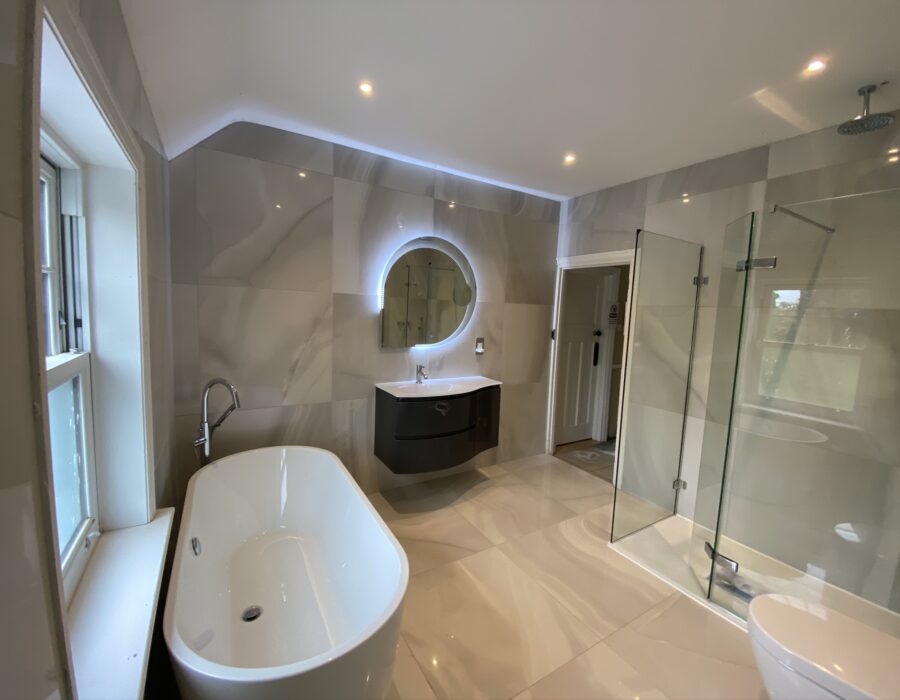
Second fix of bathrooms, kitchen and the utility nearing completion, with tiling, plumbing, heating, electrical and decoration works.
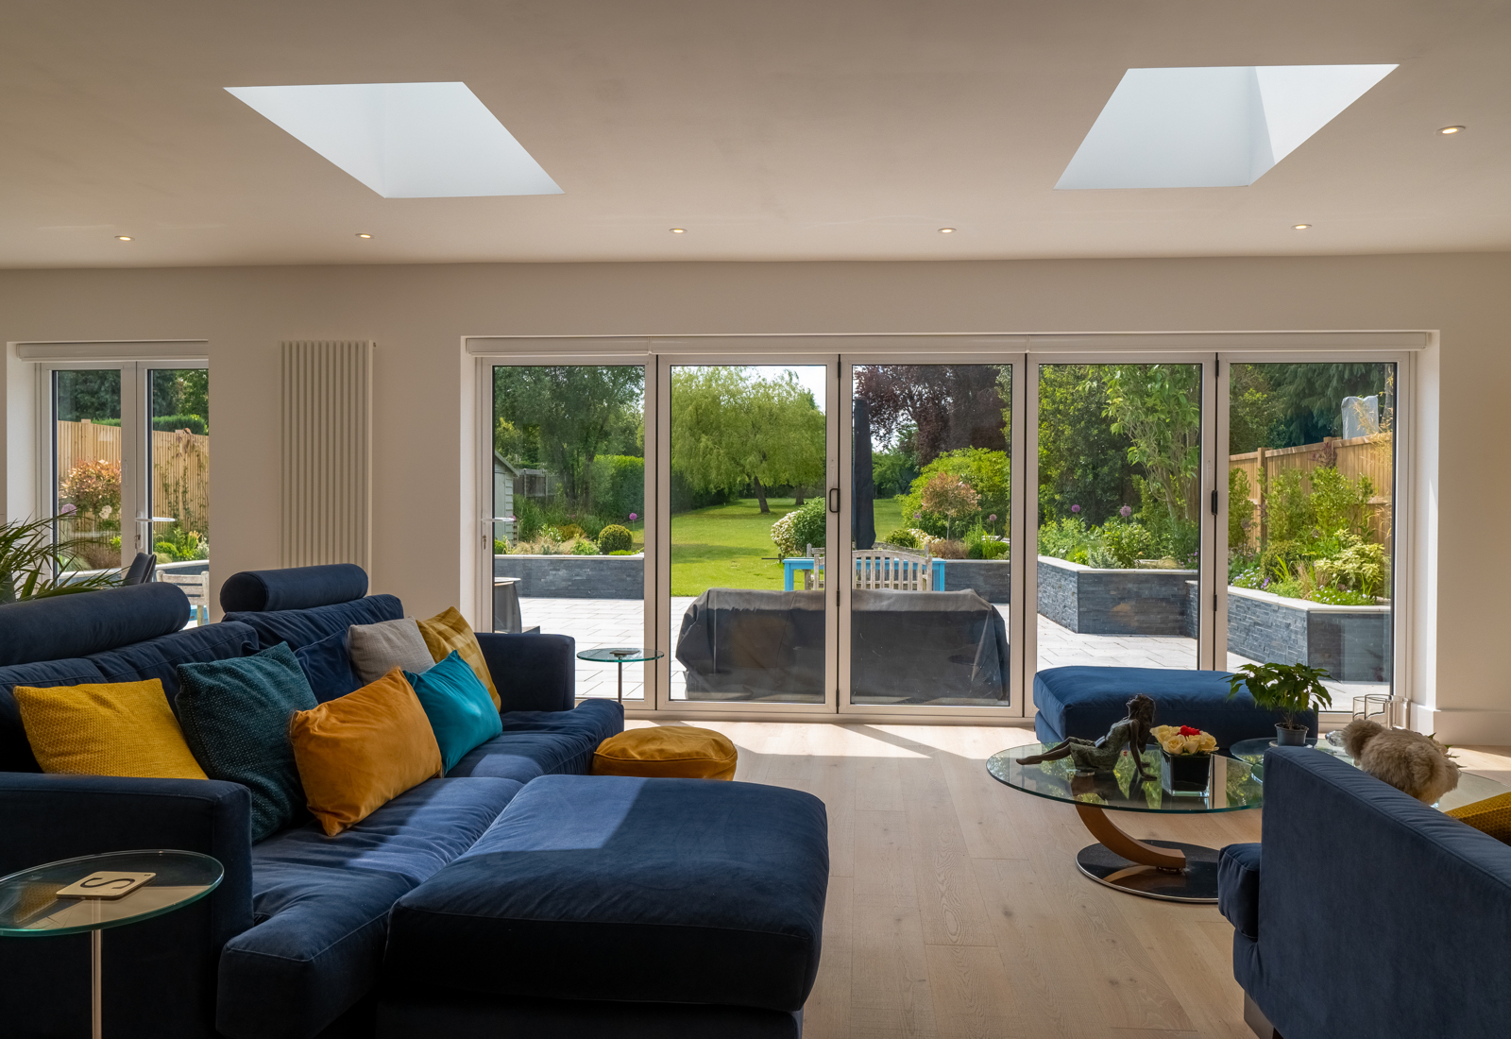
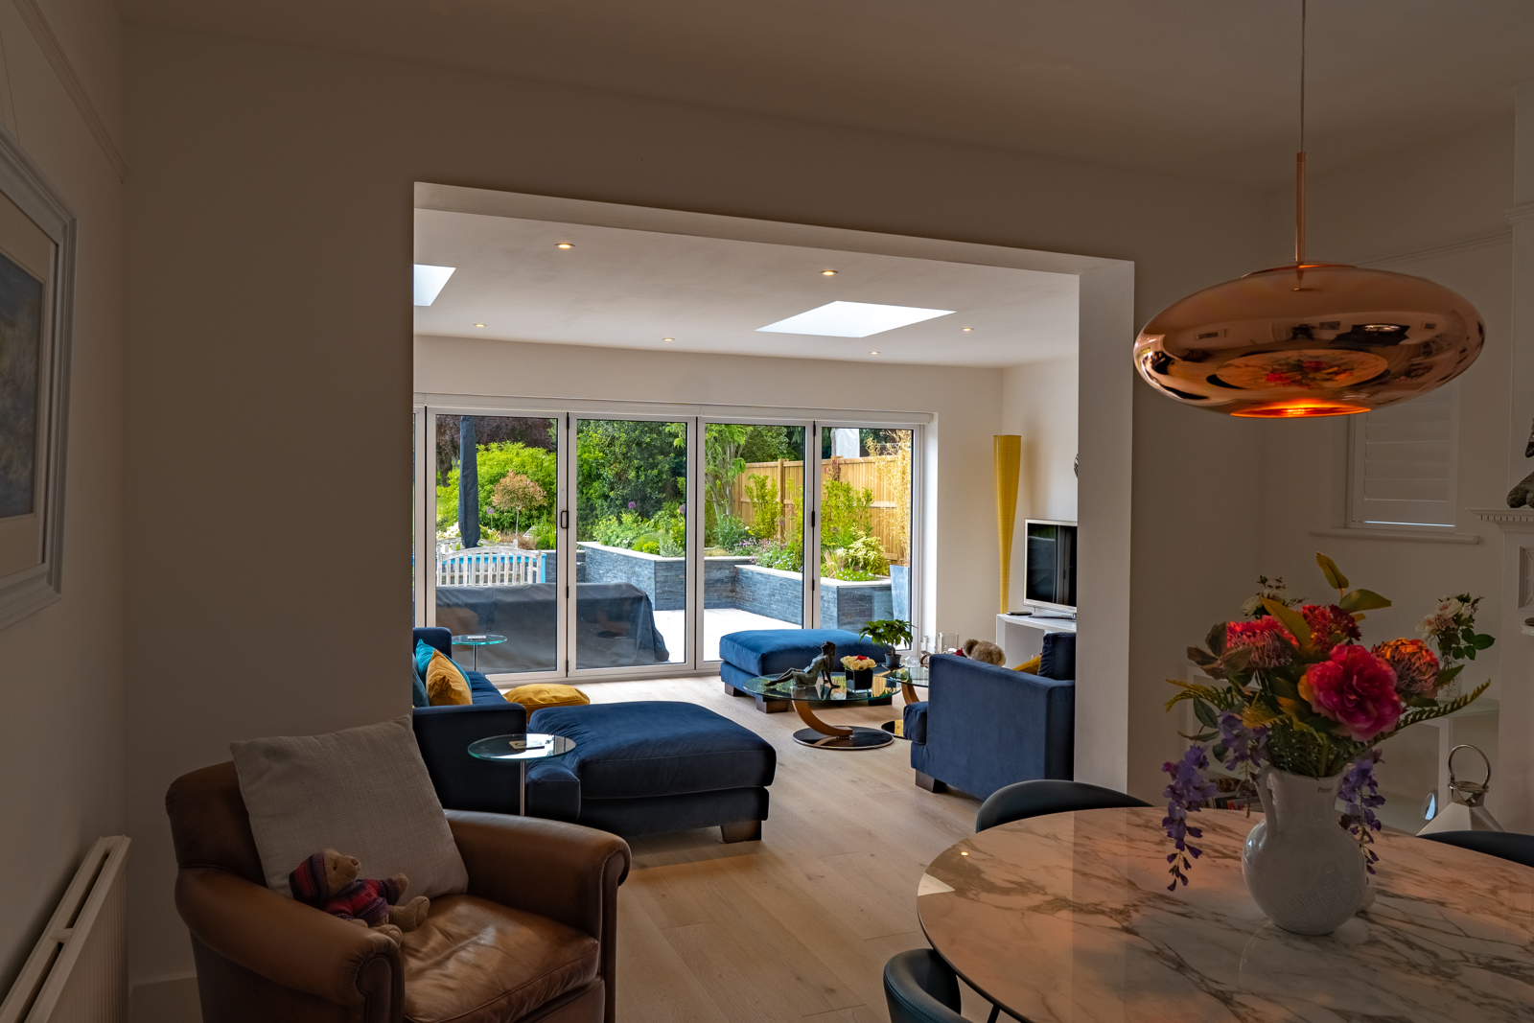
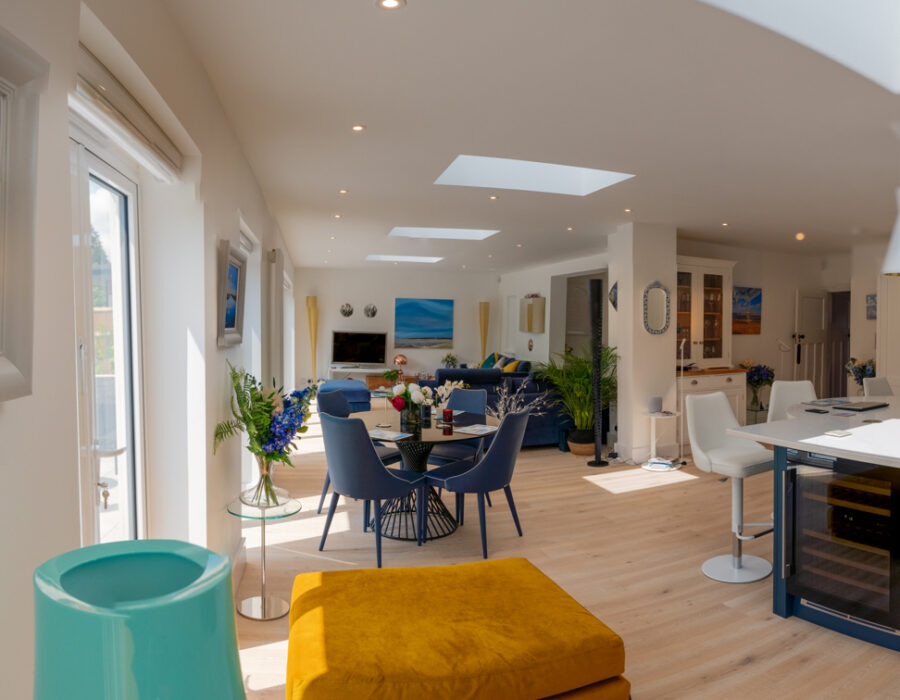
The Completed Interior
This is part of the finished internal room in the rear extension. It has provided a large open plan living/kitchen/dining/entertaining space for the family to fully relax in and enjoy.
The Completed Exterior
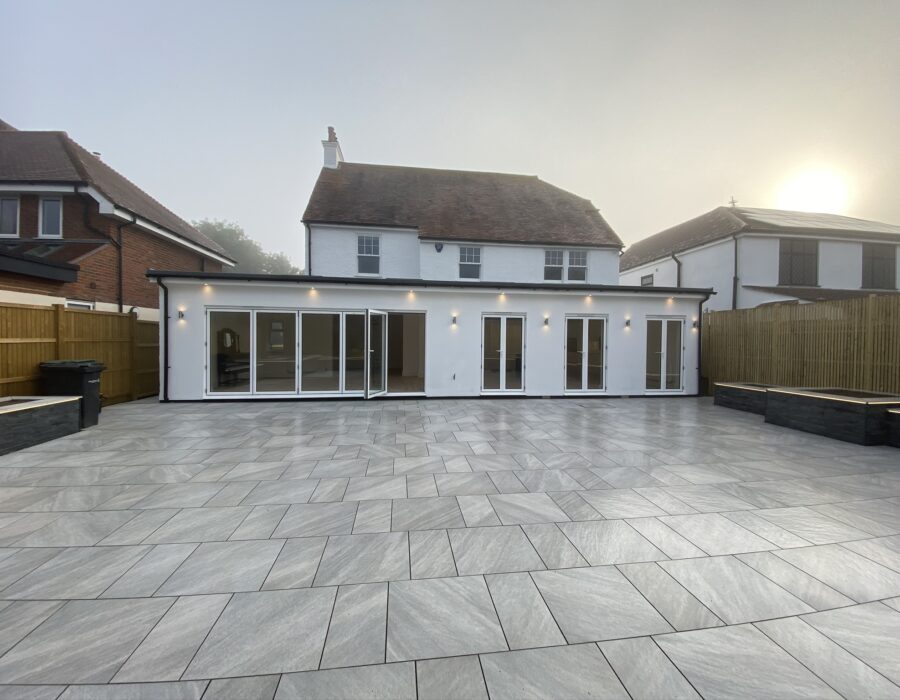
This is the completed rear elevation of the property revealing the large extension, full hard and soft landscaping with led lighting to create an ambient atmosphere and external renovation works.

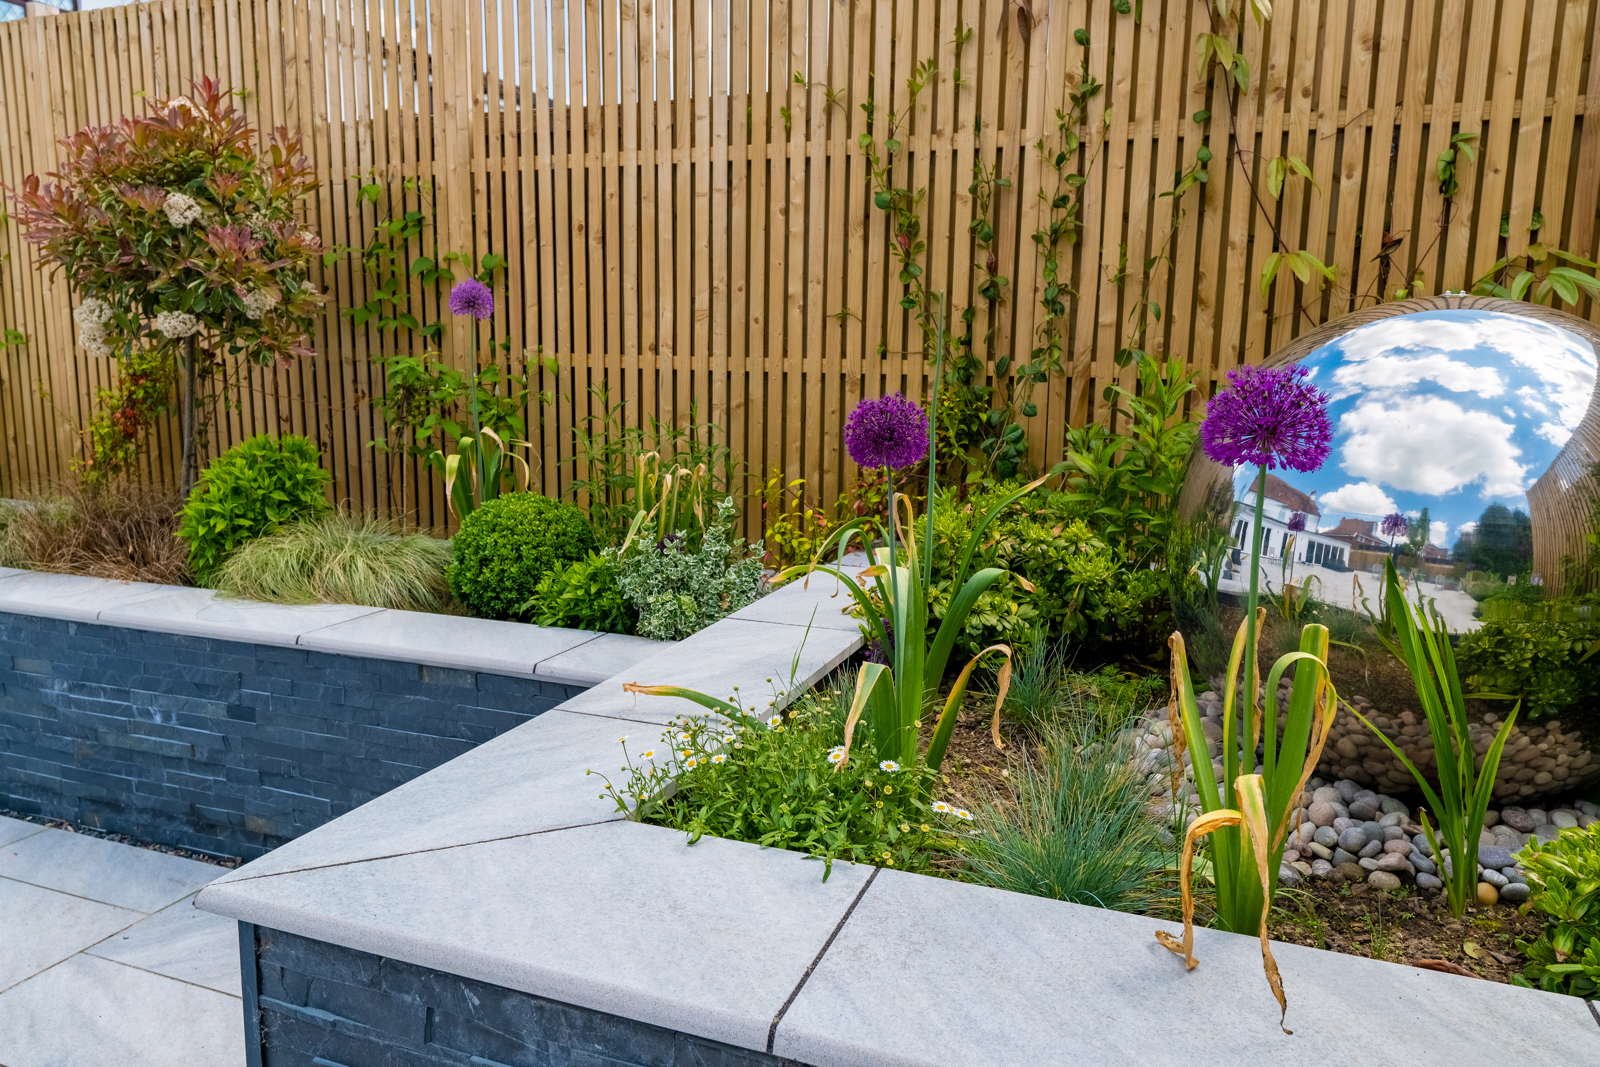
Rear Landscaping
To complete the external part of the project we provided landscaping to the front and rear gardens, including a block paved driveway, raised brick and stone cladded plant borders, a porcelain patio with matching bullnose cappings, exterior remote led lighting, a new planting scheme and fencing.
Bring the outside in!
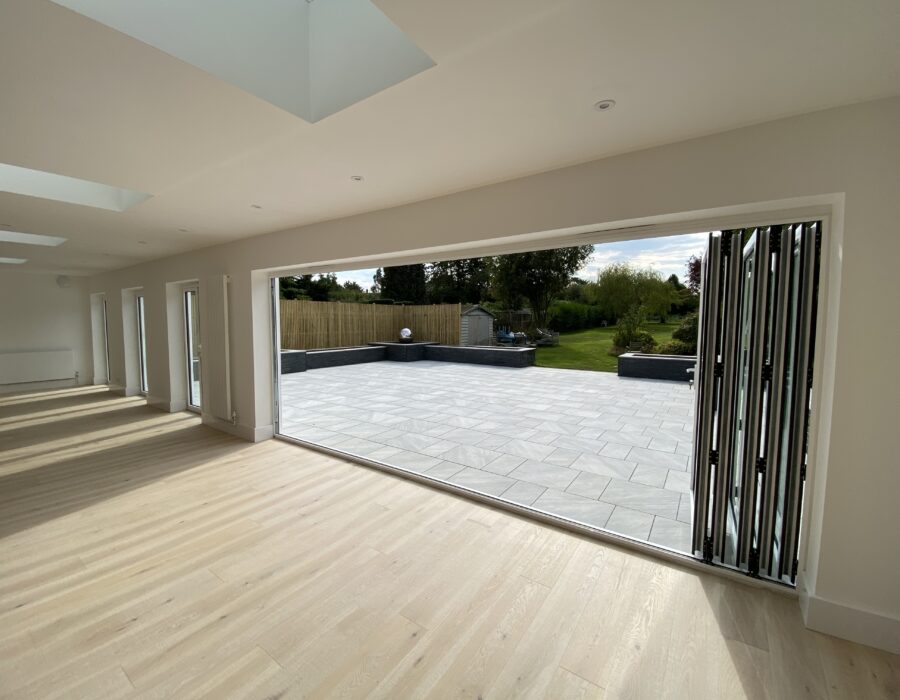
This picture highlights the beauty of bifold doors to create an open plan living space into your garden
Front landscaping
To complete the external part of the project we provided landscaping to the front and rear gardens, including a block paved driveway, raised brick and stone cladded plant borders, a porcelain patio with matching bullnose cappings, exterior remote led lighting, a new planting scheme and fencing.
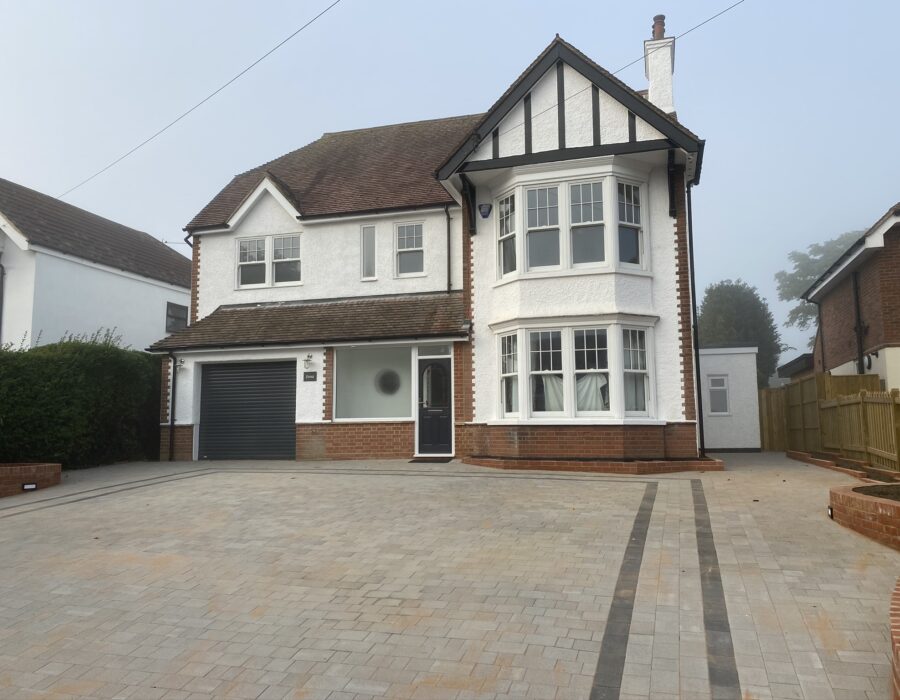
This property was extended, fully renovated and improved throughout with many changes and design ideas implemented along the way. The project was completed in around six months, we were assisted in the speediness of such by our fantastic clients moving out for the entirety of the build.